480 Blank Street, Pembroke, ON K8A4H1





Property Overview
- Detached Home Type
- House Building Type
- 5762 Sqft Lot Size
- NoneCommunity
- 3 Beds
- 2 Full Baths
- 0 Half Baths
- 2 Parking Space(s)
- — Property Taxes
- 29 days Days on Market
- X13623804 MLS® #
- $528 Price / Sqft
- Two Storey Style
Get instant answers about this home
Description
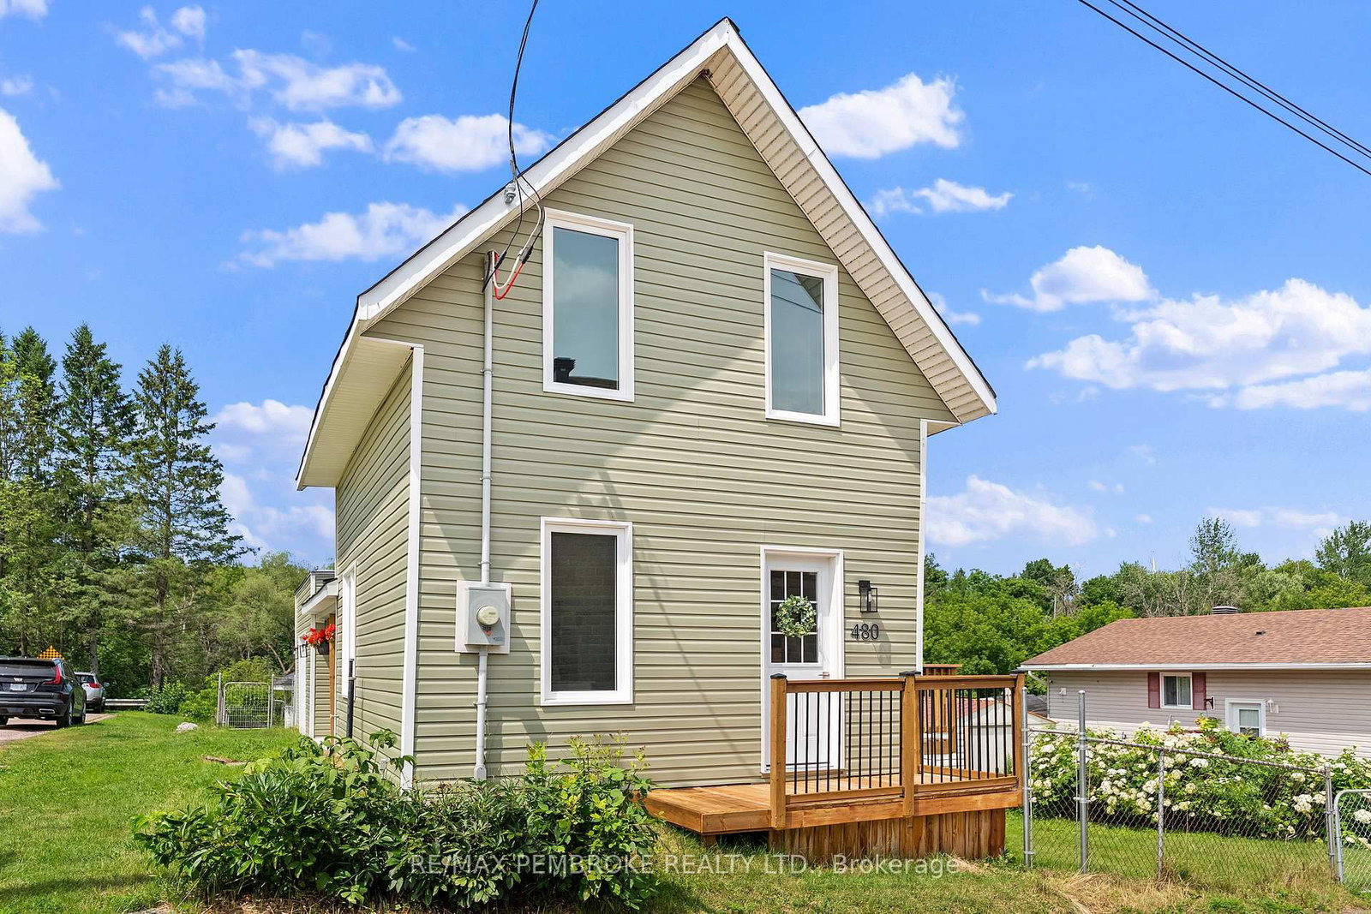
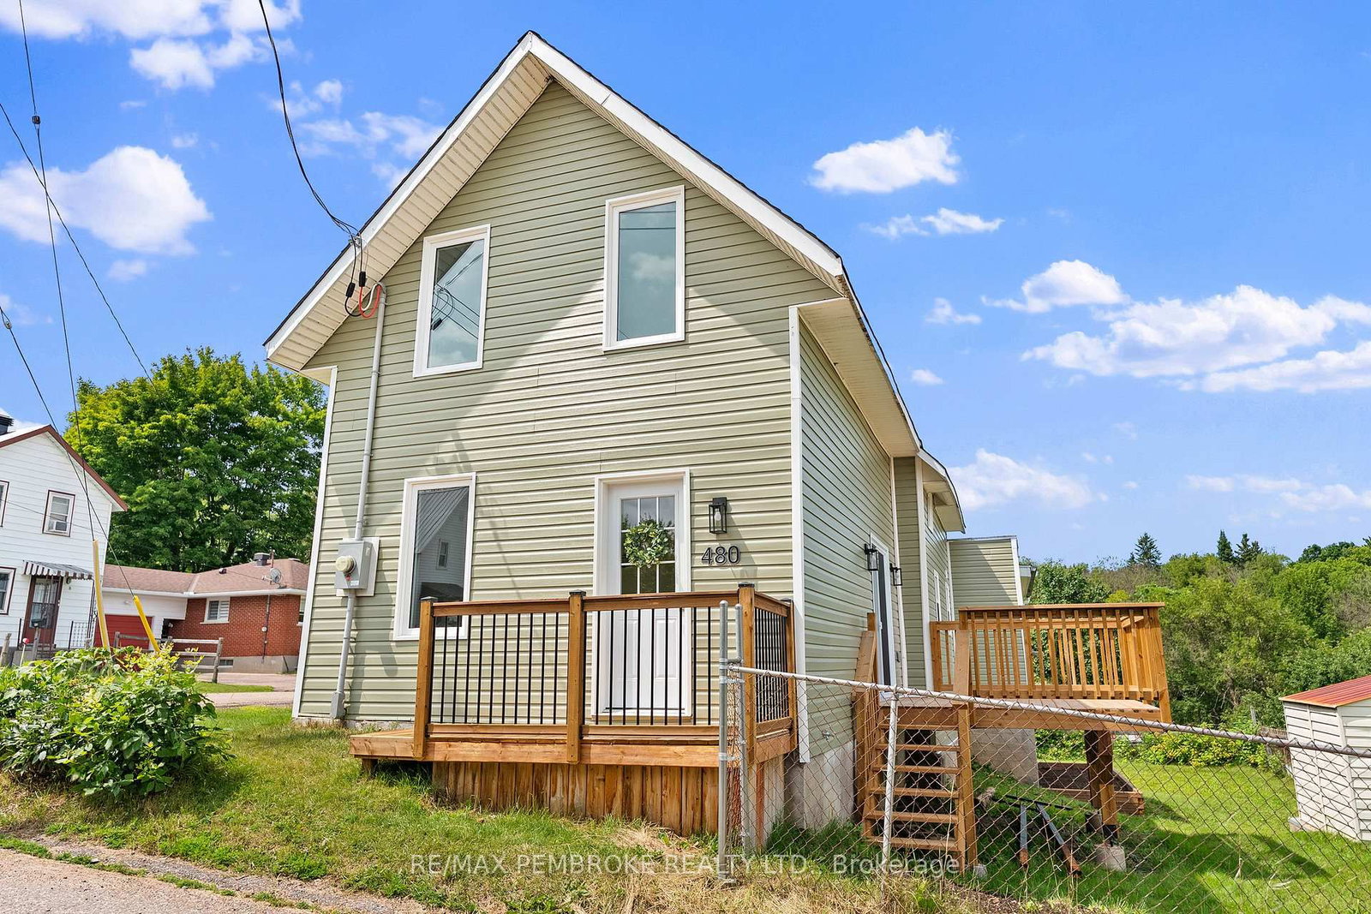
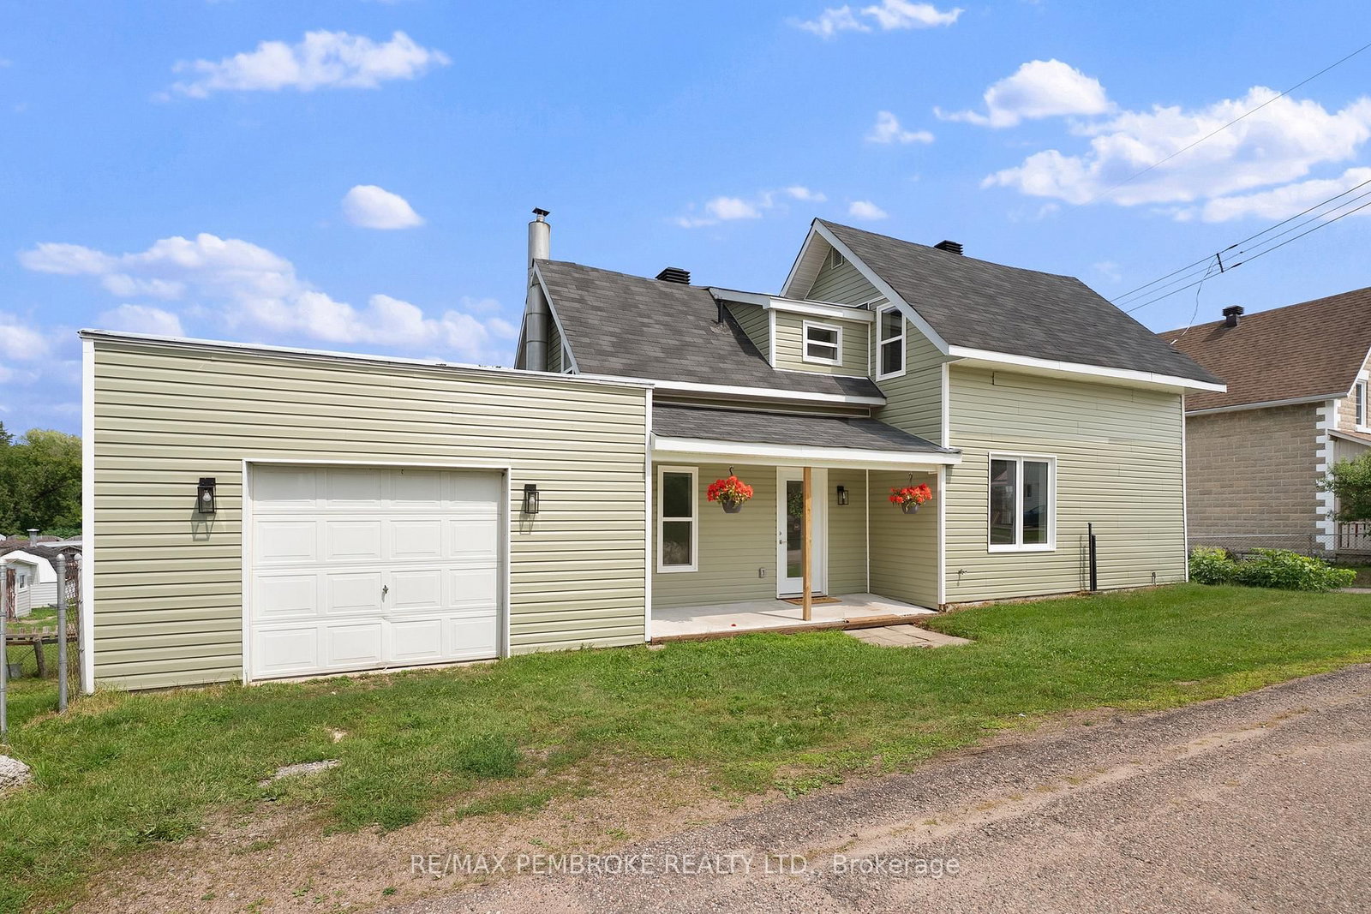
Welcome to this beautifully renovated 3-bedroom, 1.5-bath home tucked away on a quiet dead-end street in the heart of Pembroke. Ideally located close to downtown, you'll enjoy easy access to charming shops, restaurants, and everyday amenities. Step inside to a bright, open-concept main floor featuring a new powder room and a stunning new kitchen that flows seamlessly into the living and dining areas-perfect for everyday living and entertaining. Convienient entry from the attached garage. New patio doors lead to a spacious deck overlooking the fully fenced backyard, complete with a storage shed, new garden and flower bed, established rhubarb patch and raspberry bushes, and no rear neighbours for added privacy. Upstairs, you'll find three comfortable bedrooms, updated bathroom, and the convenience of a newly relocated second-floor laundry. Extensively renovated with quality workmanship, this home has seen numerous updates, including new siding, new flooring throughout, new windows and doors, all new drywall, upgraded plumbing and electrical, new insulation throughout including the attic and walls, a new deck, front step, hot water tank, and beautifully renovated kitchen and bathrooms. Gas furnace in process of being installed. All renovations were completed with applicable permits, offering peace of mind for the next owner. An attached single-car garage completes this move-in-ready home, offering modern comfort in a fantastic central location.
Interior Details
Exterior Details
More Information
Property
Parking
Utilities
Data is supplied by the Toronto Regional Real Estate Board (TRREB) MLS® System. TRREB is the owner of the copyright in its MLS® System. Data is deemed reliable but is not guaranteed accurate by TRREB. The trademarks MLS®, Multiple Listing Service® and the associated logos are owned by The Canadian Real Estate Association (CREA) and identify the quality of services provided by real estate professionals who are members of CREA. Used under license.
Data was last updated Friday, August 28, 2026, 2:37:39 PM UTC.