4 Furness Crescent, Toronto, ON M9V3V1





Property Overview
- Detached Home Type
- House Building Type
- 6084 Sqft Lot Size
- West Humber-ClairvilleCommunity
- 5 Beds
- 3 Full Baths
- 0 Half Baths
- 3 Parking Space(s)
- 1975 Year Built
- — Property Taxes
- 29 days Days on Market
- W13623814 MLS® #
- $795 Price / Sqft
- Two Storey Style
Get instant answers about this home
Description
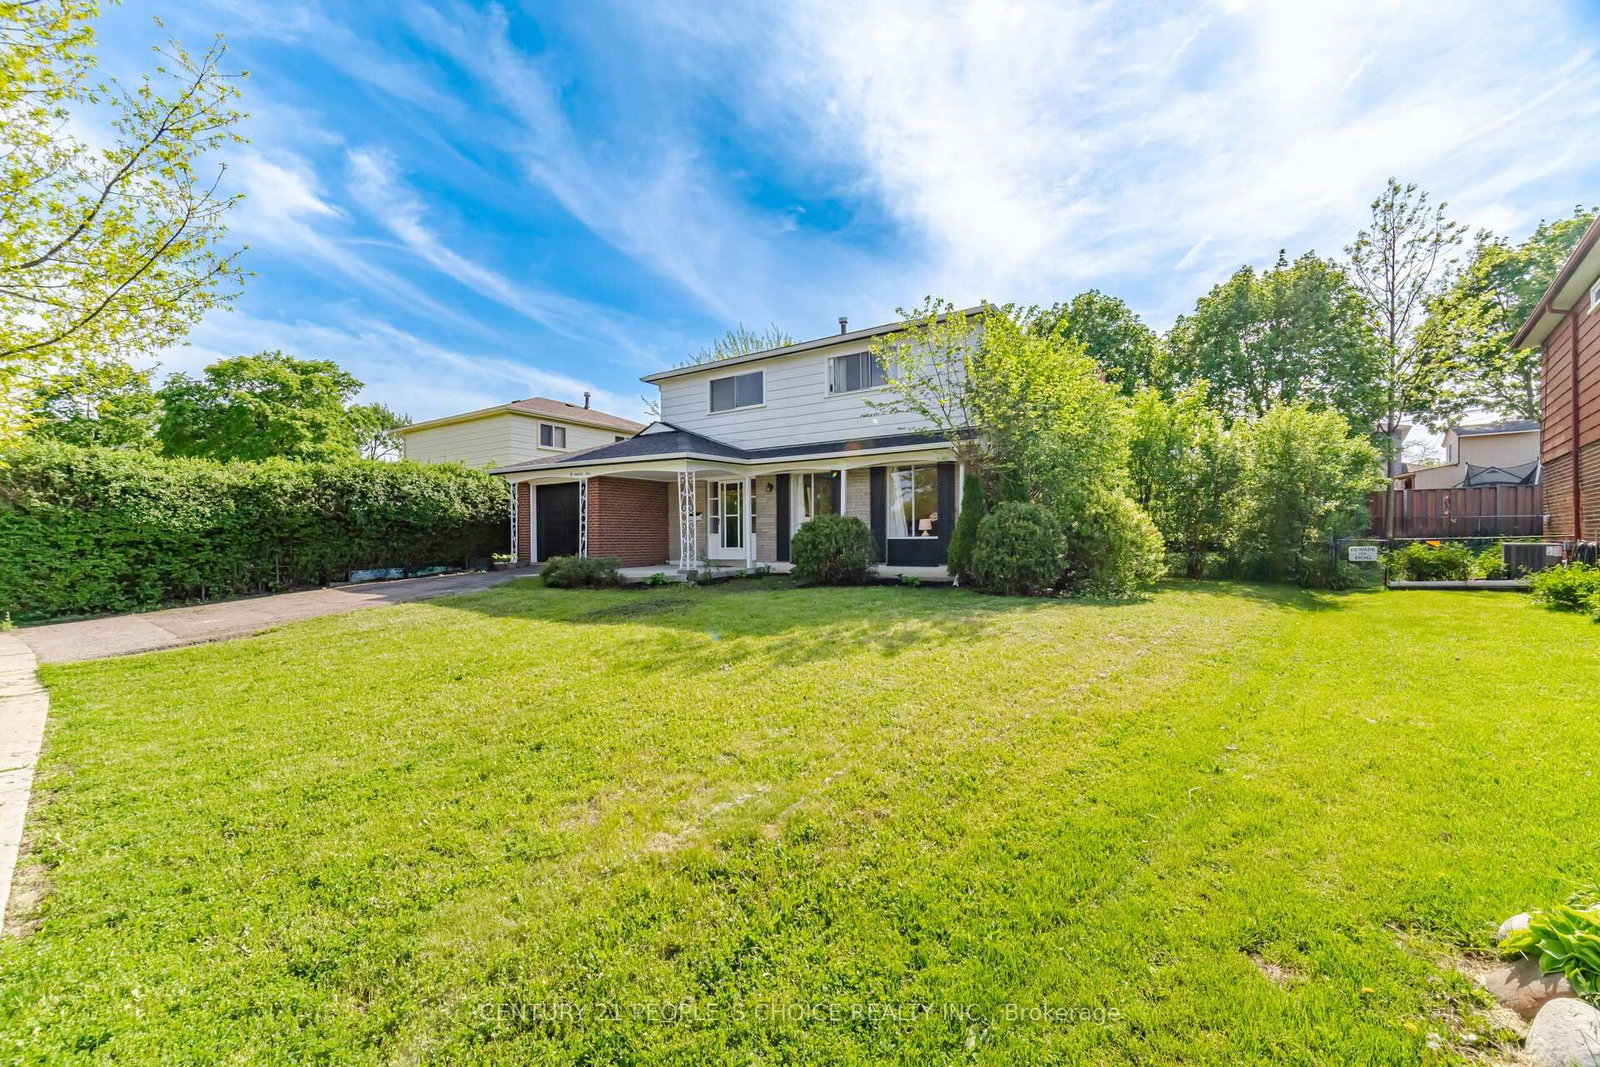
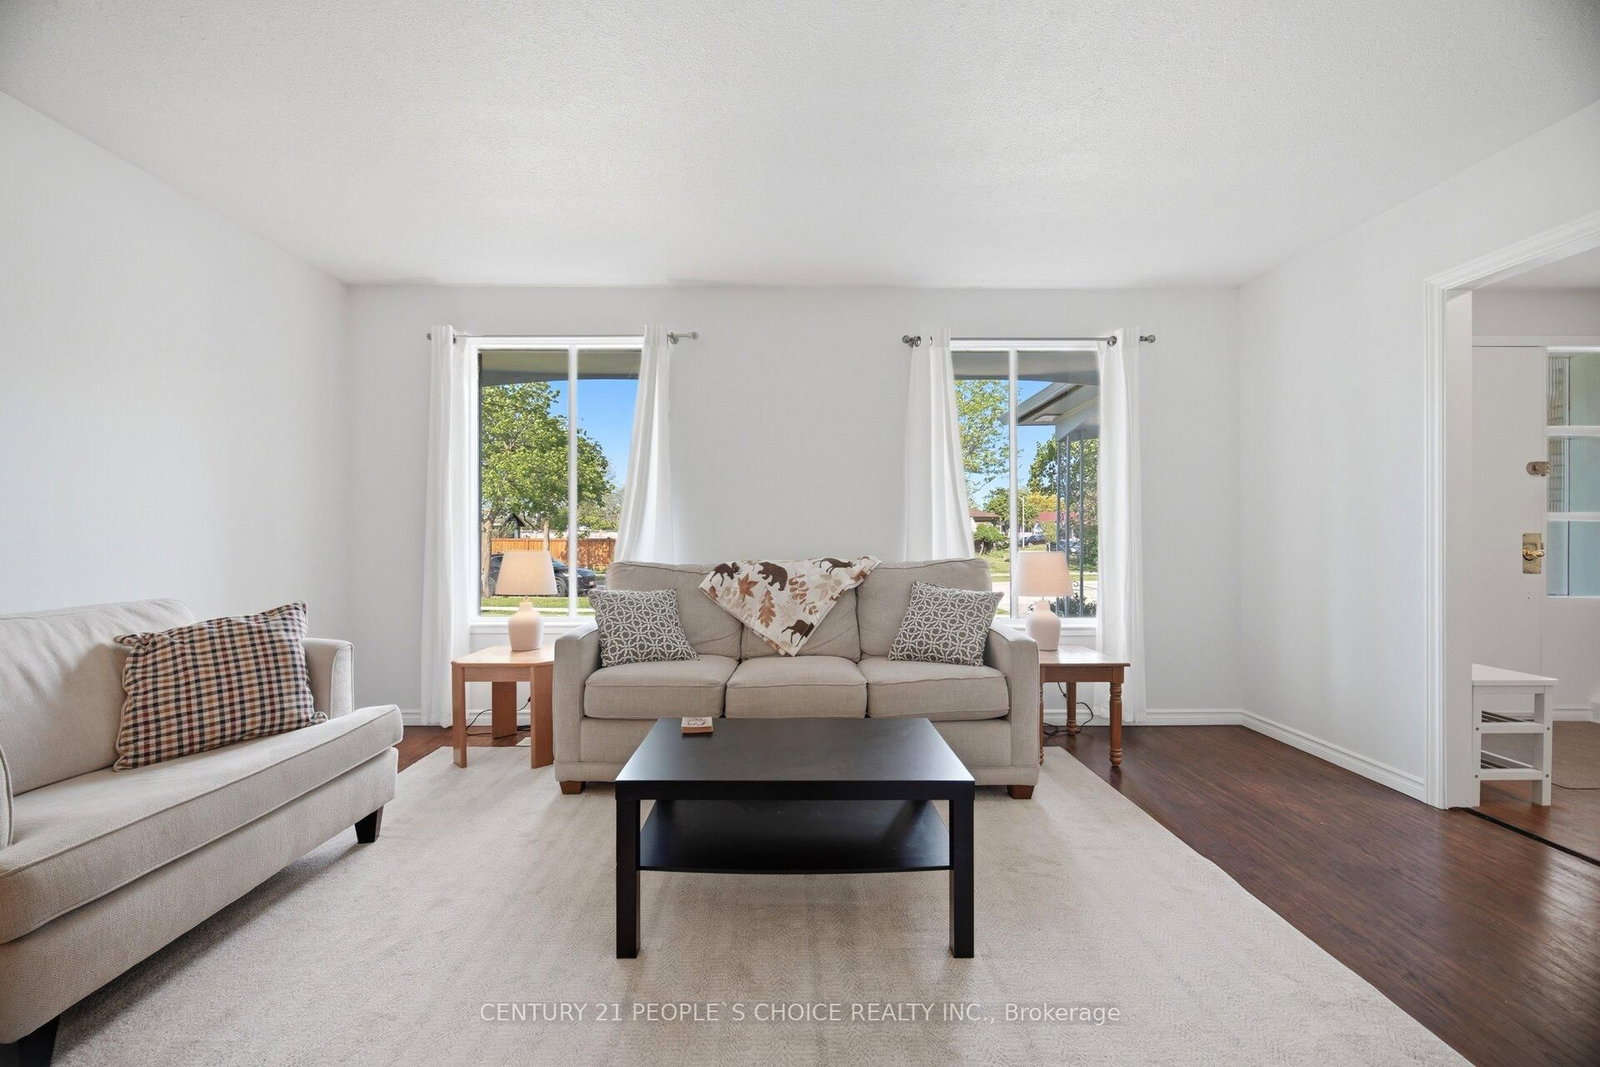
Welcome to this beautifully renovated and well-maintained 4-bedroom detached home situated on a premium lot in a highly sought-after family-friendly Etobicoke neighborhood. This newly renovated home offers an excellent layout with tasteful upgrades throughout, making it ideal for growing families, multi-generational living.The main floor features bright and spacious living and dining areas with updated flooring, and plenty of natural light. The kitchen provides ample cabinetry and functionality for everyday family living and entertaining.Upstairs features 4 generously sized bedrooms and a full washroom, offering comfortable accommodation for the entire family. The main floor also includes a convenient powder room.The professionally finished basement offers excellent additional living space with a large great room, kitchenette area, one bedroom, and a full washroom, making it ideal for extended family, guests, recreation, home office use, or potential in-law suite setup.Situated on a large lot with plenty of outdoor space and a Spacious rear patio featuring a custom-built 16' x 20' wood pergola with skylights, perfect for outdoor dining and entertaining. Conveniently located close to schools, parks, shopping, public transit, major highways, community centres, and all essential amenities.you're minutes from the Finch LRT, 427, 401, 407 and Pearson Airport.This move-in-ready home offers incredible value in one of Etobicoke's desirable neighborhoods. Few of the upgrade include roofing (2024), Garage Door with opening mechanism (2025), Brand new Basement with bath.If you've been waiting for a home with potential and a price that makes sense, this is it! A fantastic opportunity not to be missed out!
Interior Details
Exterior Details
More Information
Property
Parking
Utilities
Data is supplied by the Toronto Regional Real Estate Board (TRREB) MLS® System. TRREB is the owner of the copyright in its MLS® System. Data is deemed reliable but is not guaranteed accurate by TRREB. The trademarks MLS®, Multiple Listing Service® and the associated logos are owned by The Canadian Real Estate Association (CREA) and identify the quality of services provided by real estate professionals who are members of CREA. Used under license.
Data was last updated Friday, August 28, 2026, 2:29:19 PM UTC.