45 Janlisda Drive, Kawartha Lakes, ON K0M1N0





Property Overview
- Detached Home Type
- House Building Type
- 21780 Sqft Lot Size
- Fenelon FallsCommunity
- 3 Beds
- 2 Full Baths
- 0 Half Baths
- 3 Parking Space(s)
- 1995 Year Built
- — Property Taxes
- 29 days Days on Market
- X13624324 MLS® #
- $581 Price / Sqft
- Three Level Split Style
Get instant answers about this home
Description
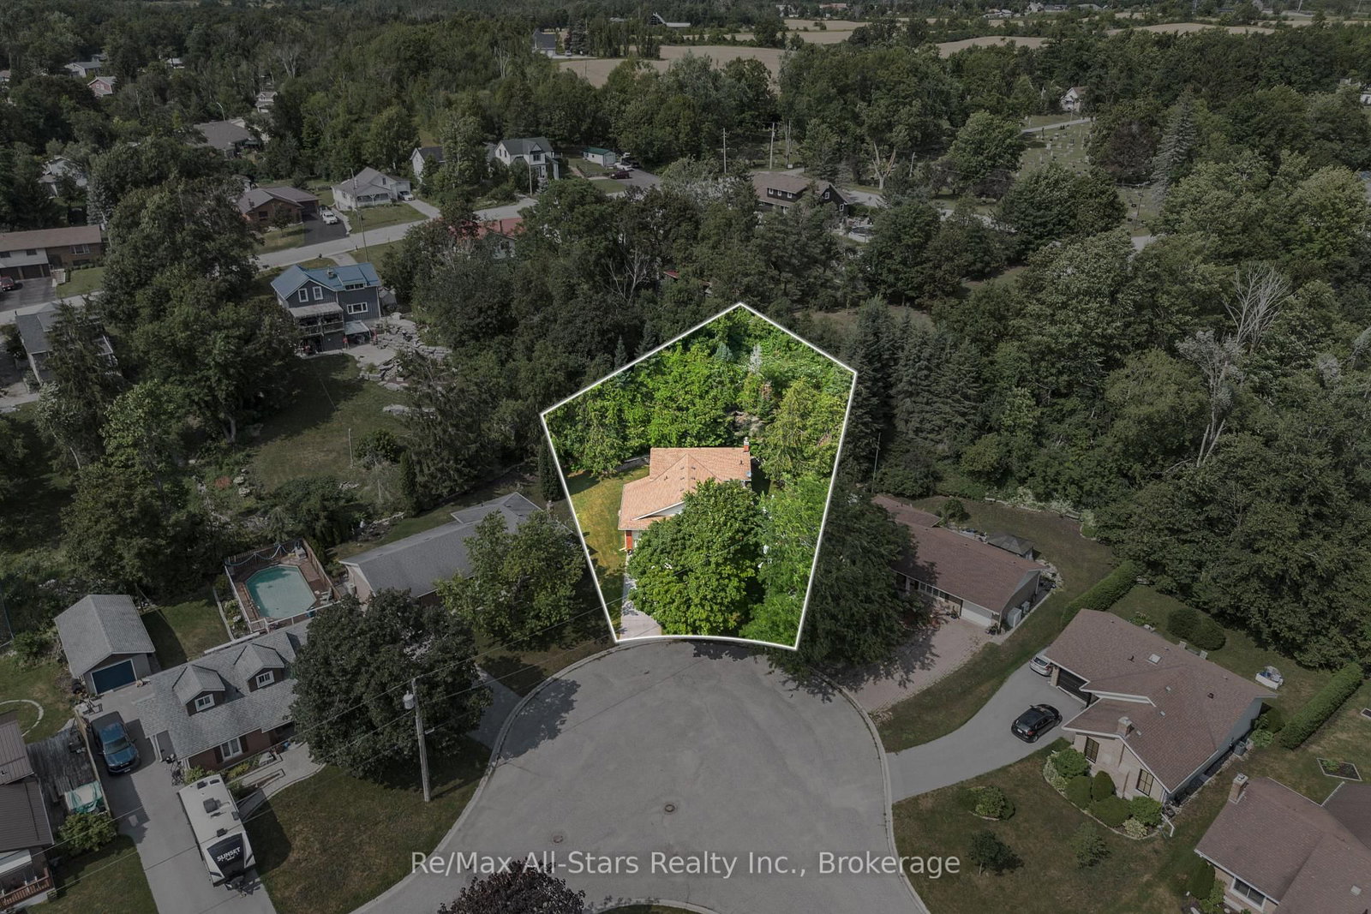
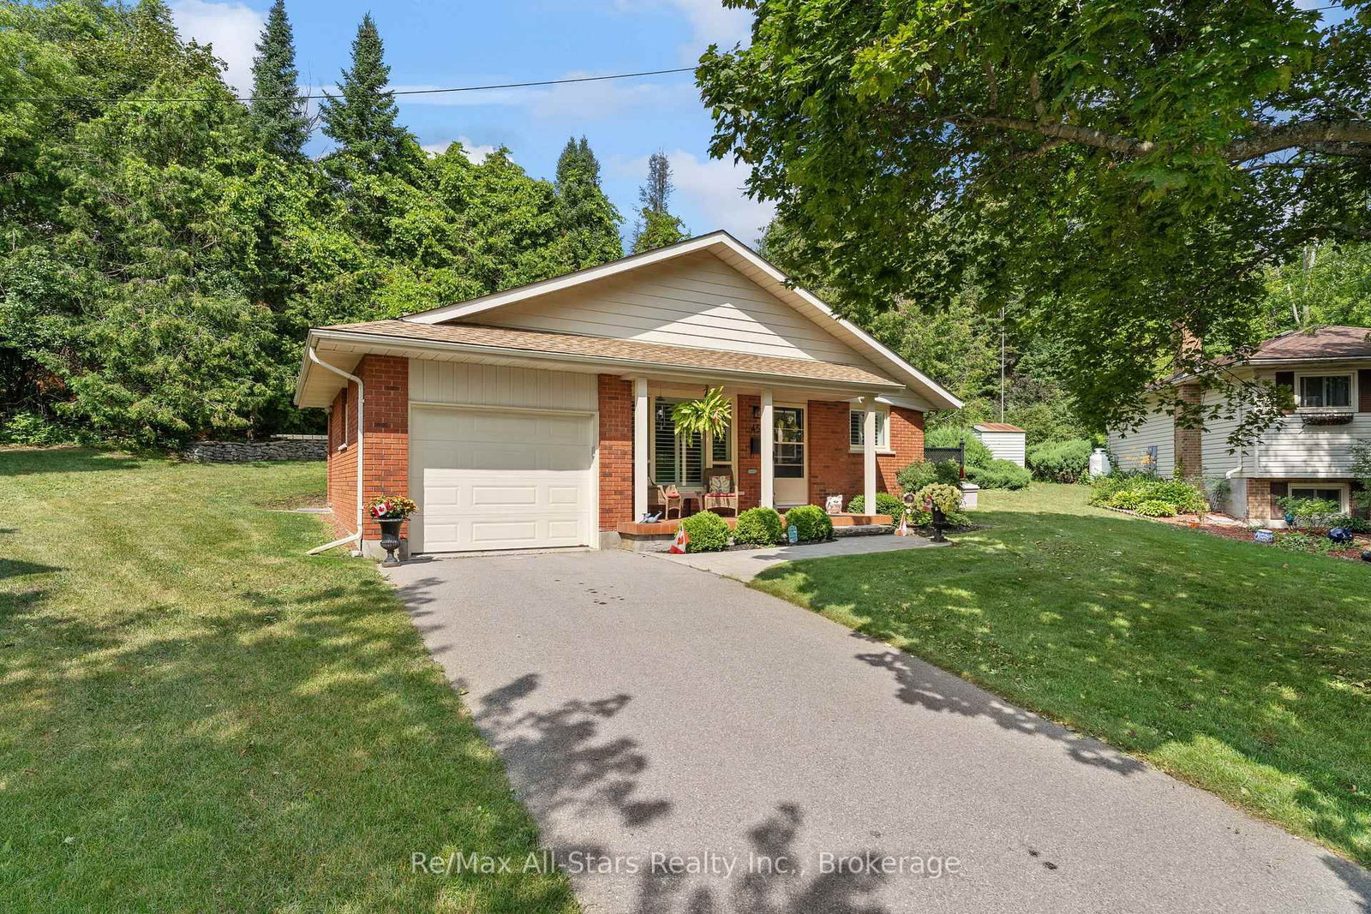
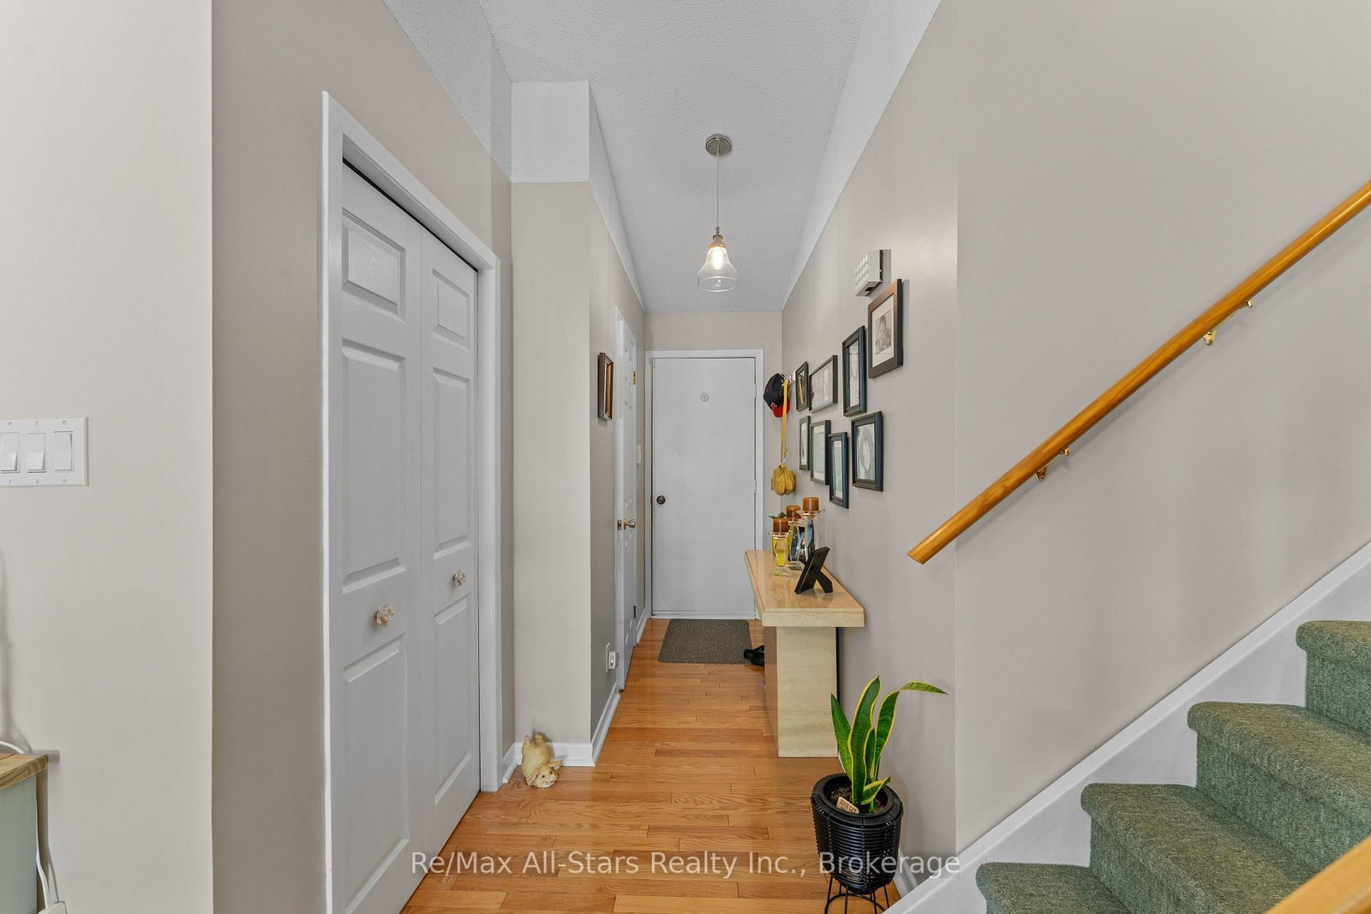
Welcome to 45 Janlisda Drive, a quality-built backsplit home, tucked away on a quiet cul-de-sac in one of Fenelon Falls' most sought-after neighbourhoods. With three bedrooms, two bathrooms, and spacious living areas, this move-in-ready home offers both comfort and function. Recent up-dates include beautiful new hardwood flooring throughout the upper level and three ductless heat pump units for year-round comfort. Outside, a private patio gathering area surrounded by mature landscaping creates a peaceful retreat. With an attached garage and close proximity to shopping, schools, and amenities, this home is an ideal blend of quiet neighbourhood living and everyday convenience. A quality-built residence, ready for you to call home.
Interior Details
Exterior Details
More Information
Property
Parking
Utilities
Data is supplied by the Toronto Regional Real Estate Board (TRREB) MLS® System. TRREB is the owner of the copyright in its MLS® System. Data is deemed reliable but is not guaranteed accurate by TRREB. The trademarks MLS®, Multiple Listing Service® and the associated logos are owned by The Canadian Real Estate Association (CREA) and identify the quality of services provided by real estate professionals who are members of CREA. Used under license.
Data was last updated Friday, August 28, 2026, 2:36:21 PM UTC.