19 Damson Street, St. Catharines, ON L2S4B2





Property Overview
- Detached Home Type
- House Building Type
- 5742 Sqft Lot Size
- NoneCommunity
- 4 Beds
- 3 Full Baths
- Air Conditioning (Central) Cooling
- 0 Half Baths
- 6 Parking Space(s)
- — Property Taxes
- 30 days Days on Market
- X13624926 MLS® #
- $647 Price / Sqft
- Two Storey Style
Get instant answers about this home
Description
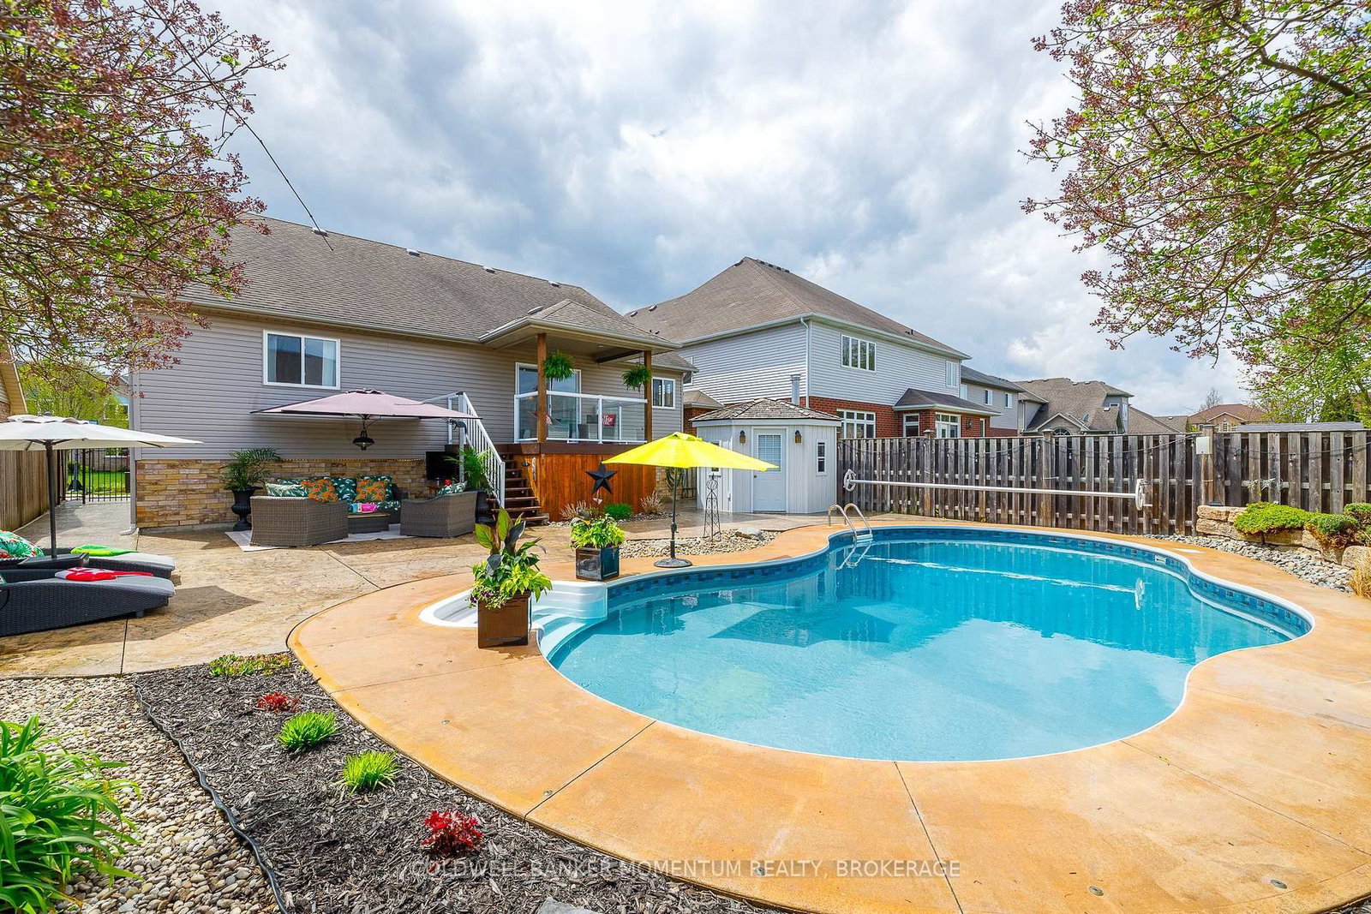
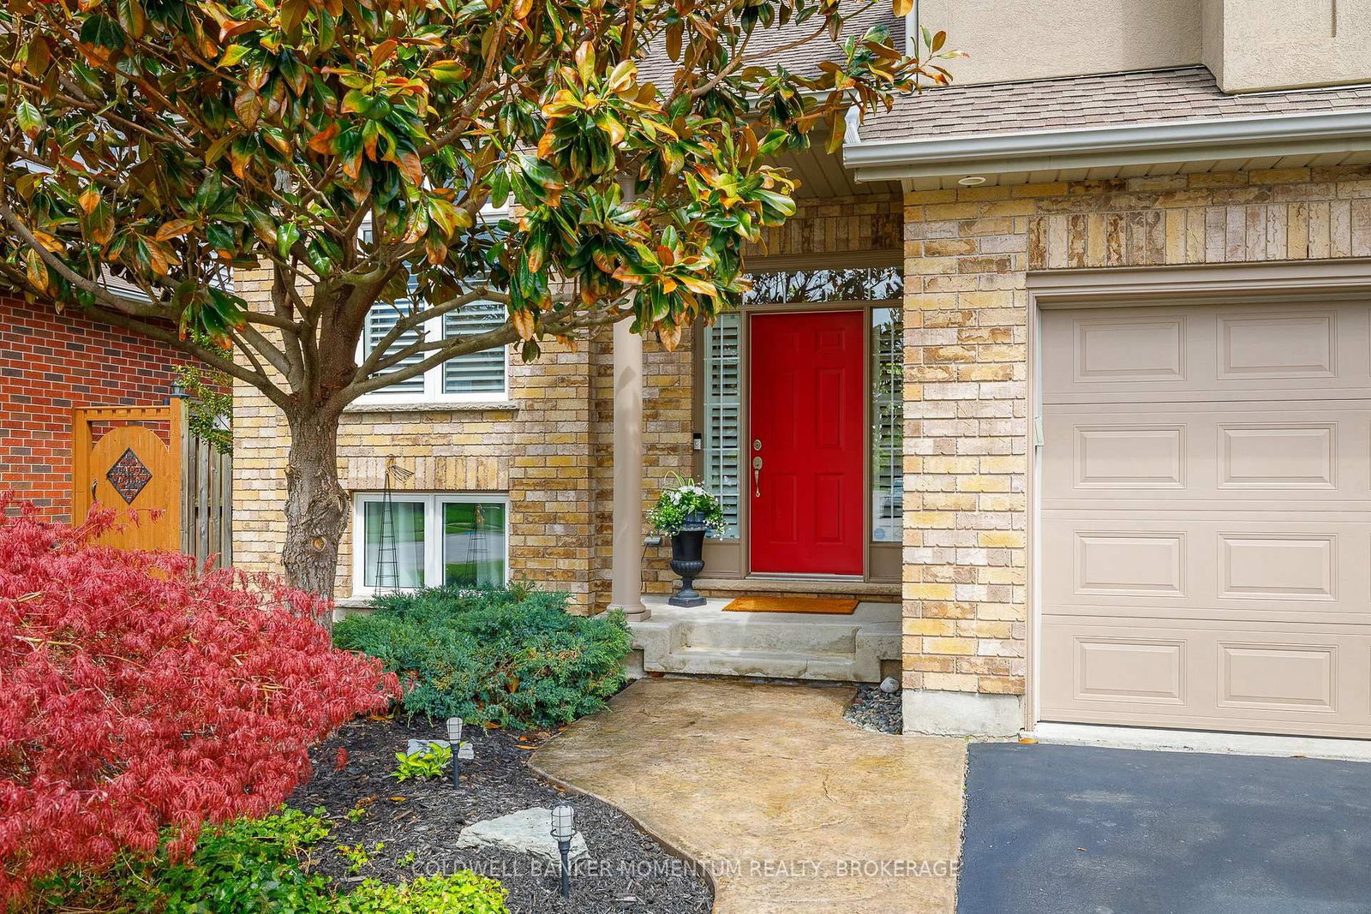
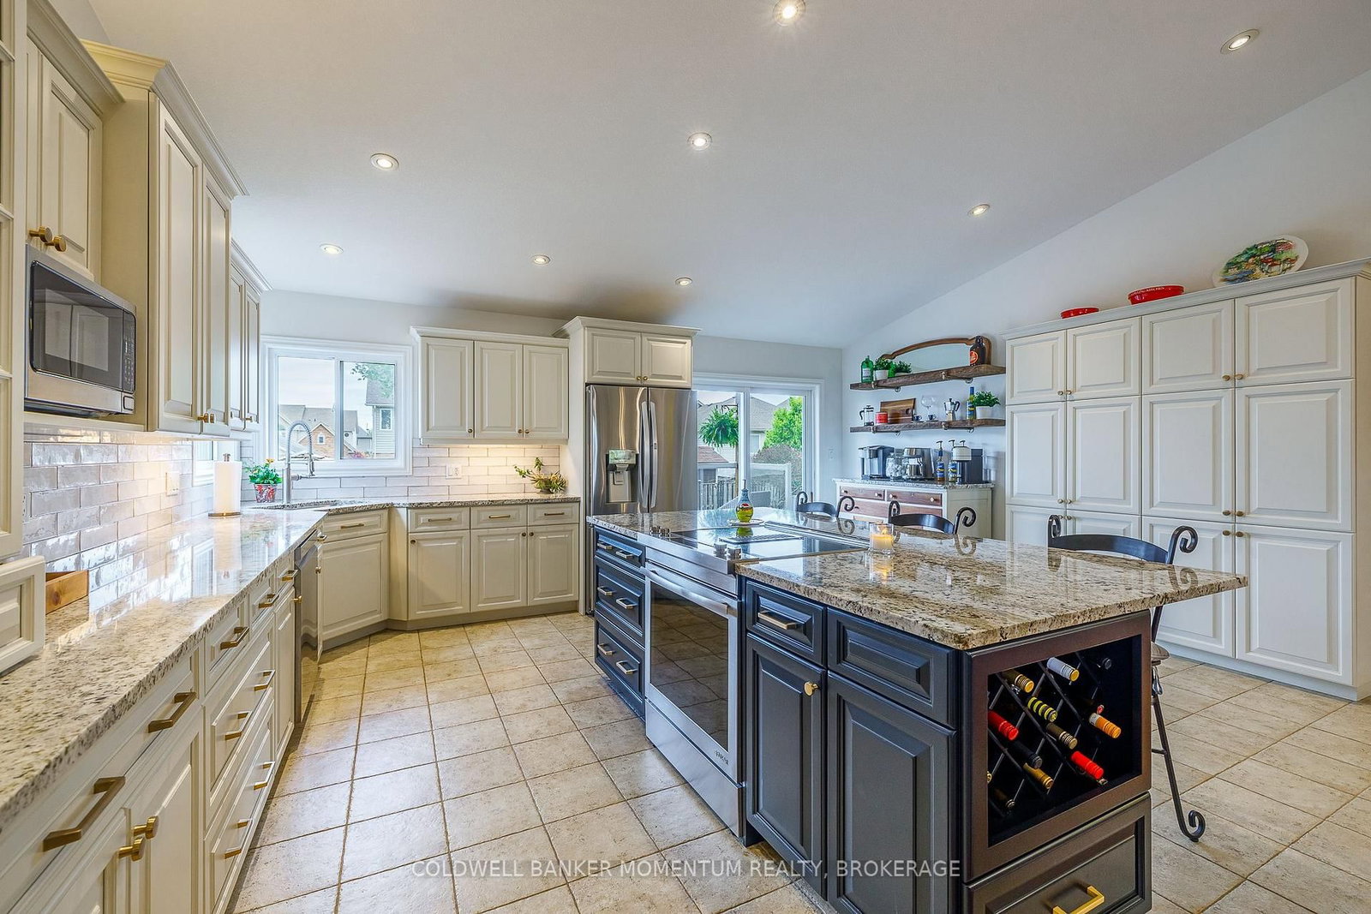
Splash into summer in this stunning raised bungalow offering an impressive 2,860 sq. ft. of finished living space, 4 bedrooms, generous room sizes, and exceptional versatility for every stage of life including multi family living.The main level impresses from the moment you walk in. Cathedral ceilings soar above the open concept living room, dining room, and kitchen, while hardwood floors, an oak staircase with elegant wrought iron spindles, and a granite kitchen with stainless steel appliances create a warm, upscale feel throughout. Natural light pours in at every turn, and the spacious primary bedroom retreat is thoughtfully set apart, offering privacy and a true escape at the end of the day.The bright walkout lower level is equally impressive, featuring high ceilings, oversized windows, a fabulous rec room, an additional bedroom, and a large laundry room already roughed in for a future second kitchen. Direct staircase access from the garage adds outstanding in law suite potential, making this an ideal setup for extended family or multigenerational living.Outside, your private backyard retreat awaits. A heated saltwater inground pool, large deck, fully fenced yard, and evening exterior lighting come together to create a setting made for both entertaining and everyday enjoyment.Set in a highly sought after subdivision, this home is steps from the hospital, Club Roma, and the beloved Power Glen Public School, minutes to Ridley College, the GO Station, major highways, and all amenities.Exceptional in every way. Book your private showing today.
Interior Details
Exterior Details
More Information
Property
Parking
Utilities
Data is supplied by the Toronto Regional Real Estate Board (TRREB) MLS® System. TRREB is the owner of the copyright in its MLS® System. Data is deemed reliable but is not guaranteed accurate by TRREB. The trademarks MLS®, Multiple Listing Service® and the associated logos are owned by The Canadian Real Estate Association (CREA) and identify the quality of services provided by real estate professionals who are members of CREA. Used under license.
Data was last updated Sunday, August 2, 2026, 5:32:18 AM UTC.