197 Chatterton Valley Crescent, Quinte West, ON K0K2B0





Property Overview
- Detached Home Type
- House Building Type
- 21780 Sqft Lot Size
- Picton WardCommunity
- 3 Beds
- 2 Full Baths
- Air Conditioning (Central) Cooling
- 0 Half Baths
- 6 Parking Space(s)
- 1995 Year Built
- — Property Taxes
- 29 days Days on Market
- X13624984 MLS® #
- $454 Price / Sqft
- Bungalow Style
Get instant answers about this home
Description
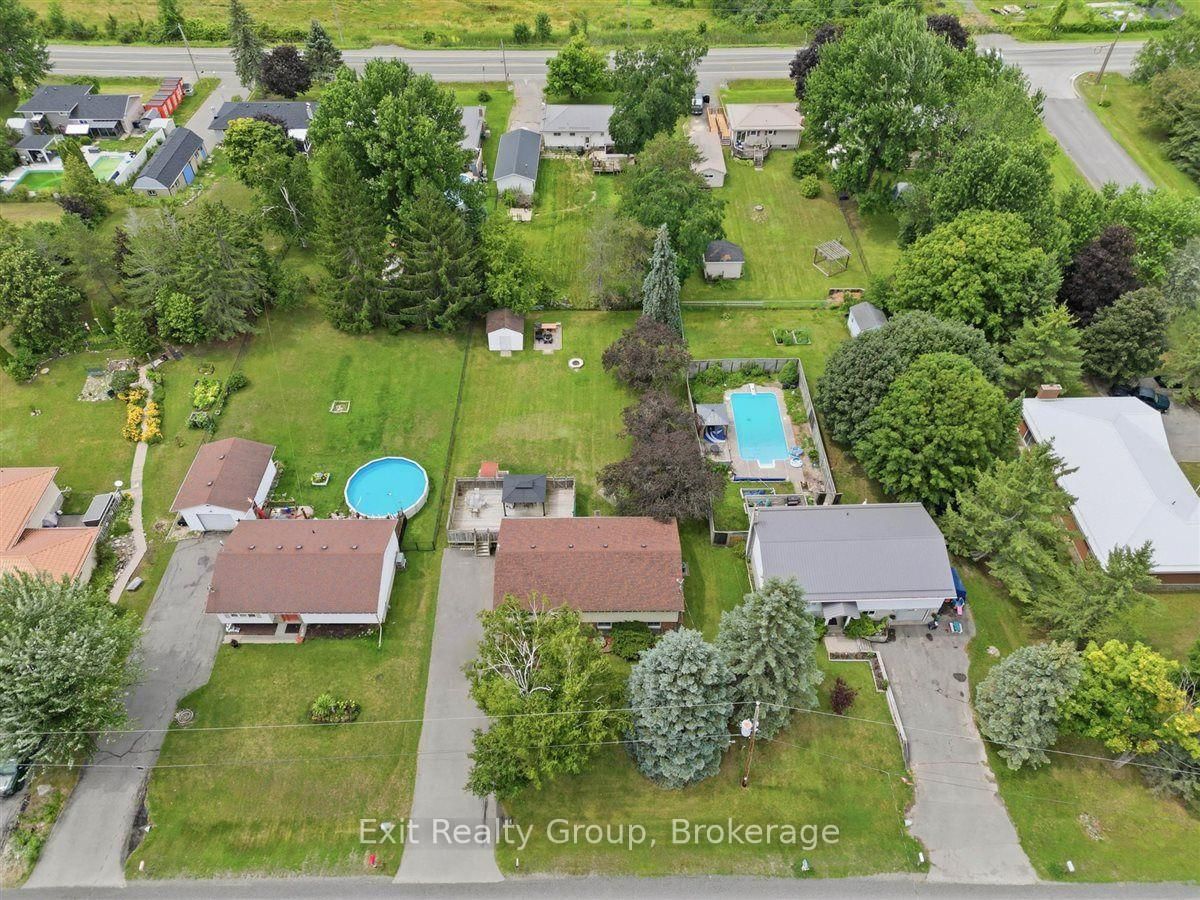
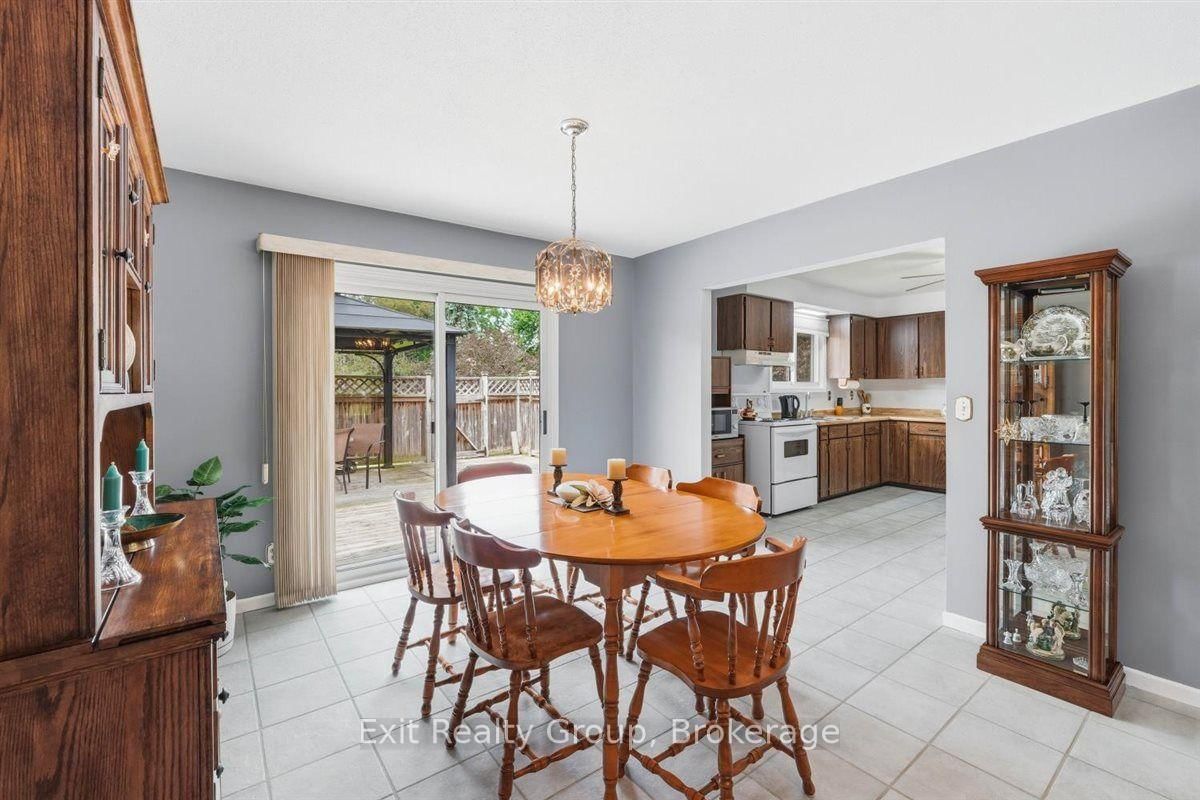
Welcome to this charming 3 bedroom, 2 bathroom raised bungalow, perfectly situated on a beautiful 80' x 190' lot in the highly desirable Chatterton Valley. Nestled in a peaceful rural setting just minutes north of Belleville and CFB Trenton, this move-in-ready home offers the perfect blend of comfort, space, and convenience for growing families. The bright, open-concept main floor features a spacious living room, a welcoming dining area with patio doors leading to a generous 36' x 20' raised deck with gazebo, and a well-appointed kitchen offering abundant cabinetry and counter space - ideal for everyday living and entertaining. Three generously sized bedrooms and an updated 4-piece bathroom complete the main level. The fully finished lower level is filled with natural light from above-grade windows and offers a large recreation/family room with a cozy gas fireplace, a dedicated gym or flex space, laundry area, updated 2-piece bathroom, workshop, and plenty of storage. Extensively updated for peace of mind, this home features newer windows, roof shingles, fascia and eaves (2021), gas furnace (2021), central air conditioning, upgraded R-60 attic insulation, 200-amp electrical service, and a double paved driveway. Step outside to enjoy the fully fenced backyard, where children and pets can play safely while you relax under the gazebo. This exceptional property truly showcases pride of ownership inside and out and offers an outstanding opportunity to enjoy country-style living with all the conveniences of the city just minutes away.
Interior Details
Exterior Details
More Information
Property
Parking
Utilities
Data is supplied by the Toronto Regional Real Estate Board (TRREB) MLS® System. TRREB is the owner of the copyright in its MLS® System. Data is deemed reliable but is not guaranteed accurate by TRREB. The trademarks MLS®, Multiple Listing Service® and the associated logos are owned by The Canadian Real Estate Association (CREA) and identify the quality of services provided by real estate professionals who are members of CREA. Used under license.
Data was last updated Friday, August 28, 2026, 2:29:41 PM UTC.