13143 Heart Lake Road, Caledon, ON L7C2K6





Property Overview
- Detached Home Type
- House Building Type
- 1.01 Acres Lot Size
- Rural CaledonCommunity
- 5 Beds
- 3 Full Baths
- Air Conditioning (Central) Cooling
- 0 Half Baths
- 14 Parking Space(s)
- 1995 Year Built
- — Property Taxes
- 29 days Days on Market
- W13625882 MLS® #
- $923 Price / Sqft
- Two Storey Style
Get instant answers about this home
Description
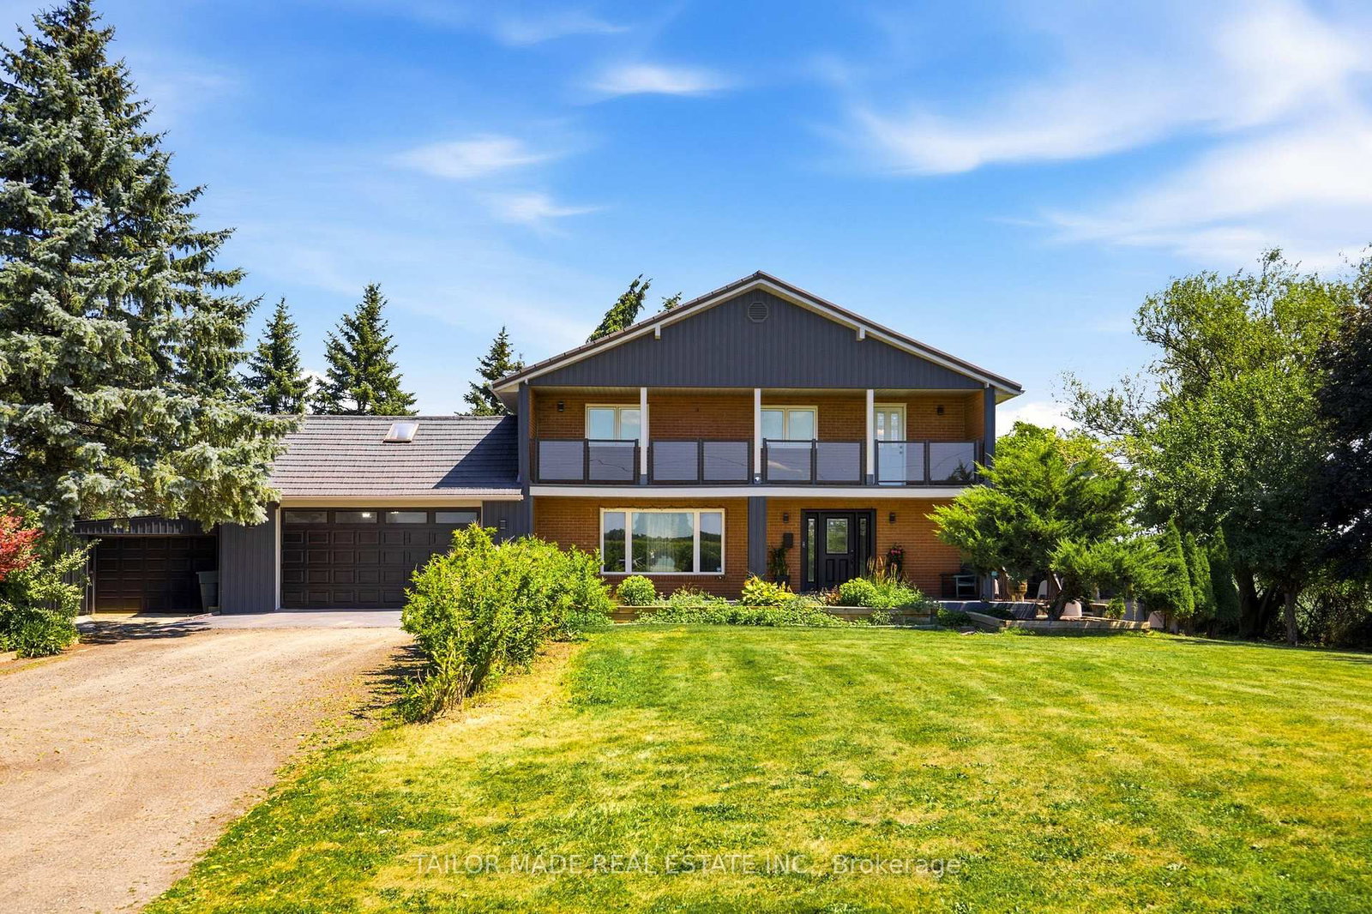
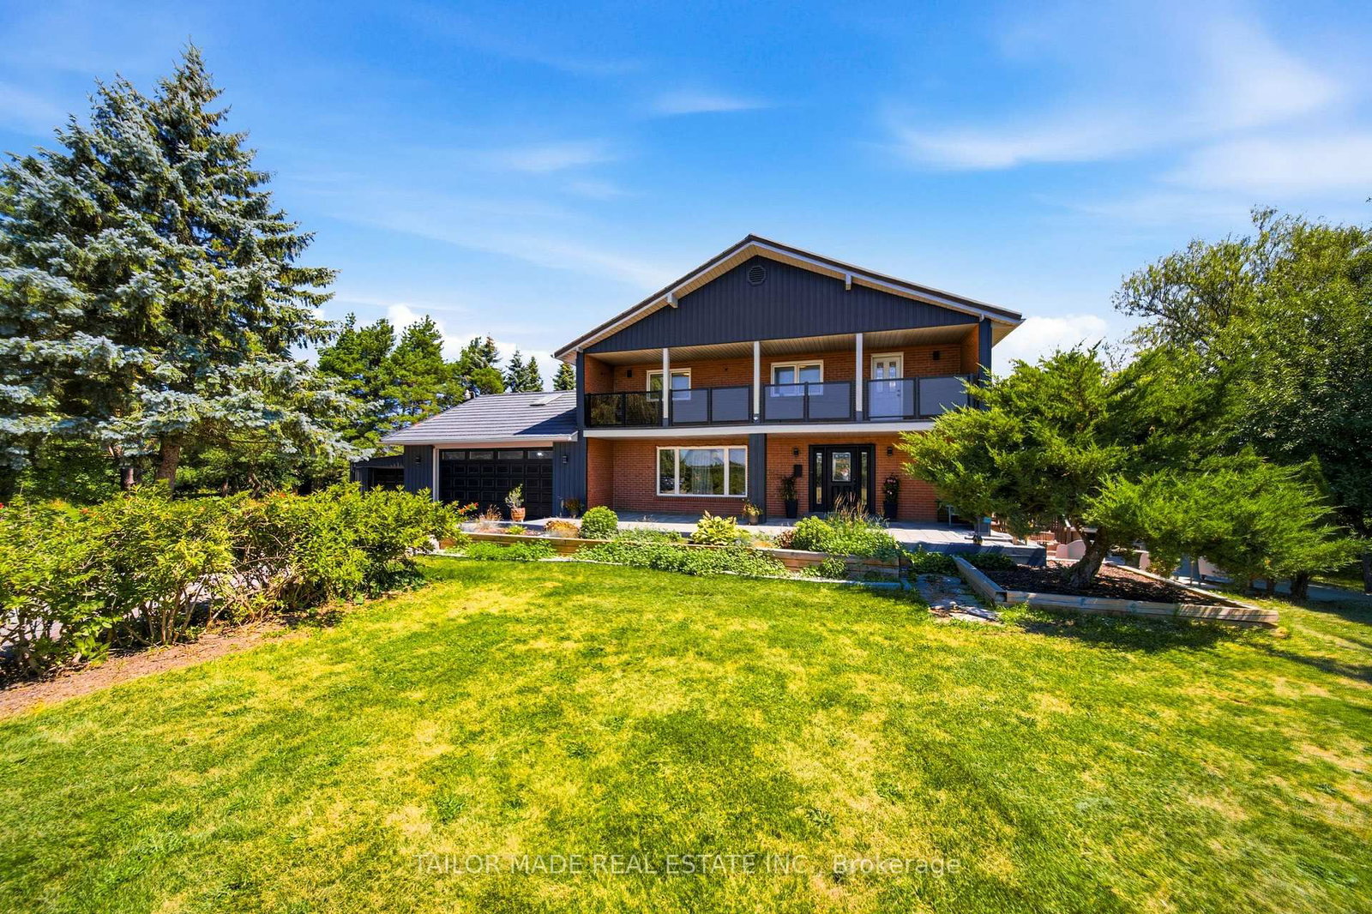
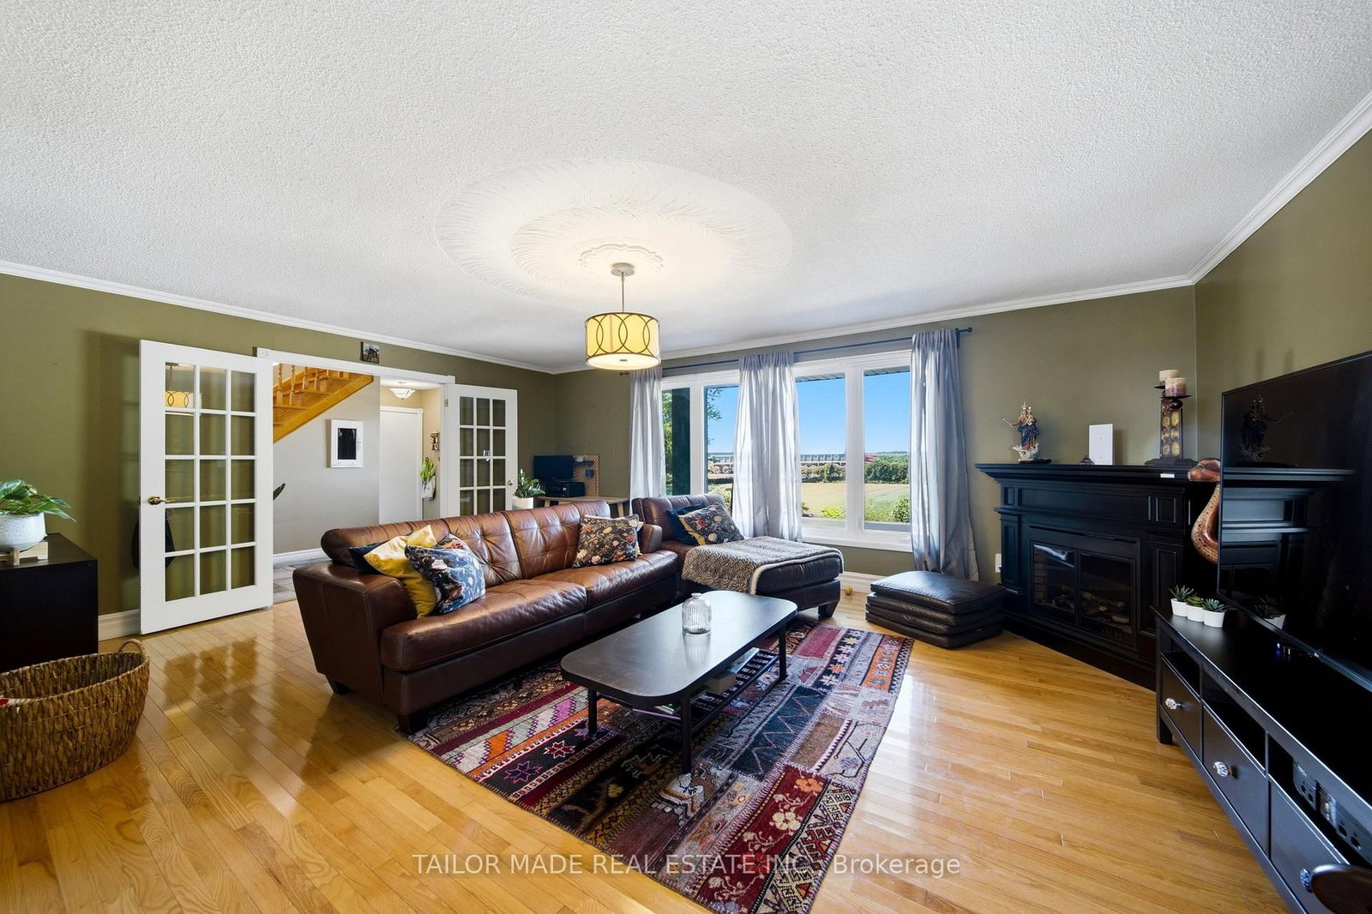
Welcome to this beautifully maintained 4+1-bedroom home nestled on a picturesque 1-acre mature lot in the heart of Caledon. Offering the perfect blend of comfort, functionality, and privacy, this property is ideal for families, multi-generational living, or those seeking extra space.The bright and inviting interior features four spacious bedrooms and two well-appointed 3-piece bathrooms. The lower level offers exceptional flexibility with a separate entrance, an additional bedroom with an 11'8 x 7'11 walk-in closet, a full 4-piece bathroom, large Rec Room and other storage areas-perfect for extended family, guests, or potential in-law accommodations.Step outside to enjoy the tranquility of the expansive, tree-lined property, providing plenty of room for outdoor entertaining, gardening, or simply relaxing in a peaceful country setting. Ample parking accommodates multiple vehicles with ease, making it convenient for family and visitors alike.Located in a sought-after South Caledon setting, this exceptional property offers the charm of country living while remaining within easy reach of amenities, schools, parks, and commuter routes. A rare opportunity to own a spacious home on a beautiful one-acre lot with endless possibilities.For investors, this property offers future development potential being designated Employment within Caledon's Official Plan. Newly installed Municipal Water connection available at the lot line for a Buyer to connect at the Buyer's expense should they choose to convert to Municipal water. Buyer to verify all information for their own needs and purposes.
Interior Details
Exterior Details
More Information
Property
Parking
Utilities
Data is supplied by the Toronto Regional Real Estate Board (TRREB) MLS® System. TRREB is the owner of the copyright in its MLS® System. Data is deemed reliable but is not guaranteed accurate by TRREB. The trademarks MLS®, Multiple Listing Service® and the associated logos are owned by The Canadian Real Estate Association (CREA) and identify the quality of services provided by real estate professionals who are members of CREA. Used under license.
Data was last updated Friday, August 28, 2026, 2:25:56 PM UTC.