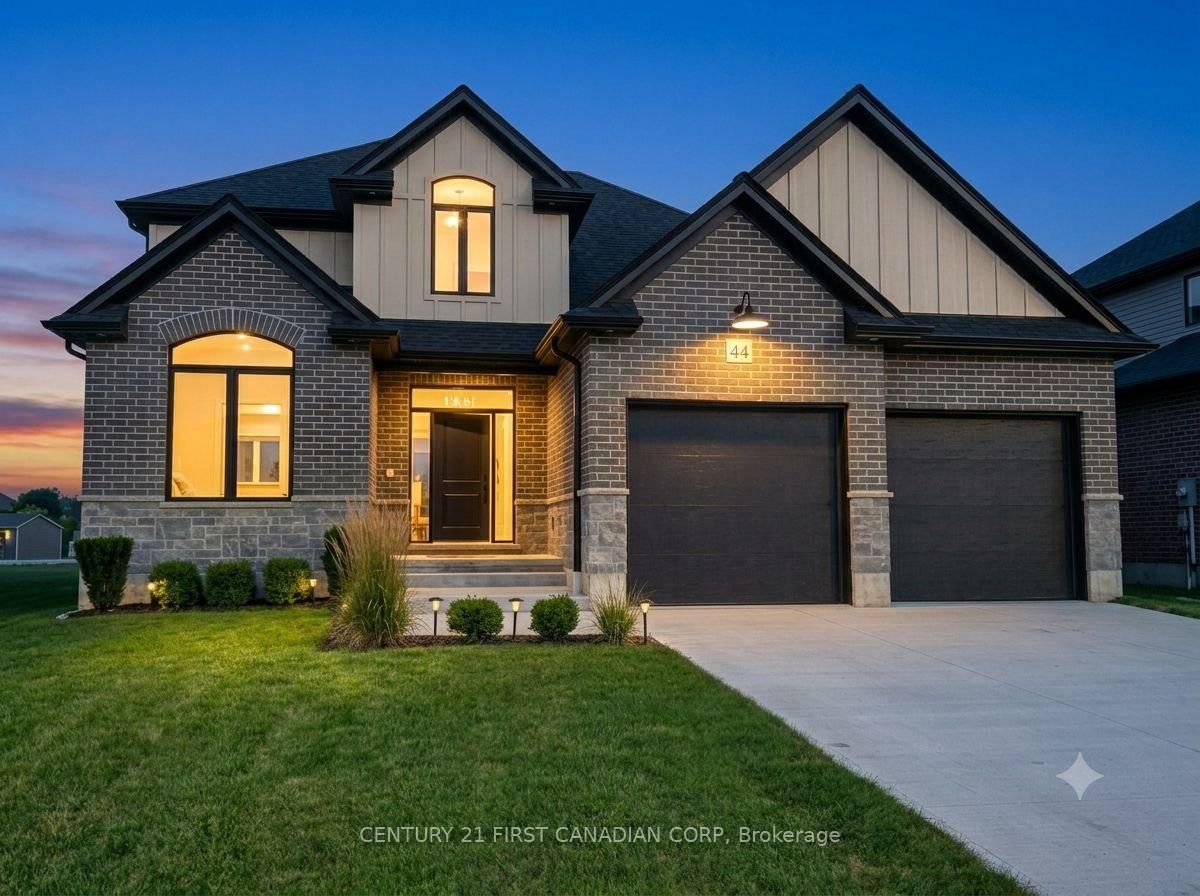
44 Kelly Drive, Zorra, ON N0M2M0





Property Overview
- Detached Home Type
- House Building Type
- 649.77 Acres Lot Size
- ThamesvilleCommunity
- 4 Beds
- 3 Full Baths
- Air Conditioning (Central) Cooling
- 0 Half Baths
- 6 Parking Space(s)
- 2026 Year Built
- — Property Taxes
- 29 days Days on Market
- X13626410 MLS® #
- $450 Price / Sqft
- Two Storey Style
Get instant answers about this home
Description
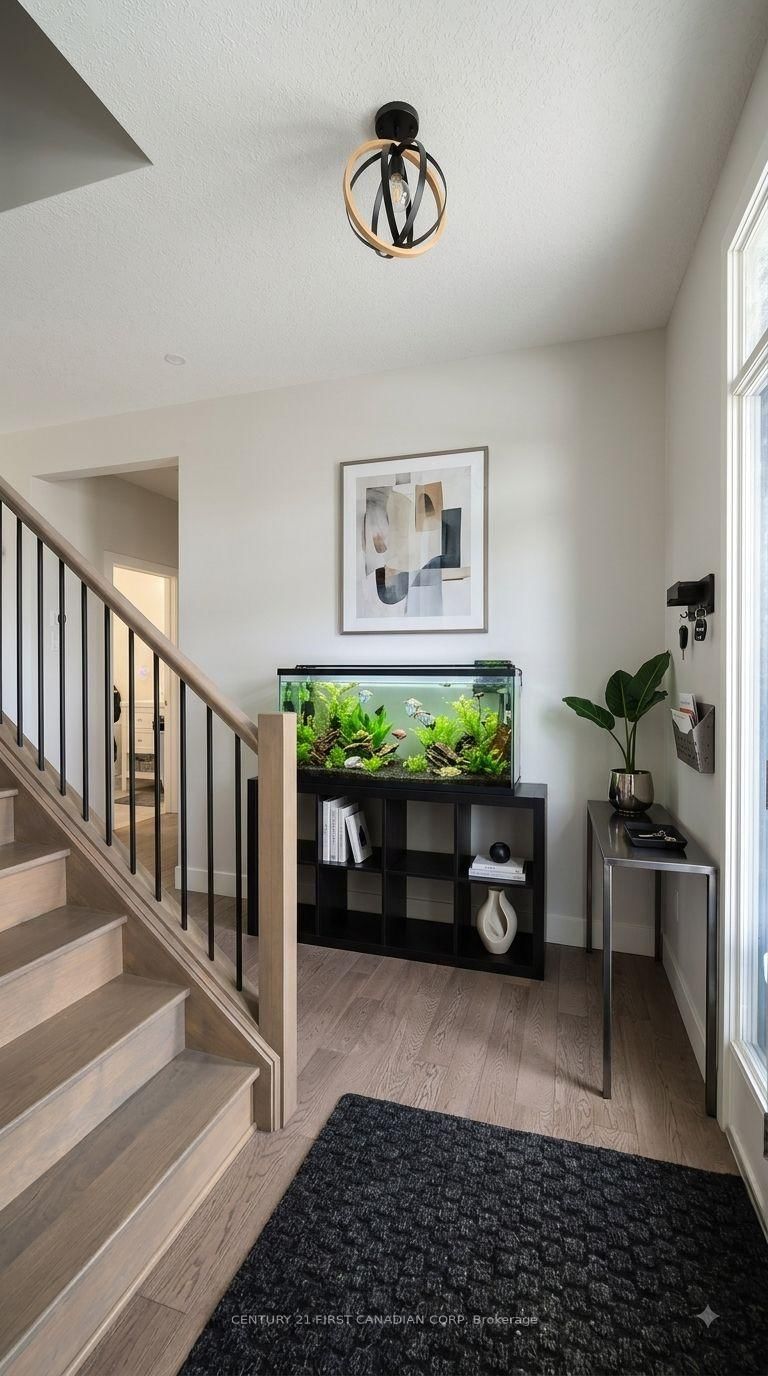
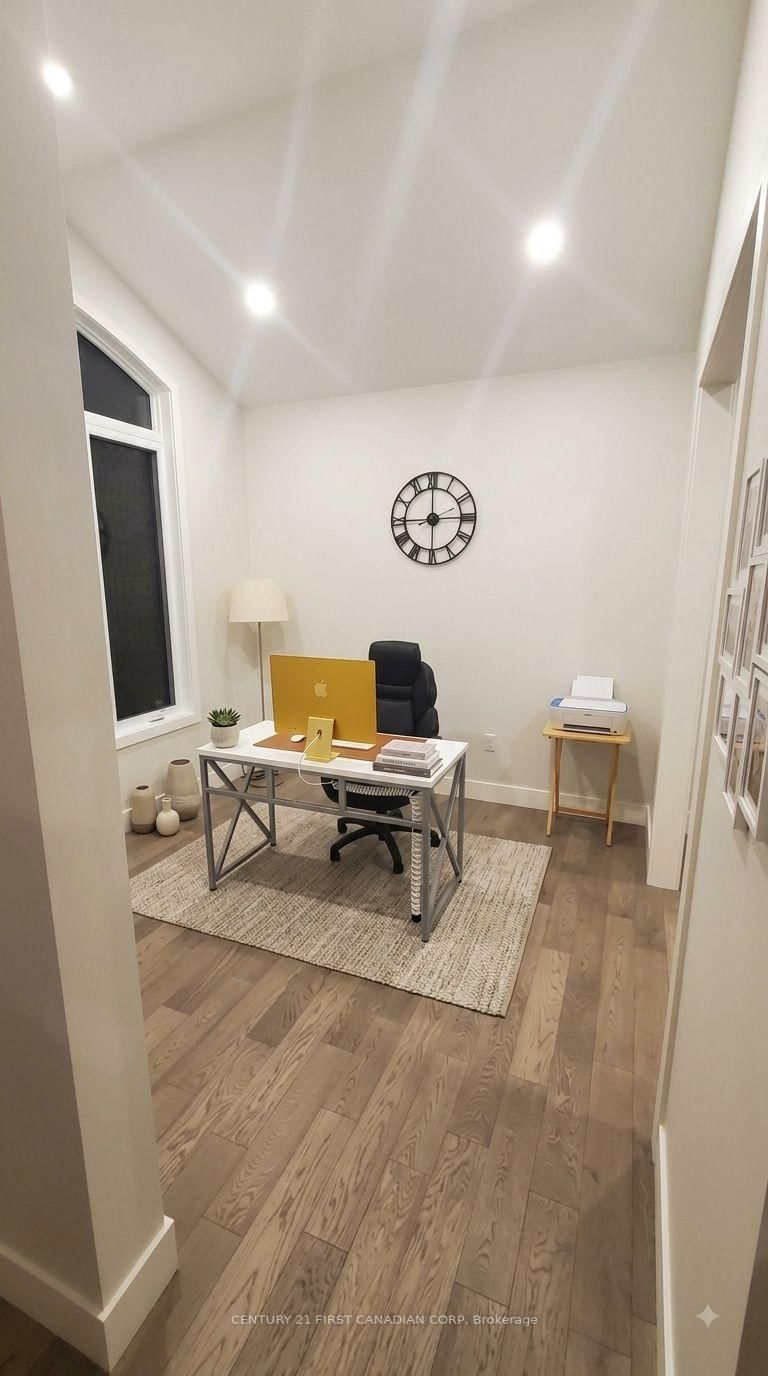
Welcome to this beautifully maintained 4-bedroom, 2.5-bathroom home in the growing community of Thamesford, offering approximately 2,460 sq. ft. of comfortable and thoughtfully designed living space. A fantastic opportunity for first-time buyers, growing families, or anyone looking for a spacious home with room to grow.Featuring hardwood flooring, an elegant oak staircase, bright white kitchen with quartz countertops and a large island, formal living and dining rooms, cozy gas fireplace, main-floor laundry, and four spacious bedrooms including a generous primary retreat.The home is currently occupied by long-term tenants who take exceptional care of the property and are flexible to give vacant possession if needed, providing a great option for buyers looking for immediate rental income or those who would like to move in. For those planning to make this their home, it also offers the flexibility to purchase now and move in when the time is right.Perfectly located just minutes from London, Ingersoll, and Woodstock, Thamesford offers a growing community with convenient access to amenities, schools, and major routes.Whether you're purchasing your first home, looking for more space for your family, or making a smart long-term investment, this home offers flexibility, comfort, and excellent value.
Interior Details
Exterior Details
More Information
Property
Parking
Utilities
Data is supplied by the Toronto Regional Real Estate Board (TRREB) MLS® System. TRREB is the owner of the copyright in its MLS® System. Data is deemed reliable but is not guaranteed accurate by TRREB. The trademarks MLS®, Multiple Listing Service® and the associated logos are owned by The Canadian Real Estate Association (CREA) and identify the quality of services provided by real estate professionals who are members of CREA. Used under license.
Data was last updated Friday, August 28, 2026, 4:05:56 PM UTC.