254 Fire Route 89C, Havelock-Belmont-Methuen, ON K0L1A0





Property Overview
- Detached Home Type
- House Building Type
- 21780 Sqft Lot Size
- NoneCommunity
- 3 Beds
- 1 Full Baths
- 0 Half Baths
- 6 Parking Space(s)
- 1975 Year Built
- — Property Taxes
- 29 days Days on Market
- X13626696 MLS® #
- $955 Price / Sqft
- Bungalow Style
Get instant answers about this home
Description
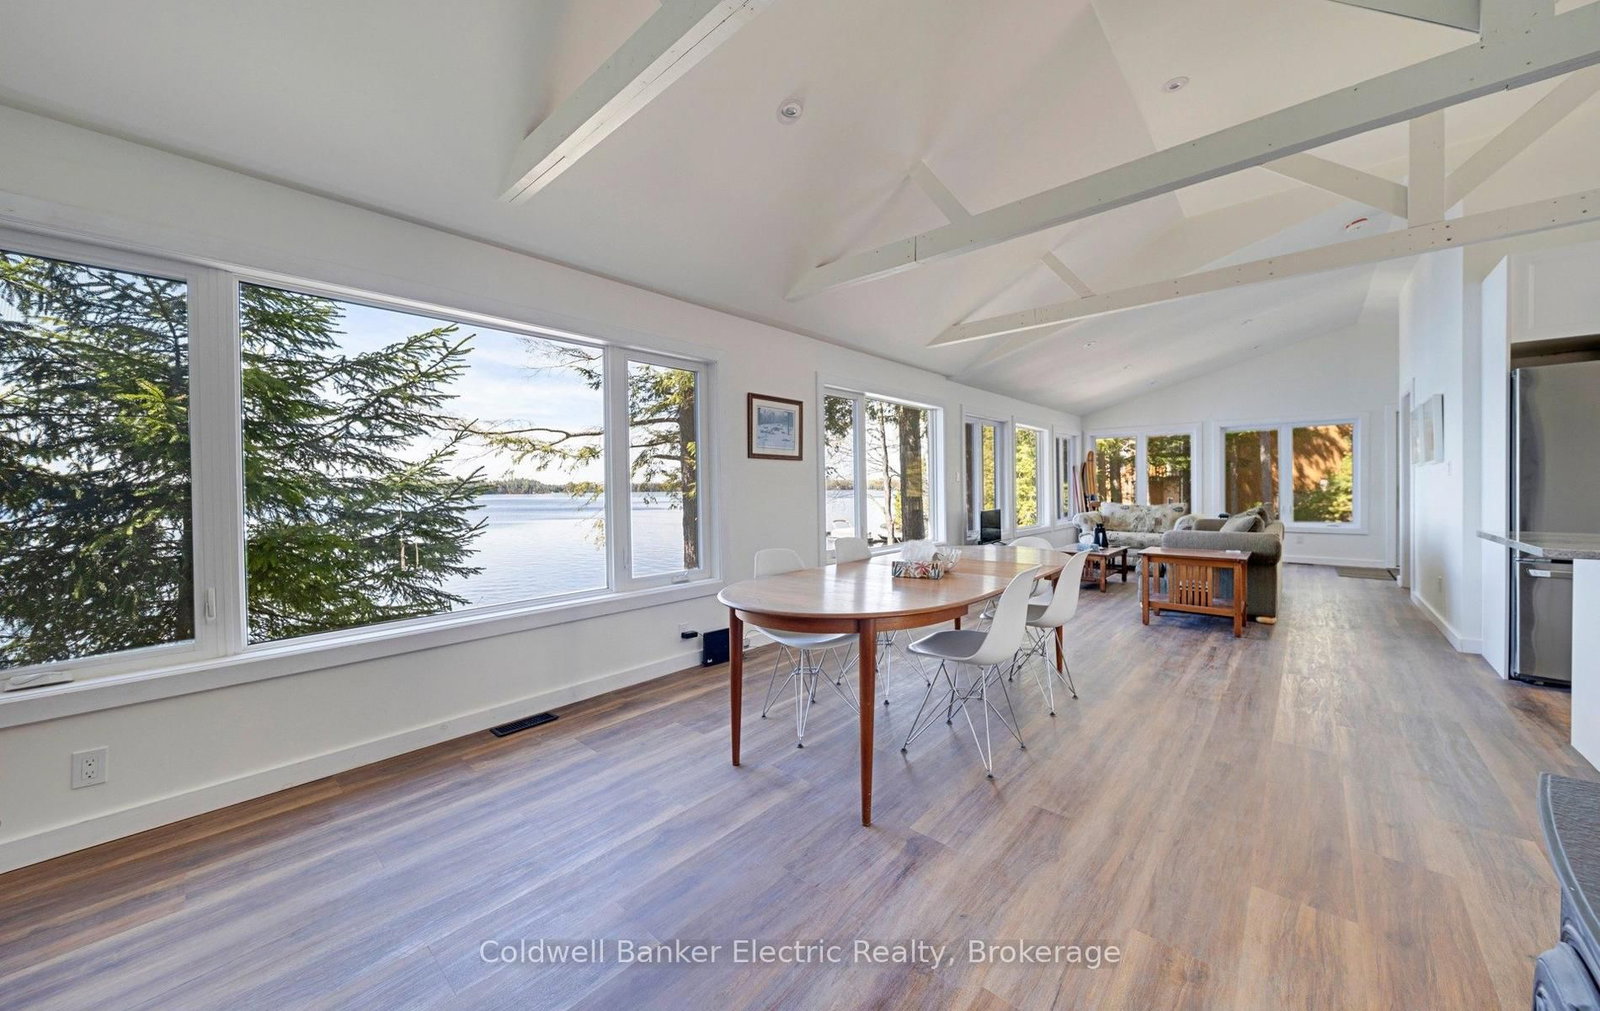
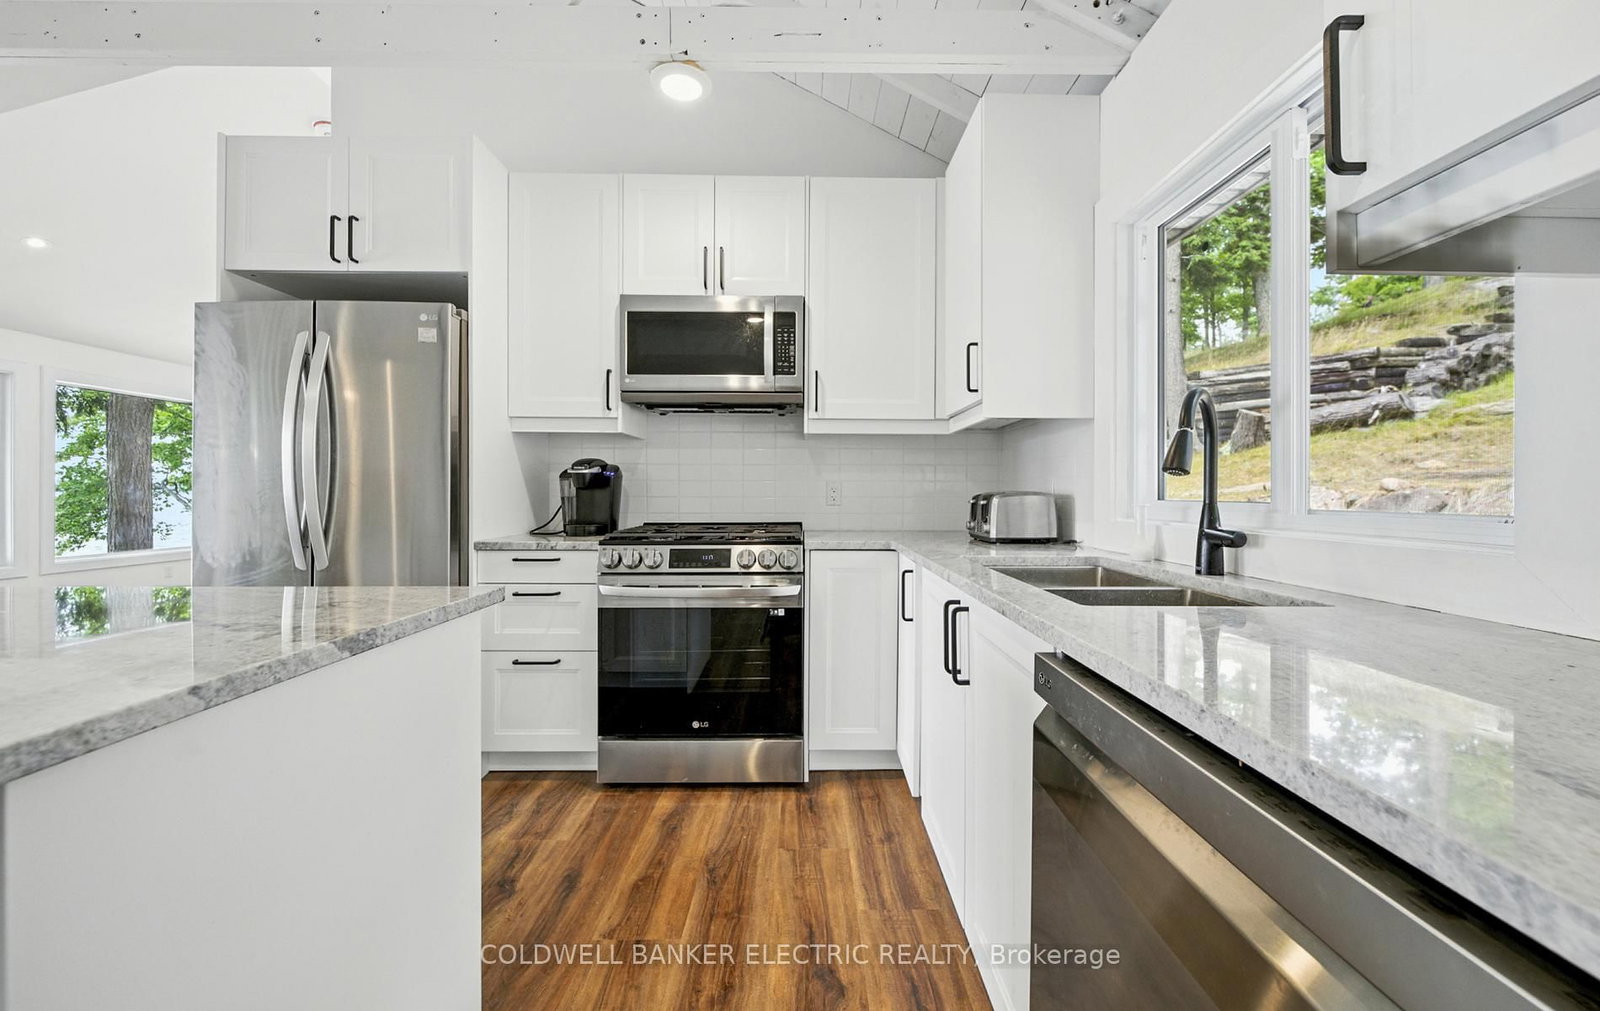
Wake up to breathtaking south-facing views across one of Jack Lake's most picturesque bays. Completely renovated and move-in ready, this four-season waterfront retreat offers the perfect blend of comfort, recreation, and natural beauty. Enjoy all-day sunshine, crystal-clear swimming, and premium waterfront with level access to the shore, refreshing summer breezes, and stunning panoramic views of the lake, surrounding islands, and abundant wildlife. Spend your evenings listening to the loons while taking in spectacular star-filled skies. Inside, the bright and welcoming three-bedroom, one-bath, four-season cottage boasts vaulted ceilings and has been beautifully renovated from top to bottom. Updates include new electrical, plumbing, insulation, drywall, roof sheathing, a large addition, forced-air furnace, appliances, and more - offering true turnkey living so you can simply arrive and start enjoying the lake. Backing directly onto Crown Land, the property provides endless opportunities for hiking and exploring. Jack Lake is renowned for its pristine headwater quality, excellent fishing, two on water marinas, extensive ATV and snowmobile trail systems, a nearby game preserve, and a welcoming community with all the amenities you need. Whether you're looking for a year-round getaway or a waterfront home where you can enjoy spectacular views, all-day sun, exceptional swimming, and endless outdoor adventure, this Jack Lake property delivers it all.
Interior Details
Exterior Details
More Information
Property
Parking
Data is supplied by the Toronto Regional Real Estate Board (TRREB) MLS® System. TRREB is the owner of the copyright in its MLS® System. Data is deemed reliable but is not guaranteed accurate by TRREB. The trademarks MLS®, Multiple Listing Service® and the associated logos are owned by The Canadian Real Estate Association (CREA) and identify the quality of services provided by real estate professionals who are members of CREA. Used under license.
Data was last updated Friday, August 28, 2026, 2:38:09 PM UTC.