#1707 4889 Kimbermount Avenue, Mississauga, ON L5M7R9





Property Overview
- Apartment Home Type
- High Rise Apartment Building Type
- Central Erin MillsCommunity
- 2 Beds
- 1 Full Baths
- Air Conditioning (Central) Cooling
- 0 Half Baths
- 1 Parking Space(s)
- — Property Taxes
- 29 days Days on Market
- W13626358 MLS® #
- $686 Price / Sqft
- One And Half Storey Style
Get instant answers about this home
Description
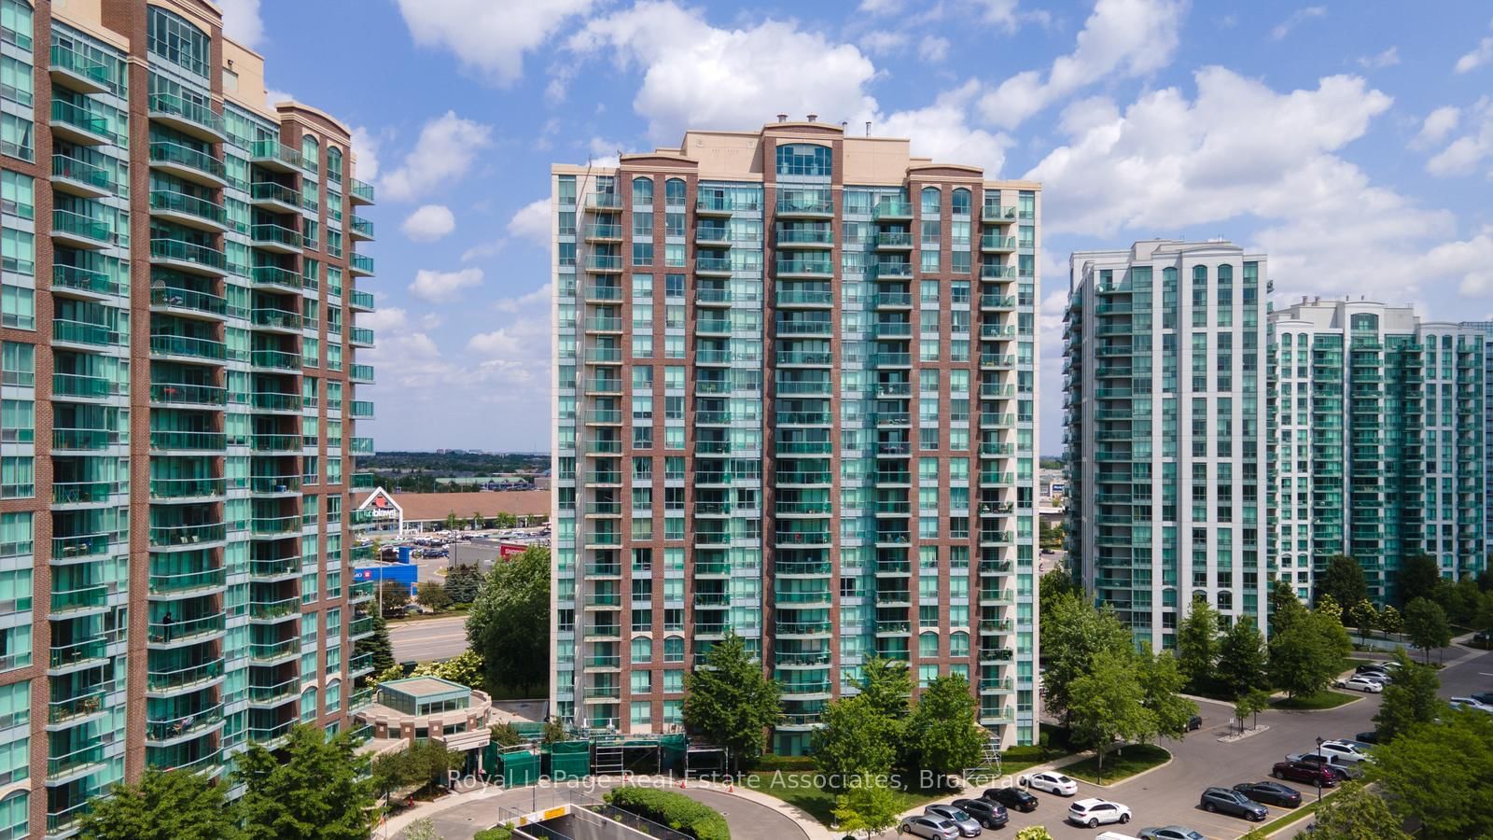
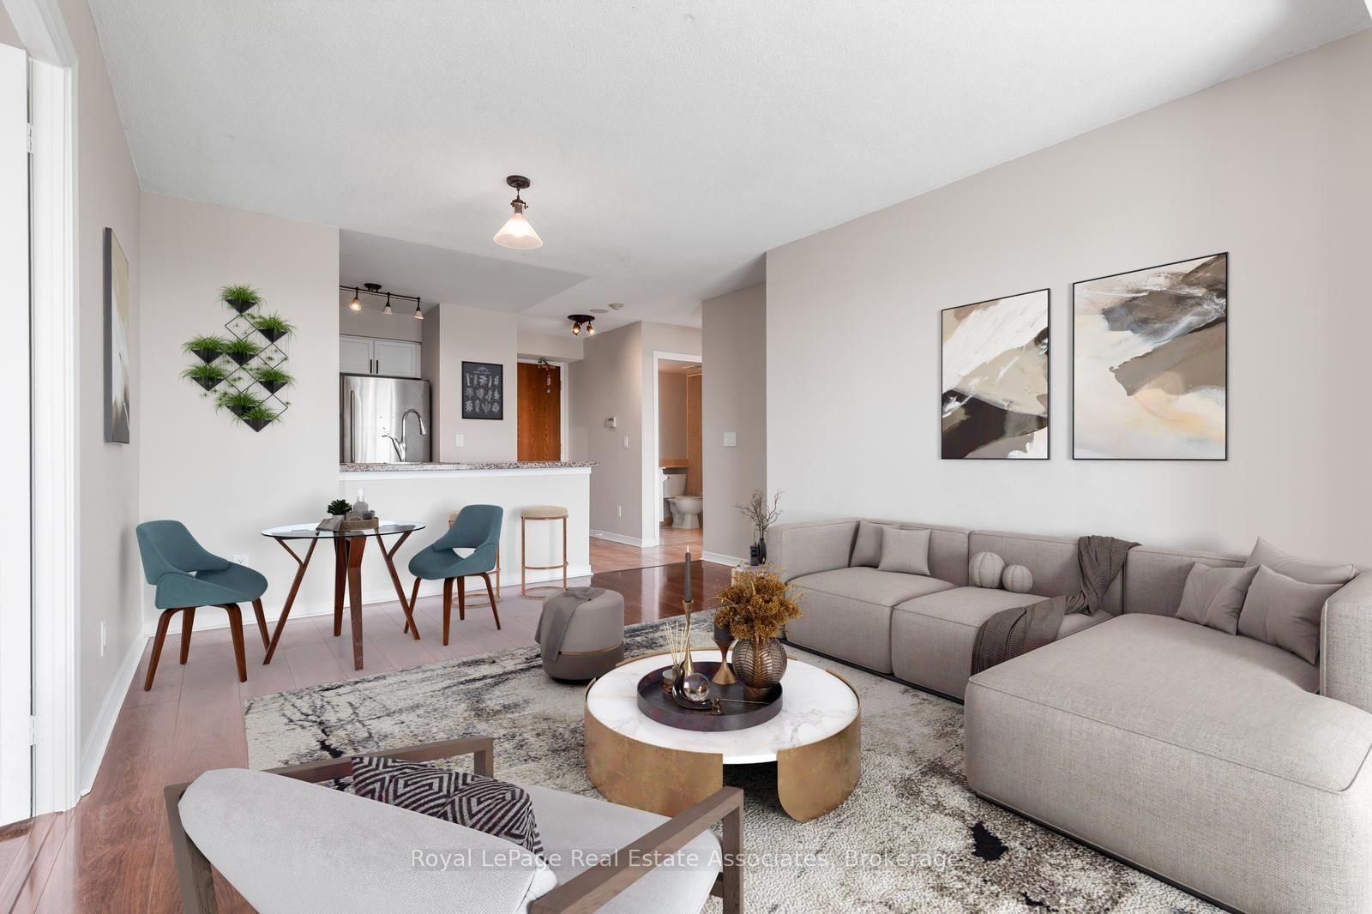
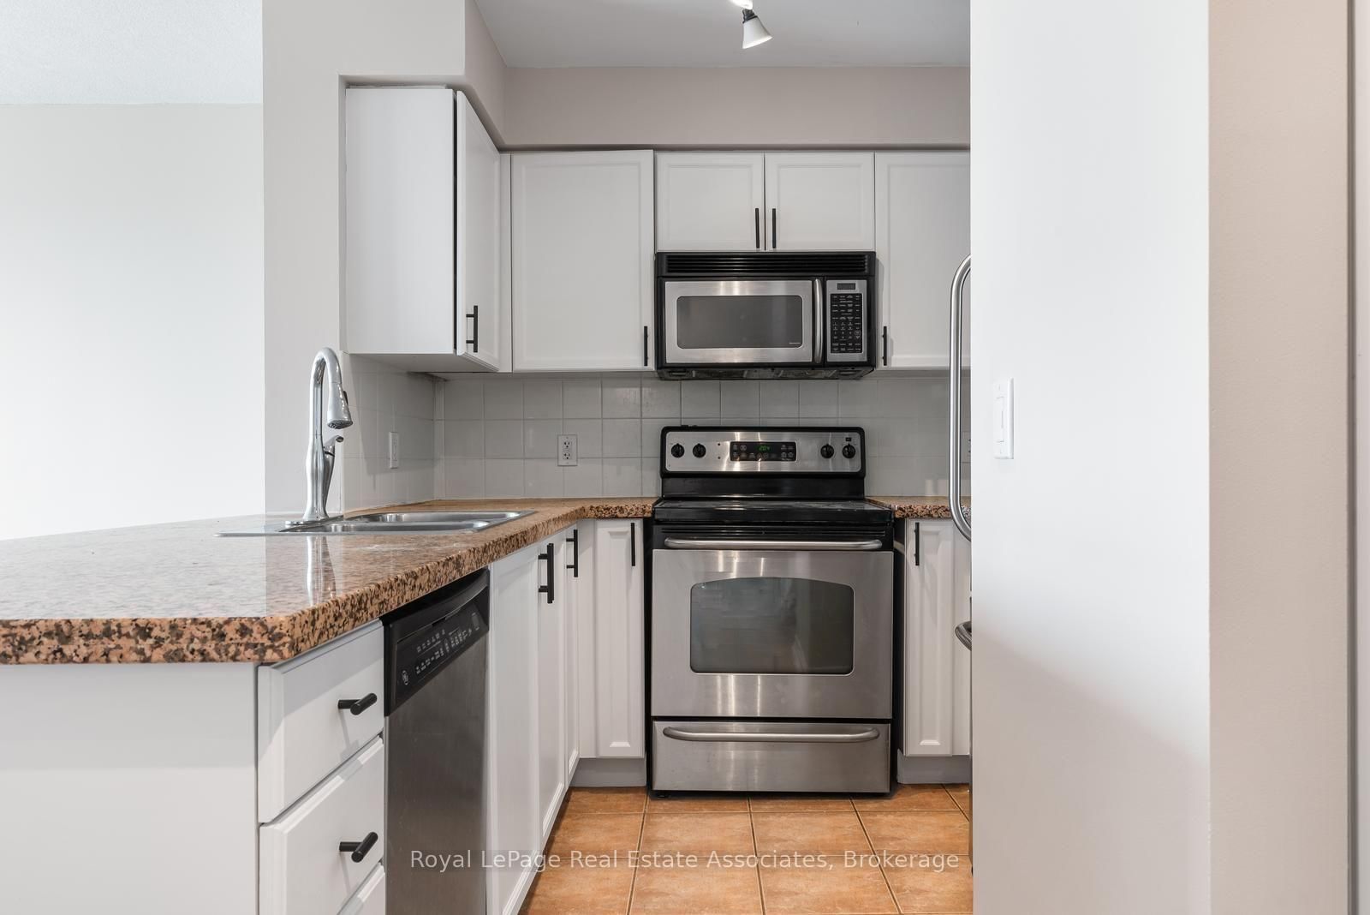
Fantastic opportunity to own this bright and inviting 2 bed, 1 bath condo in the heart of Central Erin Mills! Freshly painted throughout and featuring a sunny south-facing exposure, this well maintained suite is filled with natural light and offers a comfortable, functional split bedroom layout that's perfect for first-time buyers, downsizers, or investors. Enjoy the convenience of an unbeatable location with everything you need just moments away. Walk to shopping, restaurants, parks, public transit, and everyday amenities, with easy access to major highways, highly rated school district, Credit Valley Hospital, and Erin Mills Town Centre. Residents enjoy exceptional building amenities including a 24-hour concierge, indoor pool, fitness centre, party room, guest suites, visitor parking, and beautifully maintained common areas. Experience carefree condo living in one of Central Erin Mills' most desirable communities!
Interior Details
Exterior Details
More Information
Property
Strata Details
Parking
Data is supplied by the Toronto Regional Real Estate Board (TRREB) MLS® System. TRREB is the owner of the copyright in its MLS® System. Data is deemed reliable but is not guaranteed accurate by TRREB. The trademarks MLS®, Multiple Listing Service® and the associated logos are owned by The Canadian Real Estate Association (CREA) and identify the quality of services provided by real estate professionals who are members of CREA. Used under license.
Data was last updated Friday, August 28, 2026, 2:59:19 PM UTC.