100 BEDELL Drive, Mapleton, ON N0G1P0




Property Overview
- Semi-Detached Home Type
- Duplex Building Type
- 4206 Sqft Lot Size
- Rural MapletonCommunity
- 2 Beds
- 2 Full Baths
- Air Conditioning (Central) Cooling
- 0 Half Baths
- 6 Parking Space(s)
- 2026 Year Built
- 31 days Days on Market
- X13626738 MLS® #
- $636 Price / Sqft
- Bungalow Style
Get instant answers about this home
Description
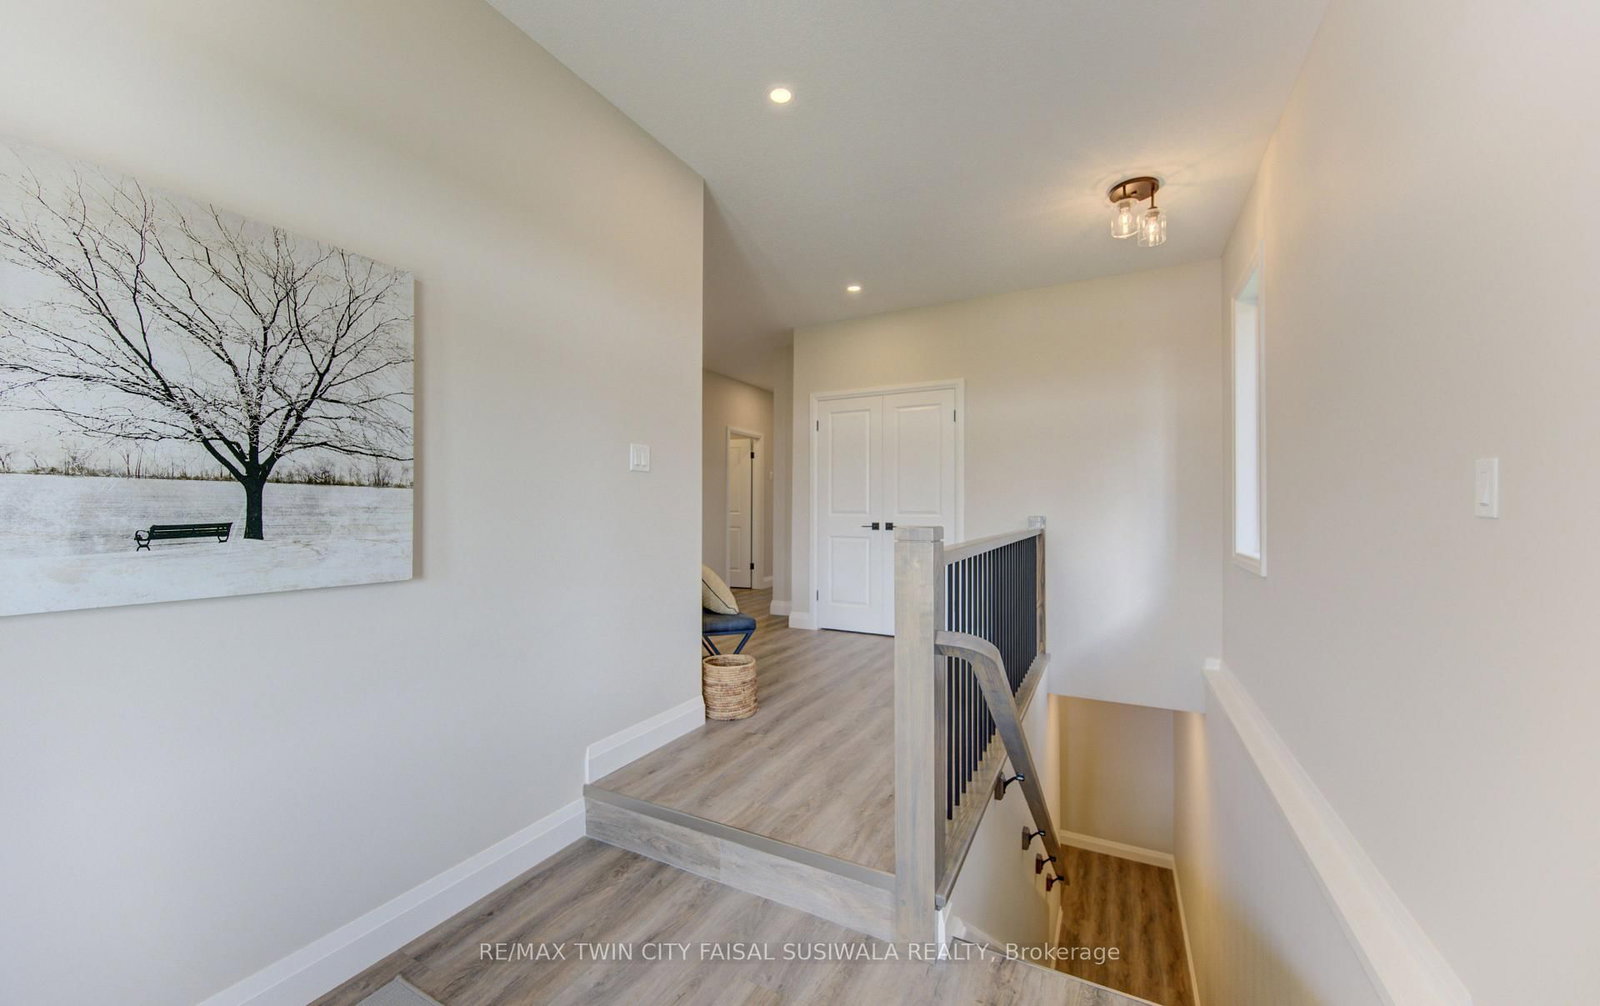
WHERE MODERN LUXURY MEETS PEACEFUL COUNTRY LIVING. Opportunity awaits on the edge of Drayton with this exceptional custom-built, semi-detached bungalow, currently framed, drywalled, and awaiting your personal finishing. Designed with quality craftsmanship, elegant finishes, and breathtaking rural views in mind, this home offers the ideal blend of modern style, personal customization, and relaxed small-town living. The bright, open-concept main floor is built for effortless daily living and entertaining, designed for a chef-inspired kitchen with quartz countertops, timeless white cabinetry, overlooking the spacious dining area and great room. Soaring tray ceilings and oversized windows flood the living space with natural light while framing picturesque countryside views. Step through the patio doors onto your elevated walkout deck-the perfect spot to enjoy morning coffee, entertain friends, or simply soak in the peaceful scenery. The main level offers a generous primary retreat complete with a double-vanity ensuite and walk-in shower, plus a second bedroom, an additional full bathroom, and convenient main-floor laundry. Below, the professionally framed walkout basement offers incredible potential and direct access to a covered patio and private backyard backing onto open farmland. With 2 bedrooms, 2 full bathrooms, a double-car garage, and a peaceful setting just 35 minutes from Kitchener-Waterloo and Guelph, this home offers the perfect balance of luxury, comfort, and custom choice. Price has been adjusted to reflect the proposed HST rebate if applicable. Please note that photos shown are from a completed upgrade model featuring virtual staging to showcase the prospective final layout and high-end finish options.
Interior Details
Exterior Details
More Information
Property
Parking
Utilities
Data is supplied by the Toronto Regional Real Estate Board (TRREB) MLS® System. TRREB is the owner of the copyright in its MLS® System. Data is deemed reliable but is not guaranteed accurate by TRREB. The trademarks MLS®, Multiple Listing Service® and the associated logos are owned by The Canadian Real Estate Association (CREA) and identify the quality of services provided by real estate professionals who are members of CREA. Used under license.
Data was last updated Friday, August 28, 2026, 3:10:20 PM UTC.