328 Carmel Road, Stirling, ON K0K3E0




Property Overview
- Detached Home Type
- House Building Type
- 50 Acres Lot Size
- Picton WardCommunity
- 3 Beds
- 2 Full Baths
- Air Conditioning (Central) Cooling
- 0 Half Baths
- 24 Parking Space(s)
- 1926 Year Built
- — Property Taxes
- 29 days Days on Market
- X13626774 MLS® #
- $553 Price / Sqft
- Two Storey Style
Get instant answers about this home
Description
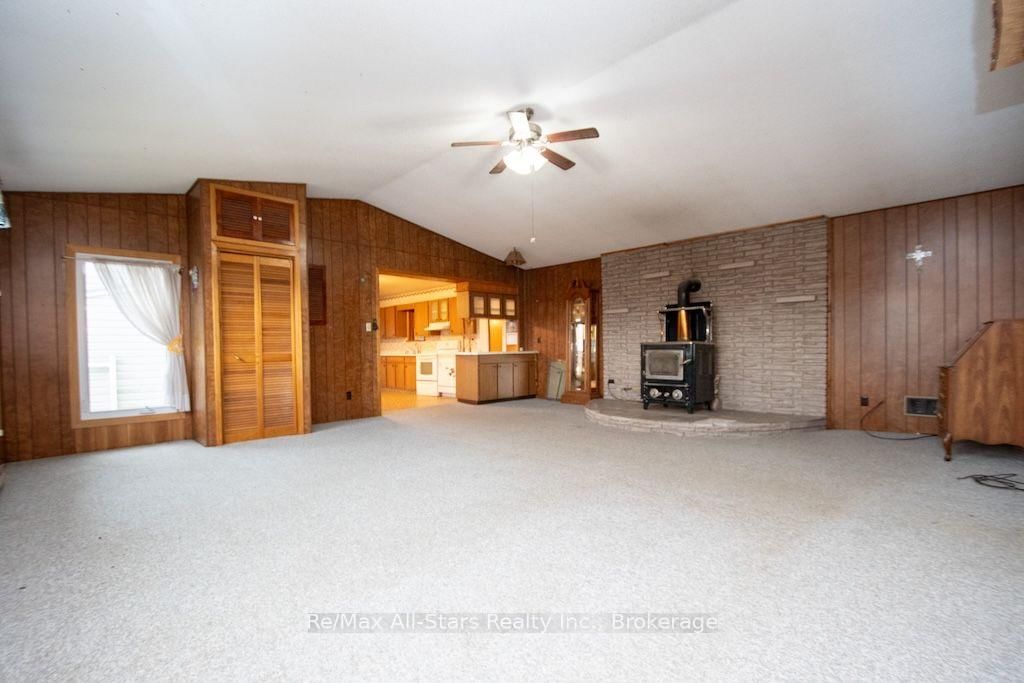
If you've been dreaming of country living and the opportunity to become more self-sufficient, this incredible farm is ready to welcome you home! Set on a picturesque property with approximately 50 acres of workable land, you'll have plenty of room for crops, livestock, horses, or a thriving hobby farm. The property also features pasture space and ample room for a large garden, making it ideal for those looking to embrace the rural lifestyle. The impressive outbuildings include a large L-shaped bank barn, a loafing shed, a separate large barn with a partial loft for storage or equipment, an oversized garage for your vehicles, toys, or workshop, plus a garden shed to keep all your tools organized. And then there's the charming farmhouse! Step into the practical mudroom-perfect for leaving boots and farm gear behind before entering the warm and inviting home. Inside, you'll find 3 bedrooms, 1.5 bathrooms, main-floor laundry, a spacious eat-in kitchen, and both a living room and family room, providing plenty of space for family gatherings and cozy evenings after a day on the farm. Whether you're looking to start your farming journey, expand your operation, or simply enjoy the peace and beauty of country living, this exceptional property offers endless possibilities. Your country lifestyle starts here!
Interior Details
Exterior Details
More Information
Property
Parking
Utilities
Data is supplied by the Toronto Regional Real Estate Board (TRREB) MLS® System. TRREB is the owner of the copyright in its MLS® System. Data is deemed reliable but is not guaranteed accurate by TRREB. The trademarks MLS®, Multiple Listing Service® and the associated logos are owned by The Canadian Real Estate Association (CREA) and identify the quality of services provided by real estate professionals who are members of CREA. Used under license.
Data was last updated Friday, August 28, 2026, 2:35:16 PM UTC.