3260 Tolmies Corners Road, North Stormont, ON K0C1C0





Property Overview
- Detached Home Type
- House Building Type
- 2 Acres Lot Size
- North Stormont (Roxborough) TwpCommunity
- 4 Beds
- 1 Full Baths
- Air Conditioning (Central) Cooling
- 0 Half Baths
- 10 Parking Space(s)
- — Property Taxes
- 29 days Days on Market
- X13625786 MLS® #
- $441 Price / Sqft
- Bungalow Style
Get instant answers about this home
Description
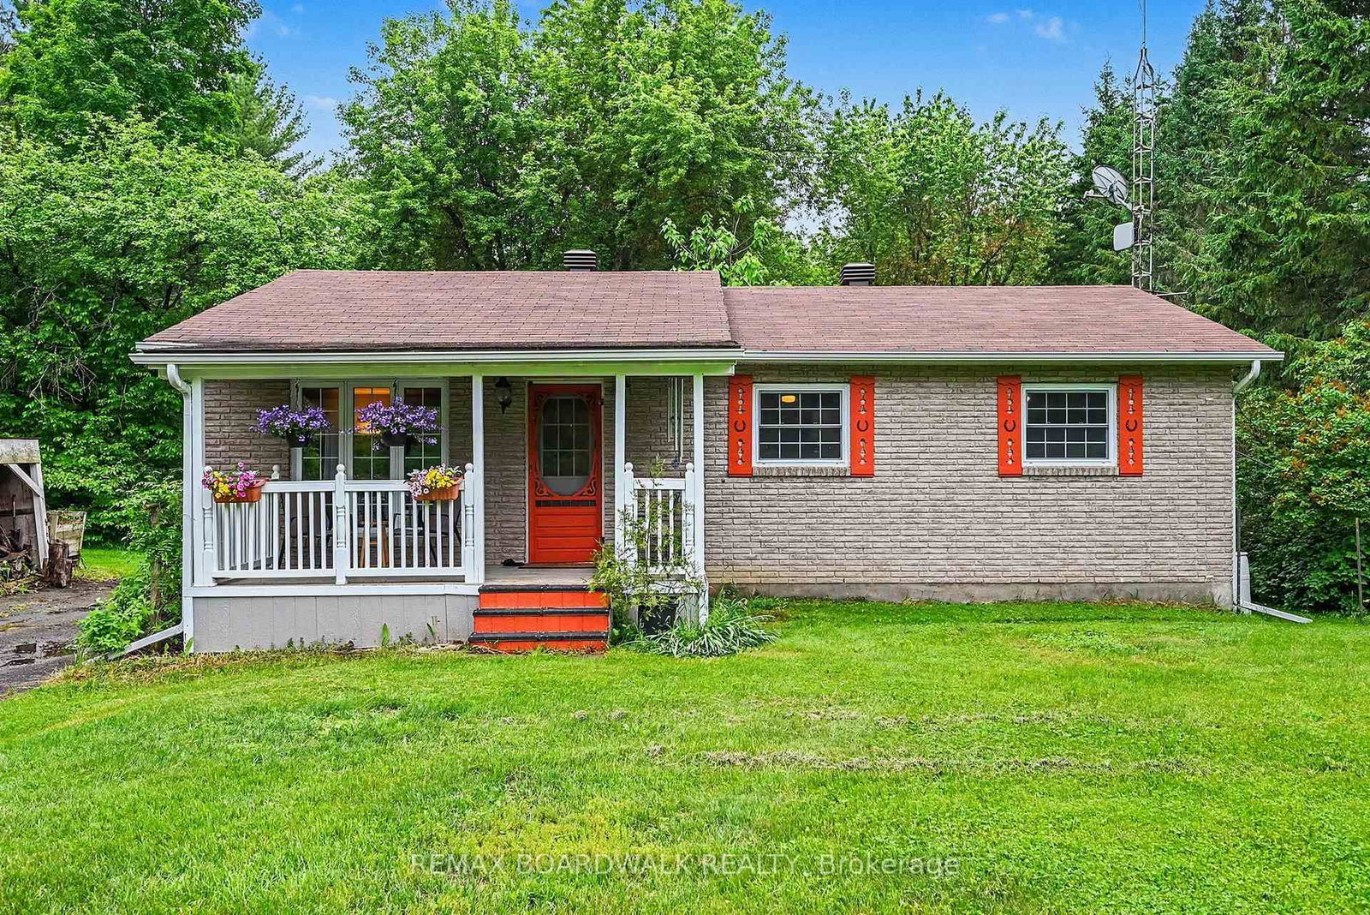
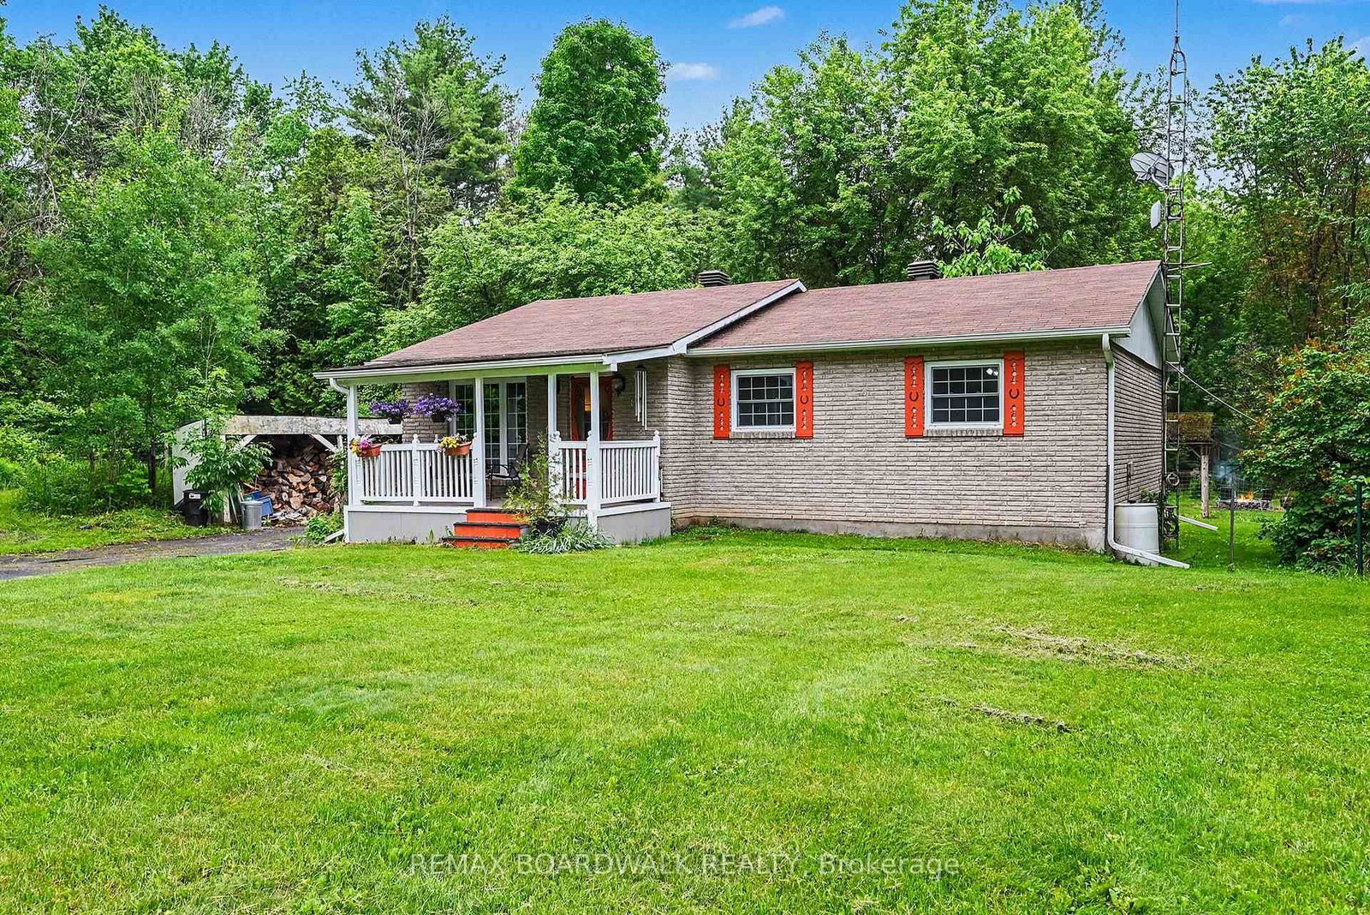
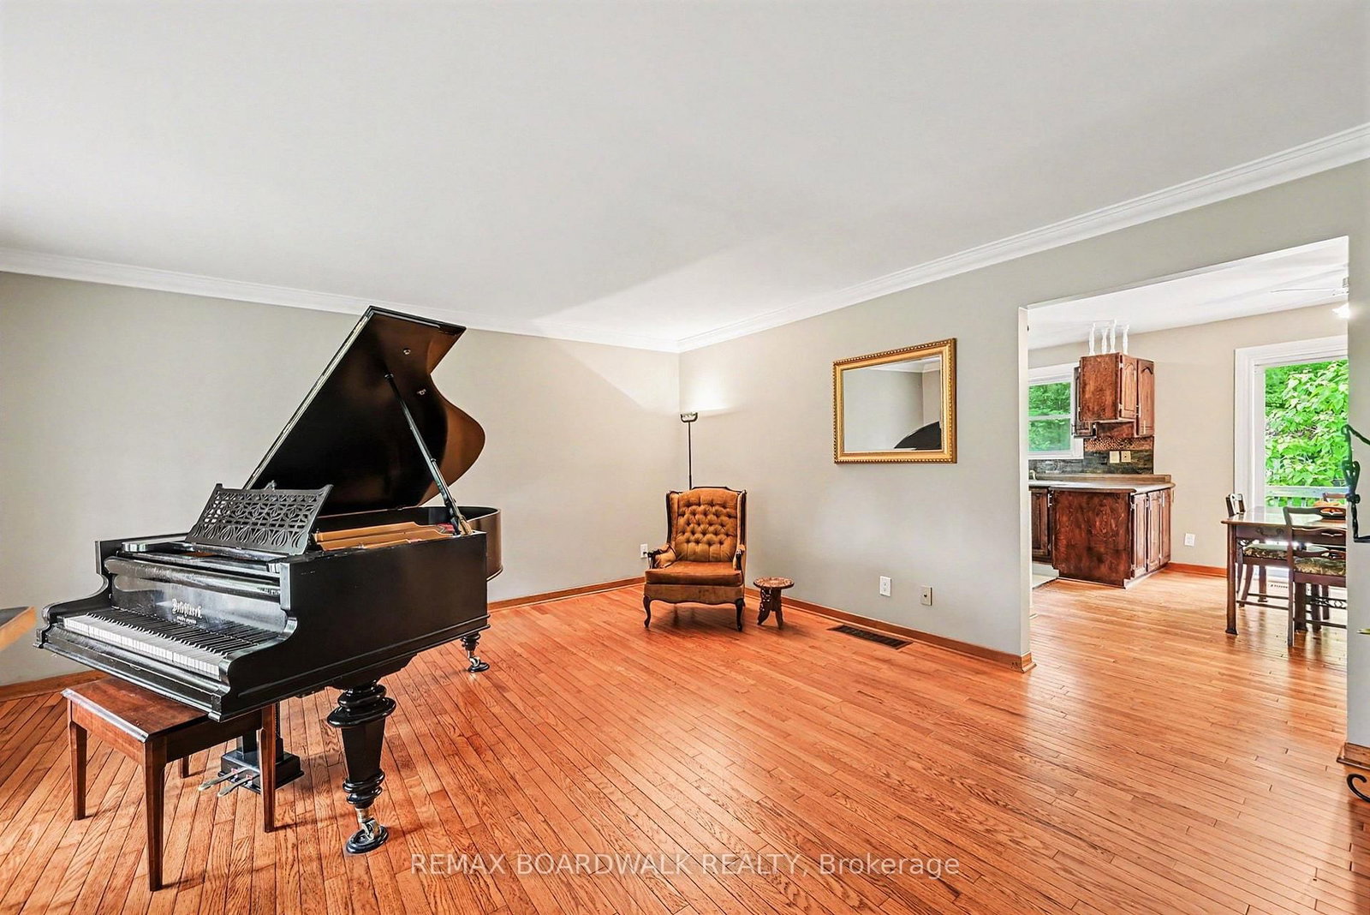
Welcome to peaceful country living in Monkland! Nestled on nearly 2.65 acres of beautifully treed land, this charming bungalow offers the perfect blend of comfort, privacy, and space to enjoy the outdoors and have your own hobby farm with two outbuildings ready for you. Step inside to a bright and inviting living room featuring newly refinished hardwood flooring. The functional layout flows seamlessly into the kitchen and dining area, where a patio door leads to the backyard deck-perfect for summer BBQs, entertaining, or simply relaxing while enjoying the tranquil surroundings. The main level offers three comfortable bedrooms and a well-appointed 4-piece bathroom, making it an ideal home for families, retirees, or anyone seeking one-level living. The finished basement expands your living space with a cozy family room warmed by a brand new wood stove wet certified, creating the perfect gathering place during cooler months. You'll also find a laundry area, a storage/tool room, and an additional finished room that could serve as a home office, hobby room, guest space, or potential fourth bedroom. Recent updates include new flooring in both the basement and kitchen (2026). Additional highlights include an installed electric vehicle charging station (2022), ample parking, and plenty of outdoor space for gardening, recreation, or simply enjoying the privacy and beauty of country life. A/C (2024), Furnace (2023), Roof (2021). If you've been dreaming of a quiet rural retreat with room to grow, this well-maintained property offers an exceptional opportunity to enjoy the best of country living while remaining within easy reach of nearby communities.
Interior Details
Exterior Details
More Information
Property
Parking
Utilities
Data is supplied by the Toronto Regional Real Estate Board (TRREB) MLS® System. TRREB is the owner of the copyright in its MLS® System. Data is deemed reliable but is not guaranteed accurate by TRREB. The trademarks MLS®, Multiple Listing Service® and the associated logos are owned by The Canadian Real Estate Association (CREA) and identify the quality of services provided by real estate professionals who are members of CREA. Used under license.
Data was last updated Friday, August 28, 2026, 2:25:28 PM UTC.