86 Beare Trail, Newmarket, ON L3X3B3





Property Overview
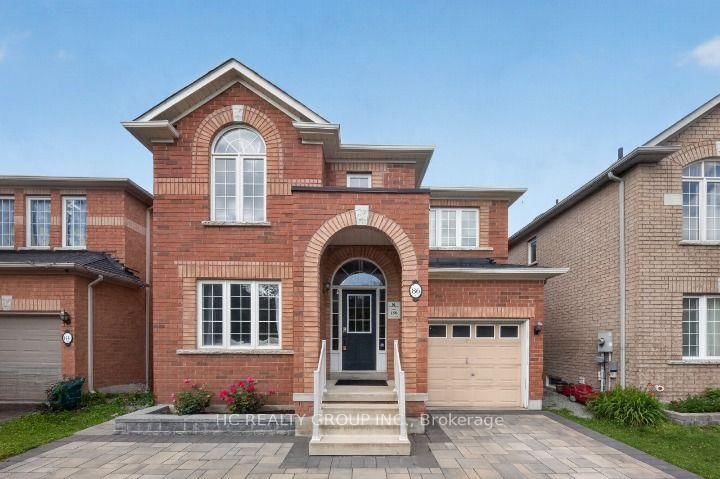
- Detached Home Type
- House Building Type
- 2823 Sqft Lot Size
- Woodland HillCommunity
- 4 Beds
- 3 Full Baths
- Air Conditioning (Central) Cooling
- 0 Half Baths
- 4 Parking Space(s)
- 2010 Year Built
- — Property Taxes
- 29 days Days on Market
- N13625832 MLS® #
- $725 Price / Sqft
- Two Storey Style
Get instant answers about this home
Description
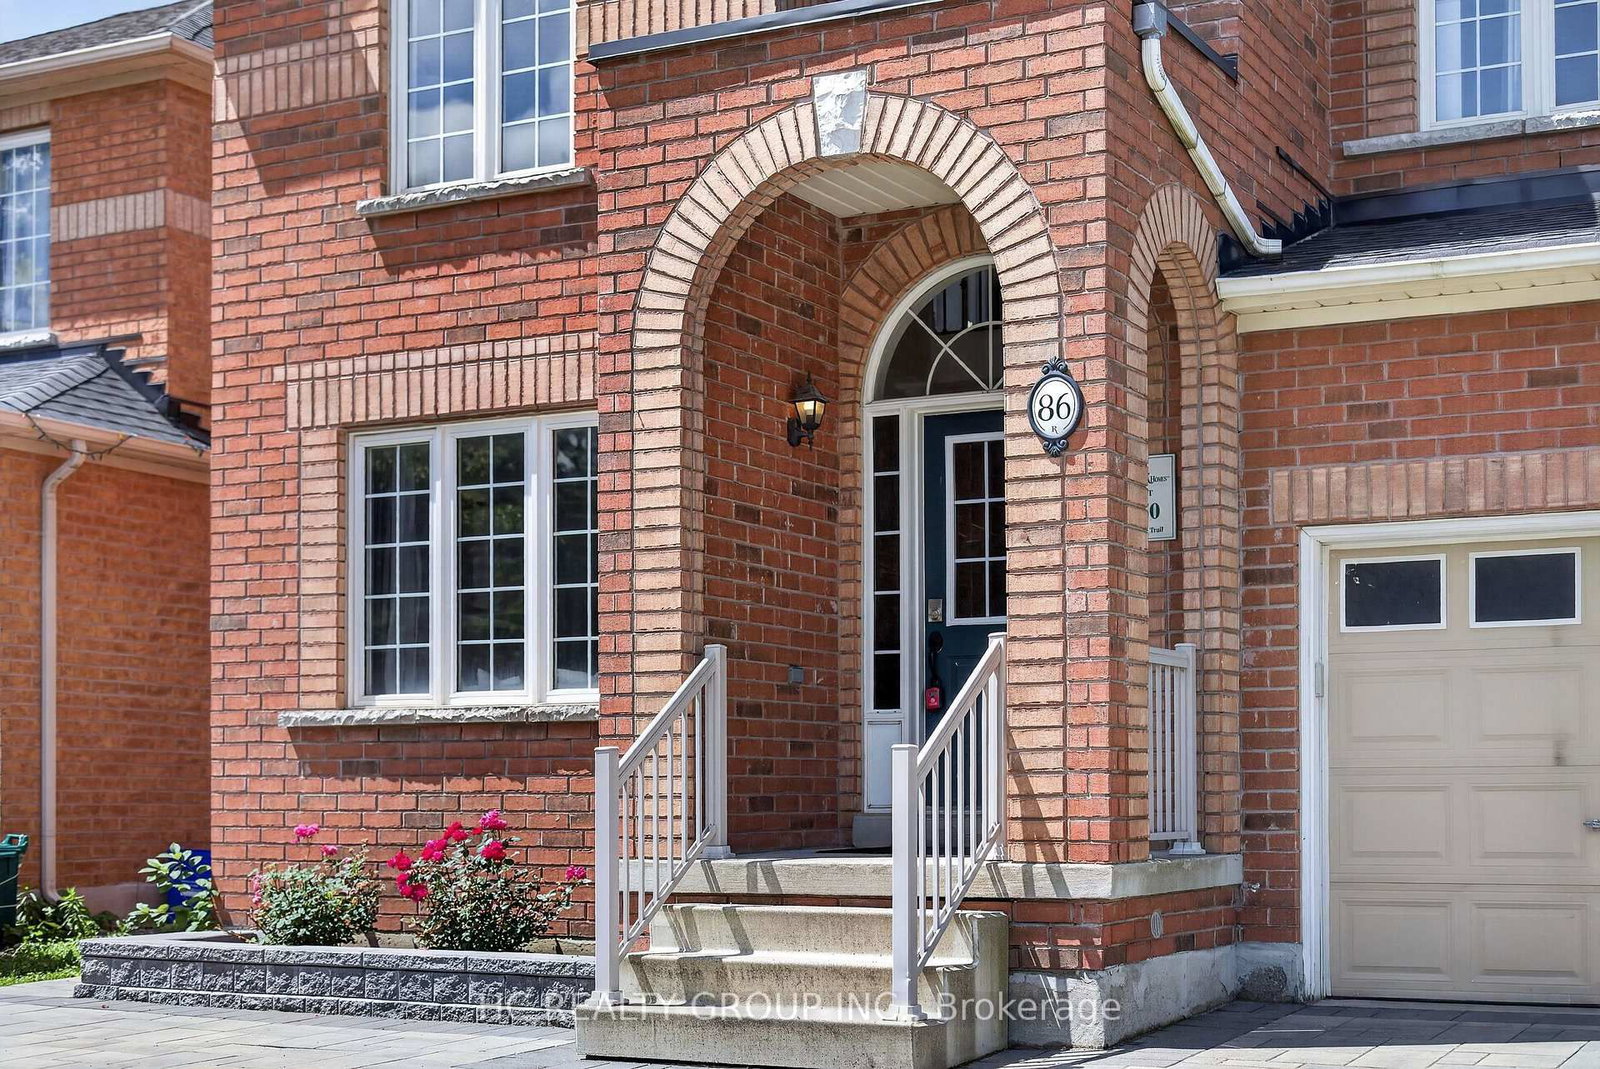
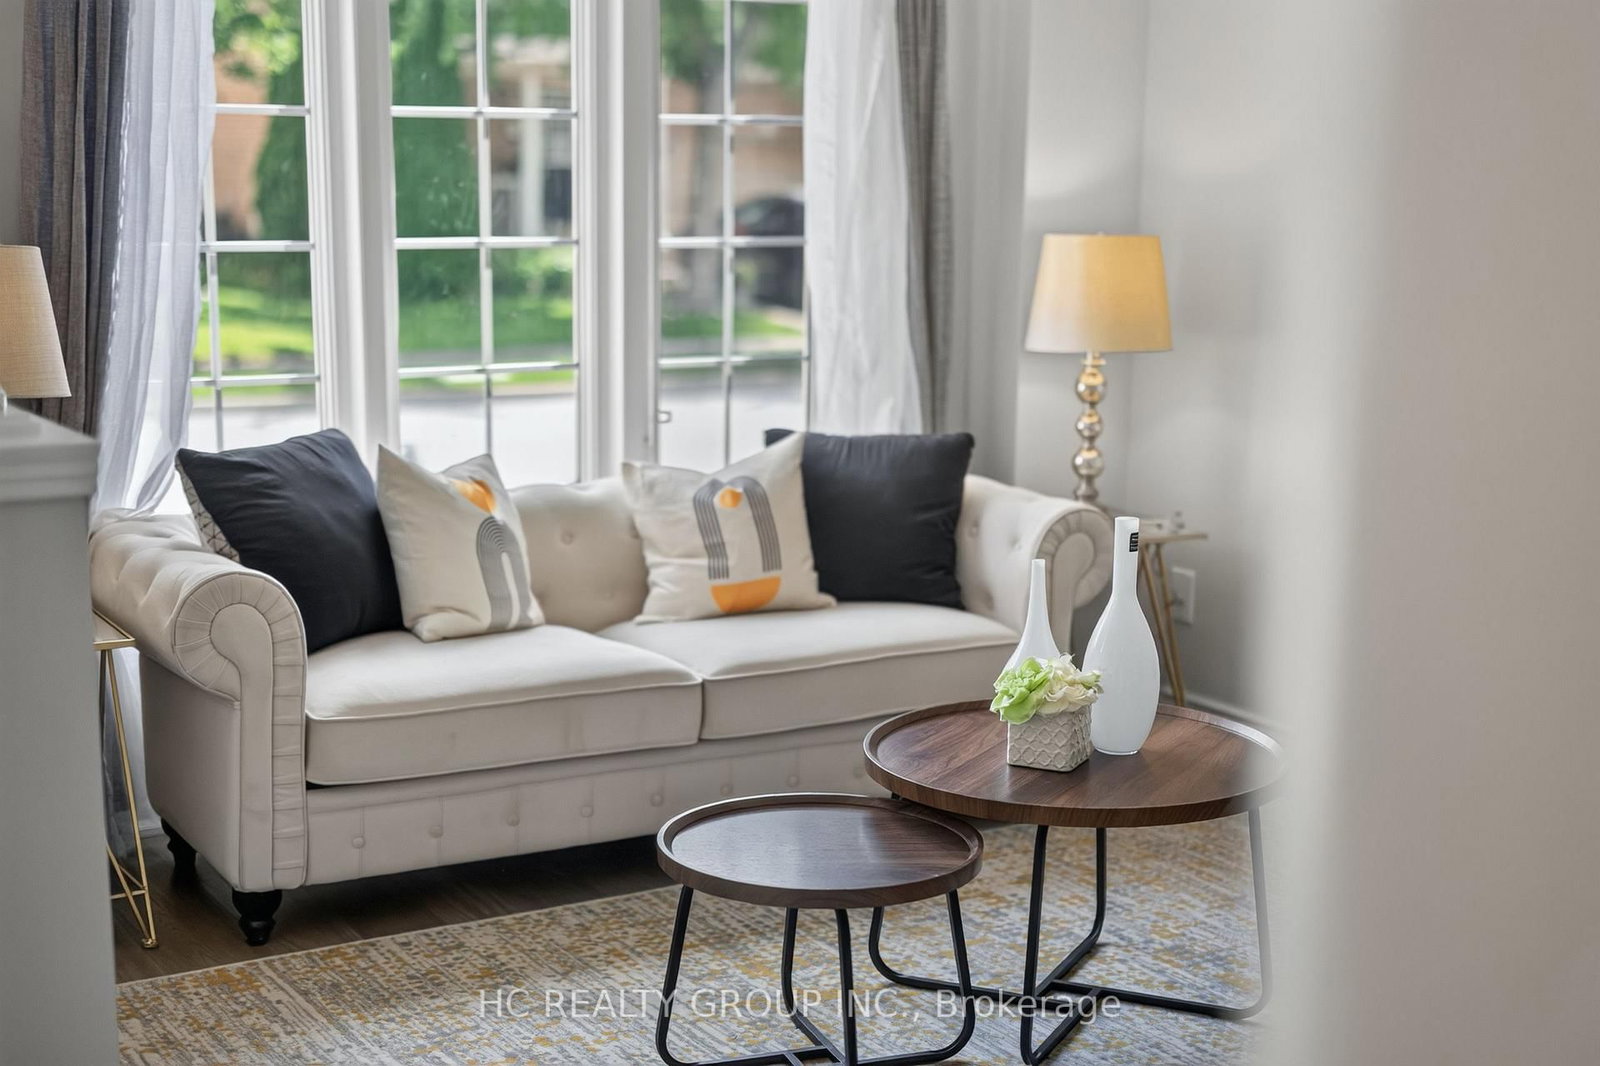
Must See! Stunning detached home with gorgeous 15 feet cathedral ceiling creating spectacular Main Entrance space. Offering approximately 2000 sq ft Above Grade. West -facing Back yard and East -facing Front yard bring abundant natural sunlight to all rooms. Brand new whole house Painting (2026) Whole House Renovation finish in 2022-- Stricking modem Quartz Counter, Backsplash bring a vibrant, lively energy to the cozy detached home, and a half-wall connects the kitchen to the family room, offering an open, but still clearly defining each area by function --a perfect fusion of contemporary and traditional design. Convenient Breakfast Area walk-out to the impressive interlocked & fenced Backyard . Upstair offer 4 spacial bedrooms, Primary Room Offers an Expansive Walk In Closet & 4-Piece Ensuite W/Soaker Tub! Unfinish large basement with plenty of space --new owners can turn it into a relaxing entertainment zone, or a One - Bedroom Suite with bathroom. Fantastic location in the center of Newmarket with 5min walk to Upper Canada Mall and trails; 5mins drive to Walmart, Costco, Homedepot, Go Train and P.S Schools. 10min drive to top private schools (St-Andrew, Pickering).
Interior Details
Exterior Details
More Information
Property
Parking
Utilities
Data is supplied by the Toronto Regional Real Estate Board (TRREB) MLS® System. TRREB is the owner of the copyright in its MLS® System. Data is deemed reliable but is not guaranteed accurate by TRREB. The trademarks MLS®, Multiple Listing Service® and the associated logos are owned by The Canadian Real Estate Association (CREA) and identify the quality of services provided by real estate professionals who are members of CREA. Used under license.
Data was last updated Friday, August 28, 2026, 4:05:08 PM UTC.