164 Wesmina Avenue, Whitchurch-Stouffville, ON L4A0R7





Property Overview
- Detached Home Type
- House Building Type
- 3824 Sqft Lot Size
- StouffvilleCommunity
- 6 Beds
- 4 Full Baths
- Air Conditioning (Central) Cooling
- 0 Half Baths
- 4 Parking Space(s)
- 2026 Year Built
- — Property Taxes
- 29 days Days on Market
- N13626832 MLS® #
- $497 Price / Sqft
- Two Storey Style
Get instant answers about this home
Description
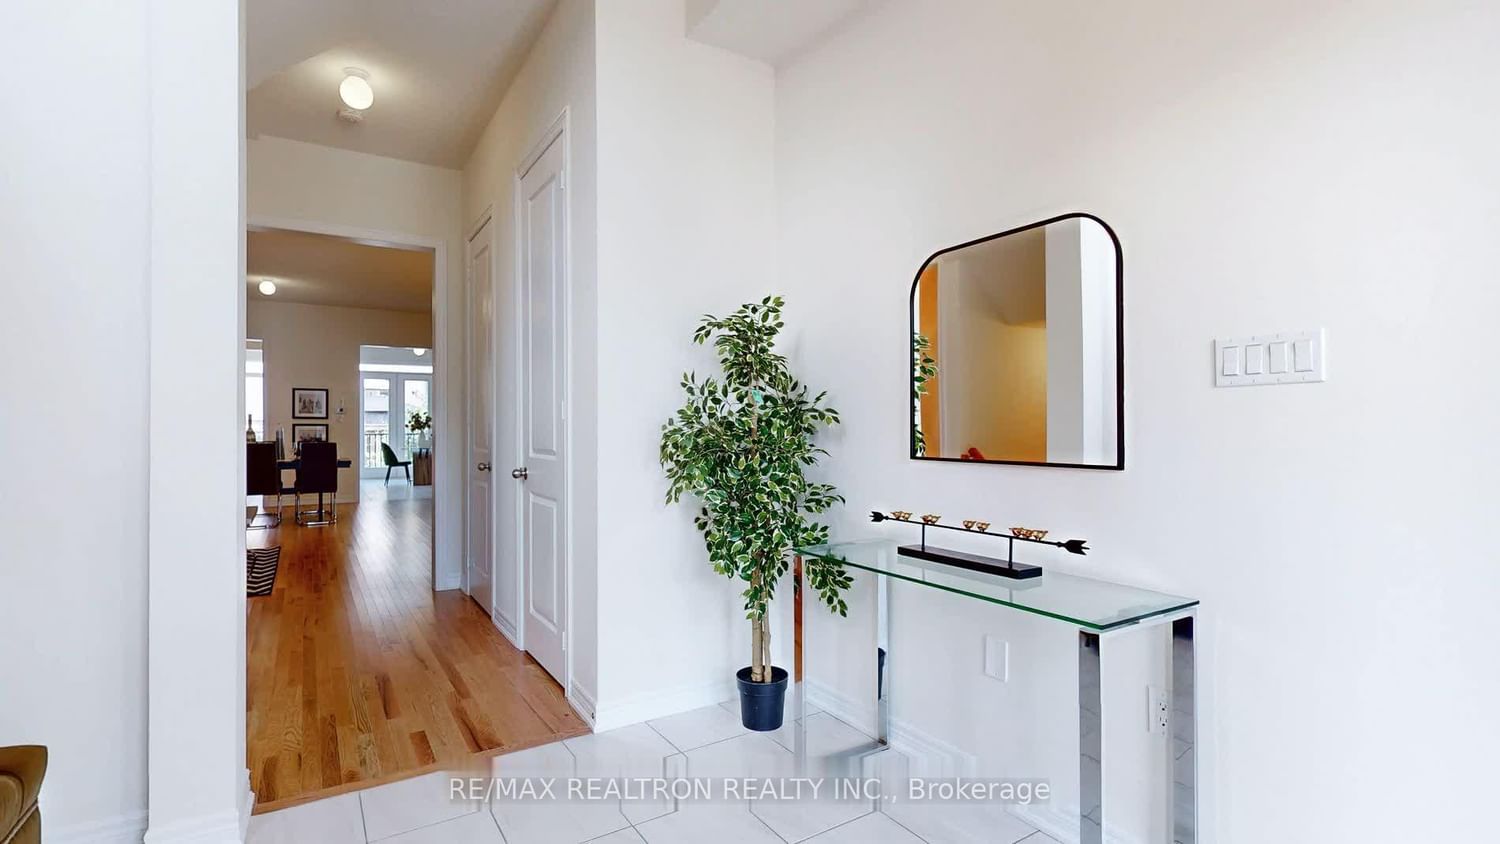
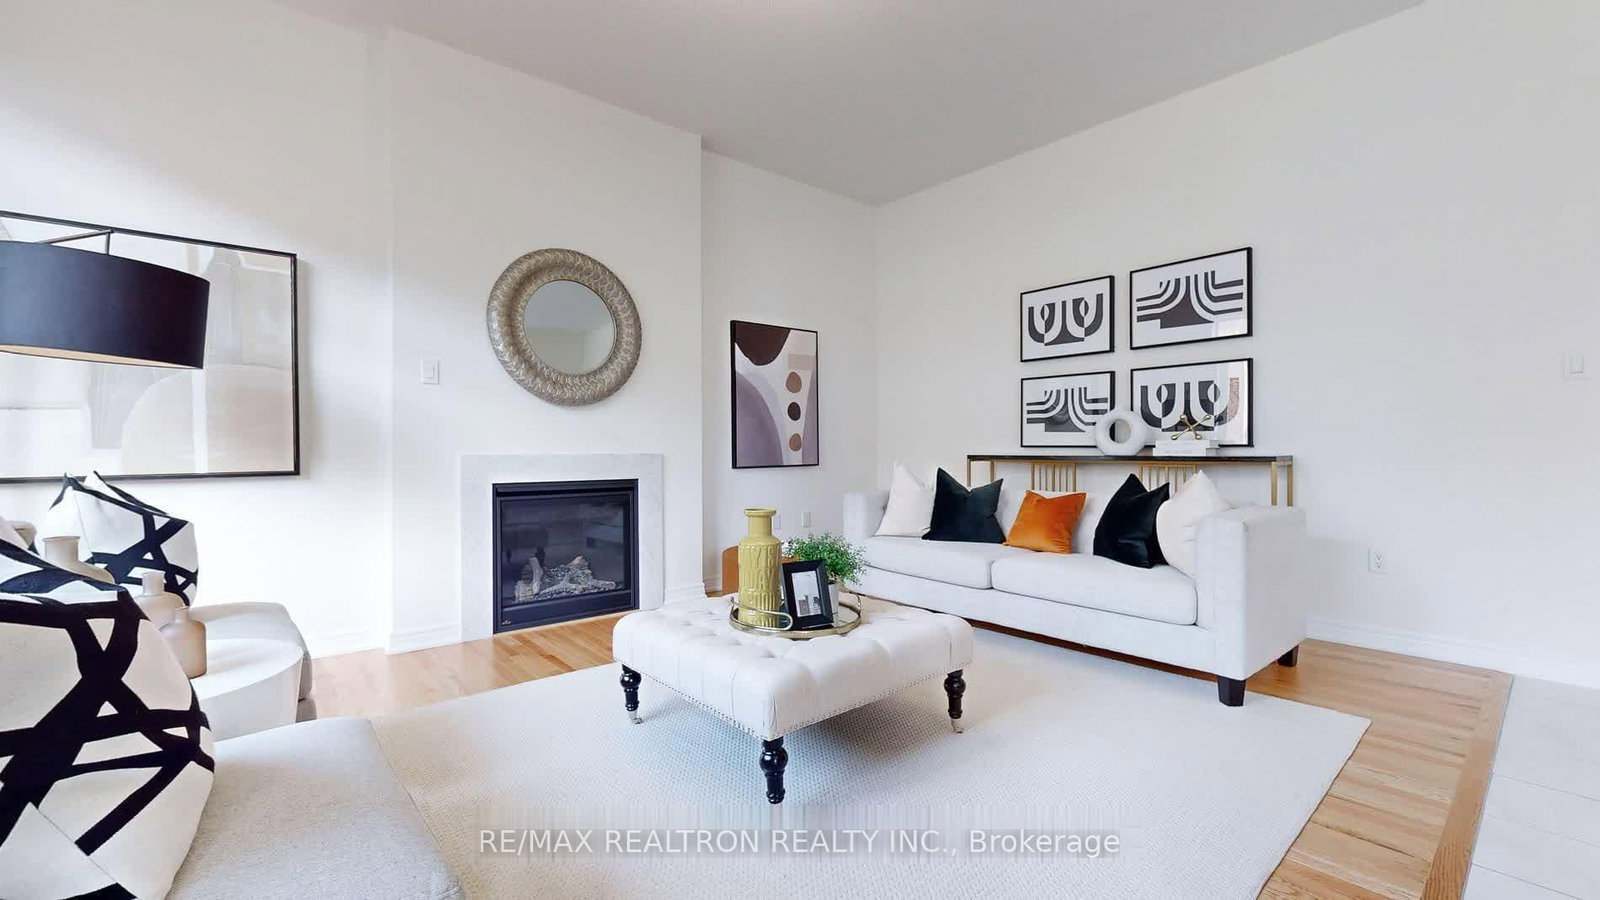
Welcome to this modern architecturally designed detached home with a double garage, perfectly situated on a rare 40' lot. Featuring a walk-up basement with separate entrance, offering excellent potential for a future income suite and easily convertible into a rental unit to generate cash flow or accommodate extended family use.This beautifully upgraded residence showcases enhanced ceiling heights and brand-new Samsung stainless steel appliances. Offering 5 spacious bedrooms and 4 bathrooms, the primary suite includes a walk-in closet and a 5-piece ensuite with a freestanding bathtub. Additional highlights include motorized garage doors and an abundance of large windows, bringing in natural light throughout the home.Conveniently located just minutes to schools, Rouge National Park, supermarkets, restaurants, Bushwood Golf Club, and all essential amenities. A rare opportunity to own a modern, well-designed home in the GTA!
Interior Details
Exterior Details
More Information
Property
Parking
Utilities
Data is supplied by the Toronto Regional Real Estate Board (TRREB) MLS® System. TRREB is the owner of the copyright in its MLS® System. Data is deemed reliable but is not guaranteed accurate by TRREB. The trademarks MLS®, Multiple Listing Service® and the associated logos are owned by The Canadian Real Estate Association (CREA) and identify the quality of services provided by real estate professionals who are members of CREA. Used under license.
Data was last updated Friday, August 28, 2026, 2:36:57 PM UTC.