#109 121 Ford Street, Toronto, ON M6N3A2





Property Overview
- Row / Townhouse Home Type
- Weston-Pellam ParkCommunity
- 3 Beds
- 3 Full Baths
- Air Conditioning (Central) Cooling
- 0 Half Baths
- 2 Parking Space(s)
- 2026 Year Built
- — Property Taxes
- 29 days Days on Market
- W13626964 MLS® #
- $624 Price / Sqft
- Two Storey Style
Get instant answers about this home
Description
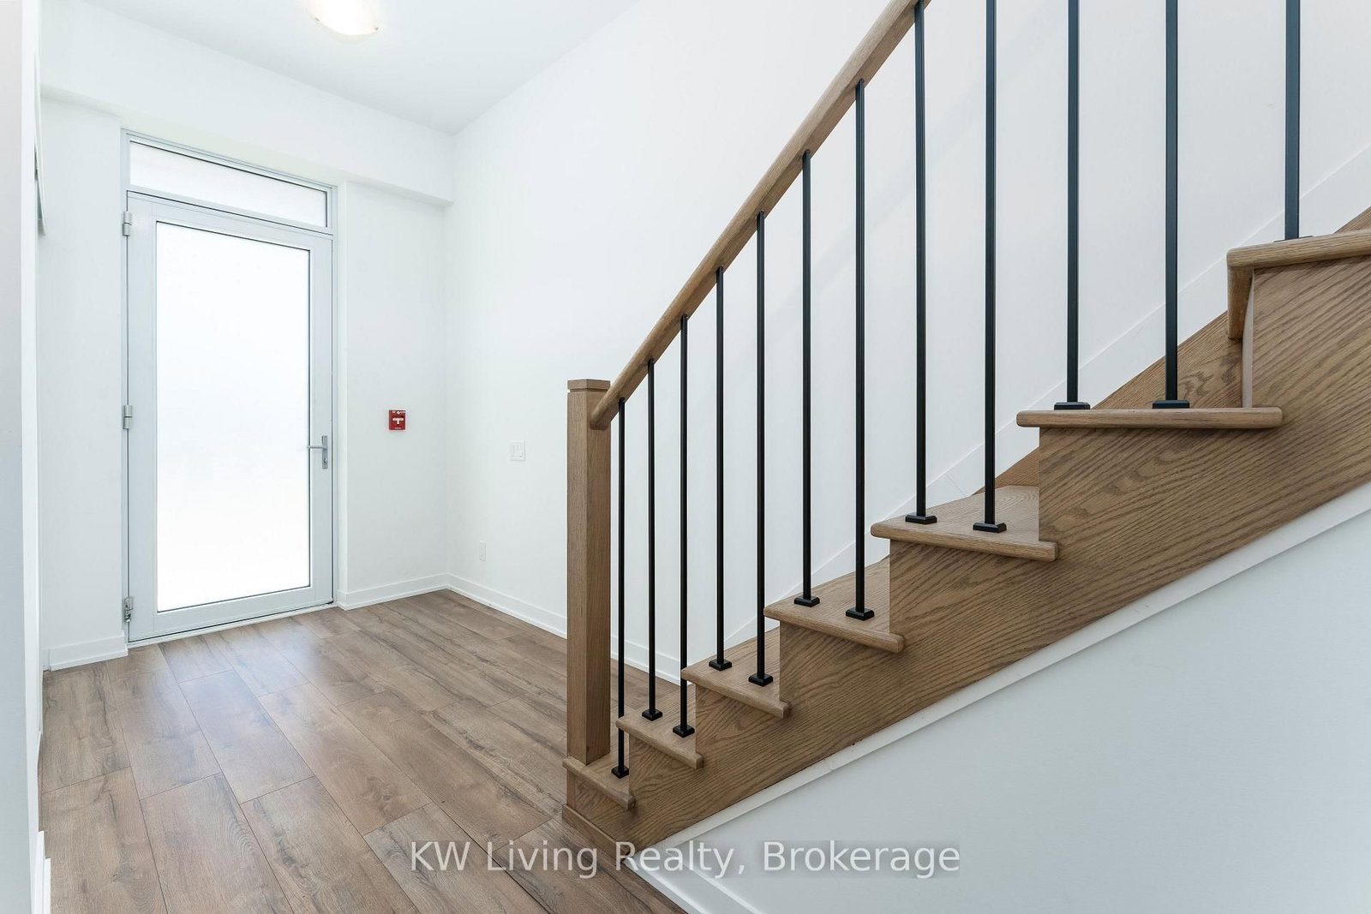
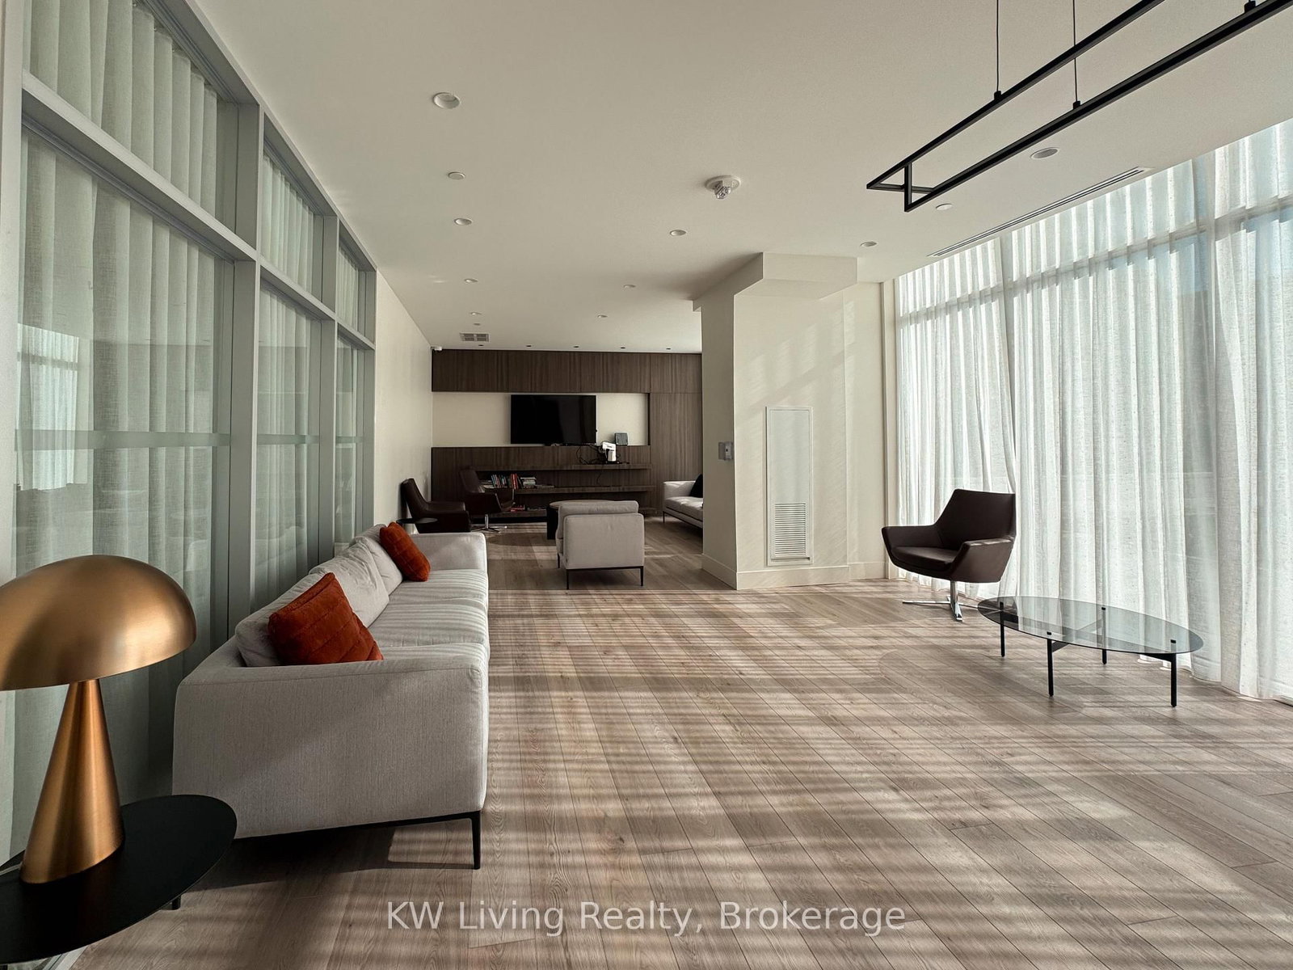
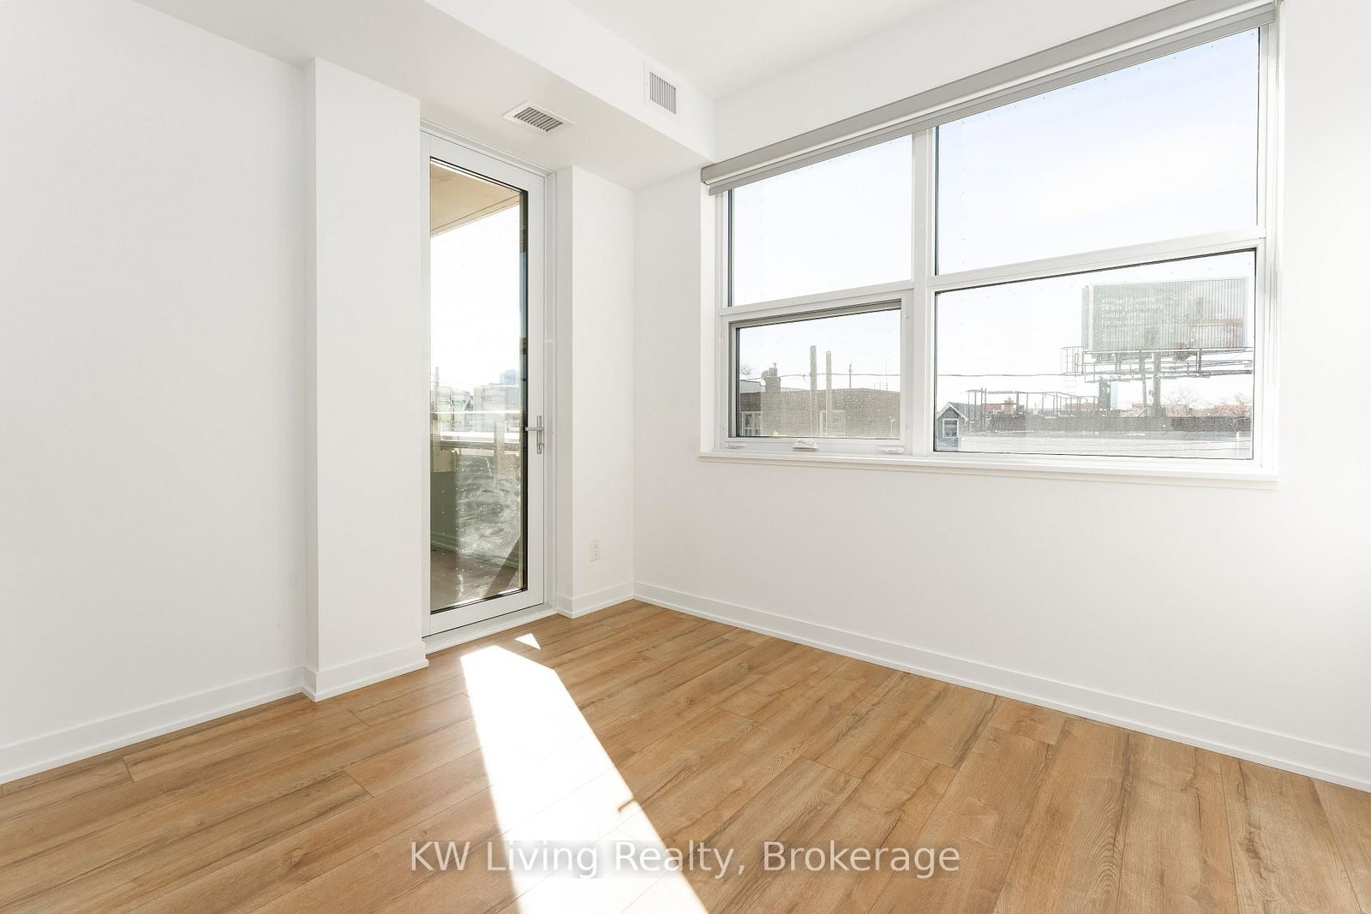
Power of Sale -Rarely offered with TWO [2] Parking spots [One EV parking spot and One regular Parking Spot! Welcome this model executive style spacious townhome with over 1200 Square Fee This townhome has an abundance of Natural Light, modern SS appliances and great building amenities and one parking spot. First floor has separate entrance to street, powder room and Kitchen and Living Room. The Top Floor features an entrance to the building, laundry, two bedrooms plus den and two bathrooms. There is also a balcony accessible from the Primary bedroom. Steps to St. Clair Streetcar, Corso Italia, and Amenities at The Stockyards all in walking distance. This the perfect home for the dynamic urbanite and also family friendly. With basic and lifestyle amenities close by, owning a car is optional. The St Clair streetcar is right next to the building, giving its residents an easy and accessible transport option. The Sadra and the Wadsworth parks are just around the corner, while the nearby Earls court Park includes a hockey rink. Chic cafes, breweries and restaurants ensure a lively setting, while the supermarkets and flea markets provide the shopping needs and fresh produce all-year round.
Interior Details
Exterior Details
More Information
Property
Strata Details
Parking
Data is supplied by the Toronto Regional Real Estate Board (TRREB) MLS® System. TRREB is the owner of the copyright in its MLS® System. Data is deemed reliable but is not guaranteed accurate by TRREB. The trademarks MLS®, Multiple Listing Service® and the associated logos are owned by The Canadian Real Estate Association (CREA) and identify the quality of services provided by real estate professionals who are members of CREA. Used under license.
Data was last updated Friday, August 28, 2026, 4:03:30 PM UTC.