7 Gilbert Drive, Aurora, ON L4G6W8





Property Overview
- Detached Home Type
- House Building Type
- 2.66 Acres Lot Size
- Aurora EstatesCommunity
- 5 Beds
- 5 Full Baths
- Air Conditioning (Central) Cooling
- 0 Half Baths
- 15 Parking Space(s)
- — Property Taxes
- 29 days Days on Market
- N13627002 MLS® #
- $857 Price / Sqft
- Bungalow Style
Get instant answers about this home
Description
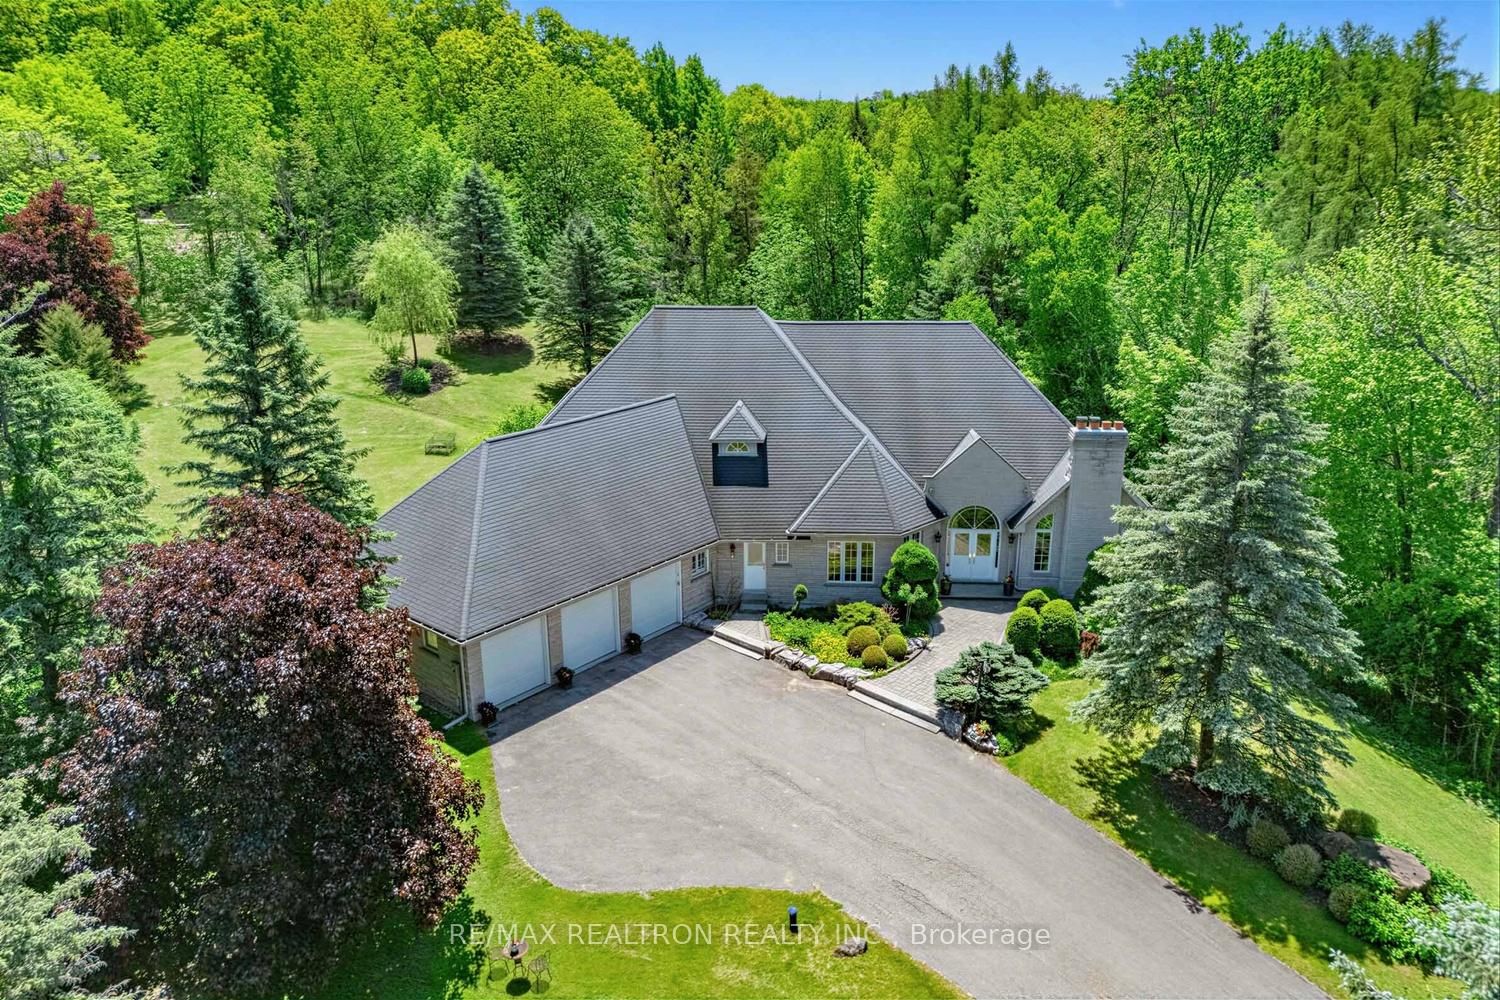
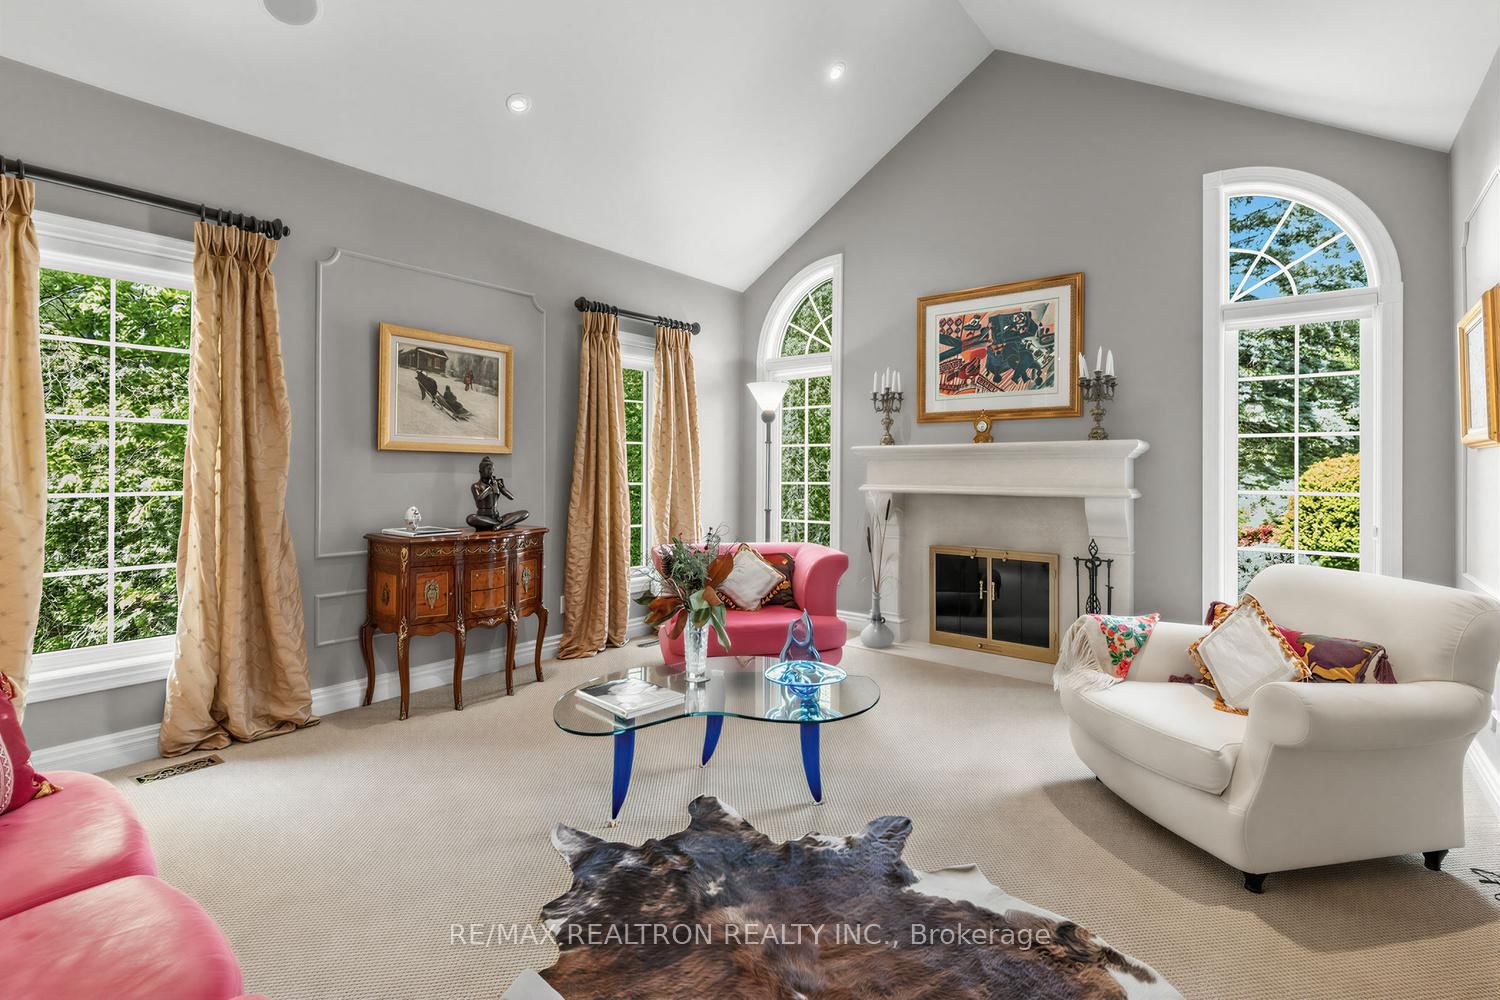
Nestled on a spectacular 2.26-acre estate lot, this exceptional custom-built Bungaloft offers over 6,000 sq. ft. of elegant living space, perfectly designed for luxurious family living and grand entertaining. Soaring cathedral ceilings and an open-concept layout create a bright, airy atmosphere throughout. The gourmet chef's kitchen features premium Sub-Zero and Thermador appliances, including a 6-burner gas stove, and overlooks the spacious principal rooms.The impressive two-storey family room, four fireplaces, extensive crown moulding, hardwood floors, pot lights, and solid oak staircase showcase the home's exceptional craftsmanship. A richly appointed wood-panelled library provides the perfect home office or private retreat. Enjoy breathtaking south-facing views of the surrounding forest and natural landscape.Step outside to a custom two-level deck with a built-in BBQ, ideal for entertaining while immersed in the tranquility of nature. The professionally finished walk-out basement offers outstanding additional living space, including two spacious bedrooms, each with its own ensuite bath-perfect for guests, extended family, or multi-generational living. A rare estate offering that seamlessly blends luxury, privacy, and timeless design. Paradise found.
Interior Details
Exterior Details
More Information
Property
Parking
Utilities
Data is supplied by the Toronto Regional Real Estate Board (TRREB) MLS® System. TRREB is the owner of the copyright in its MLS® System. Data is deemed reliable but is not guaranteed accurate by TRREB. The trademarks MLS®, Multiple Listing Service® and the associated logos are owned by The Canadian Real Estate Association (CREA) and identify the quality of services provided by real estate professionals who are members of CREA. Used under license.
Data was last updated Friday, August 28, 2026, 2:39:46 PM UTC.