#211 1 Royal Orchard Boulevard, Markham, ON L3R2N7


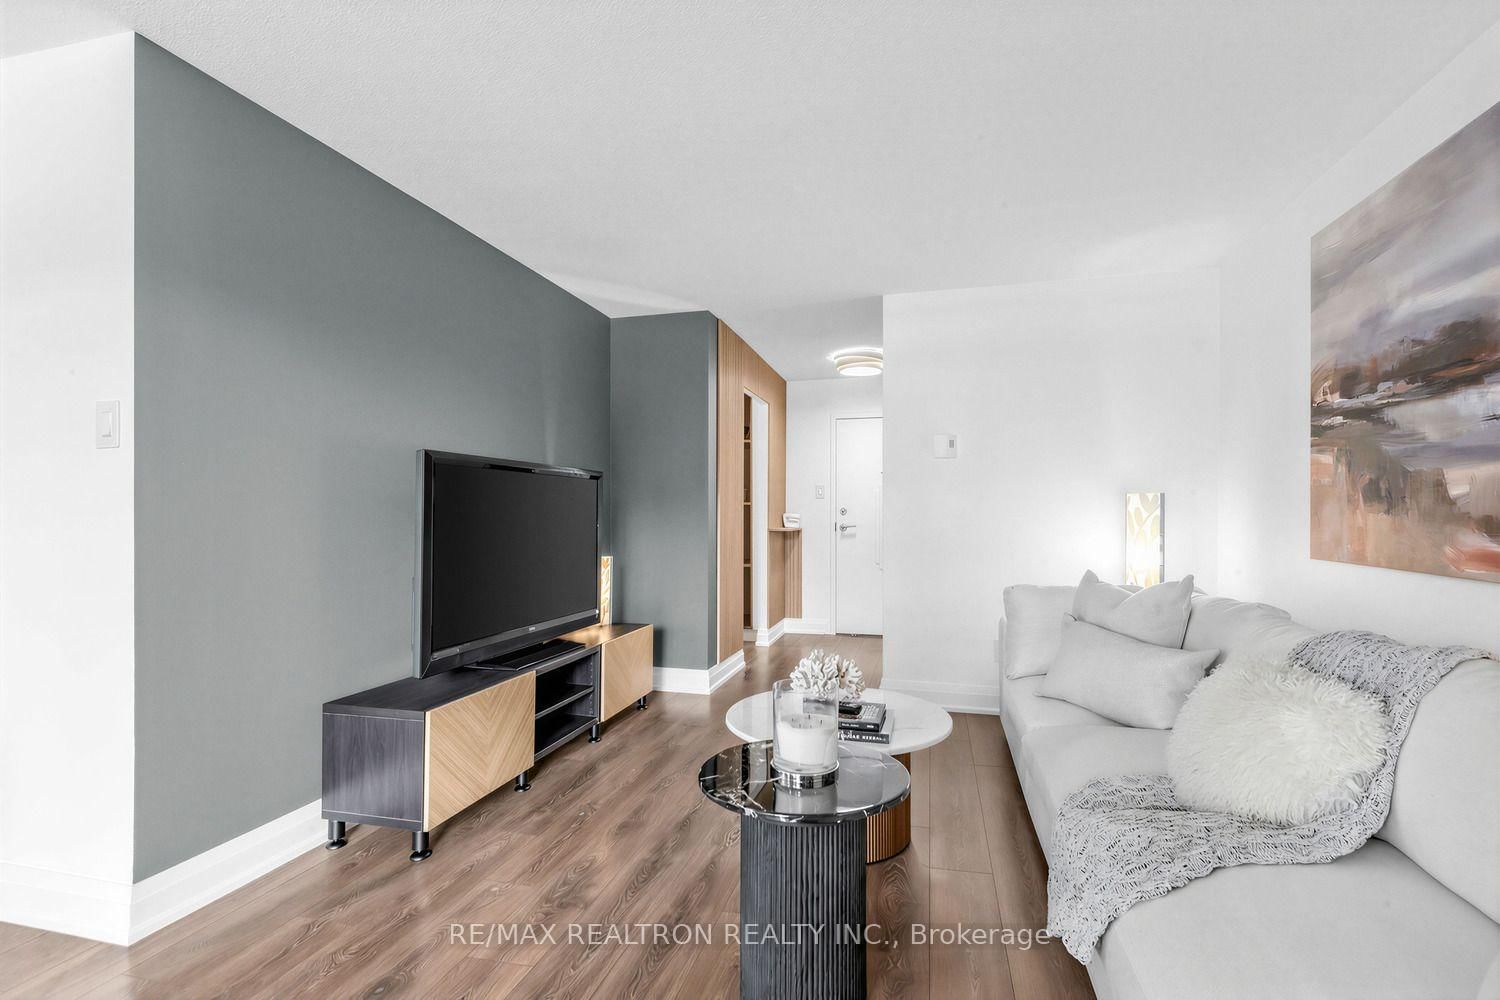


Property Overview
- Apartment Home Type
- Low Rise Apartment Building Type
- Royal OrchardCommunity
- 3 Beds
- 2 Full Baths
- Air Conditioning (Wall Unit(s)) Cooling
- 0 Half Baths
- 1 Parking Space(s)
- — Property Taxes
- 29 days Days on Market
- N13626680 MLS® #
- $599 Price / Sqft
Get instant answers about this home
Description
Experience peaceful living in this second-floor corner suite offering nearly 1,200 sq. ft. of beautifully designed living space in the heart of Royal Orchard, one of the area's most sought-after communities. This exceptional 3-bedroom residence blends modern elegance with everyday functionality. At the heart of the home is a thoughtfully redesigned custom kitchen featuring soft-close cupboards, a stone countertop, and backsplash. A rare, custom-designed pantry provides outstanding organization and storage-an exceptional feature seldom found in condominium living. The separate, fully enclosed laundry room adds convenience, privacy, and valuable additional storage. Large windows fill the spacious open-concept living and dining areas with natural light. The oversized wrap-around balcony showcases unobstructed southeast views, creating the perfect outdoor retreat for relaxing or entertaining. The expansive primary suite offers a custom walk-through closet and a private ensuite. The second bedroom features its own spacious double closet, while the third bedroom includes a generously sized closet. Four accessory closets provide exceptional storage throughout the home. Residents enjoy access to an outstanding recreation centre with premium amenities, including an indoor pool, fitness centre, basketball court, tennis court, sauna, and more. Ideally located close to major highways, public transit, shopping, golf courses, parks, and an array of everyday conveniences, this remarkable residence offers the perfect combination of luxury, comfort, and location. A rare opportunity in one of Royal Orchard's most desirable communities-don't miss your chance to call it home.
Interior Details
Exterior Details
More Information
Property
Strata Details
Parking
Data is supplied by the Toronto Regional Real Estate Board (TRREB) MLS® System. TRREB is the owner of the copyright in its MLS® System. Data is deemed reliable but is not guaranteed accurate by TRREB. The trademarks MLS®, Multiple Listing Service® and the associated logos are owned by The Canadian Real Estate Association (CREA) and identify the quality of services provided by real estate professionals who are members of CREA. Used under license.
Data was last updated Friday, August 28, 2026, 2:59:52 PM UTC.