88 Lobelia Lane, Whitchurch-Stouffville, ON L4A3W3


Property Overview
- Row / Townhouse Home Type
- 1940 Acres Lot Size
- StouffvilleCommunity
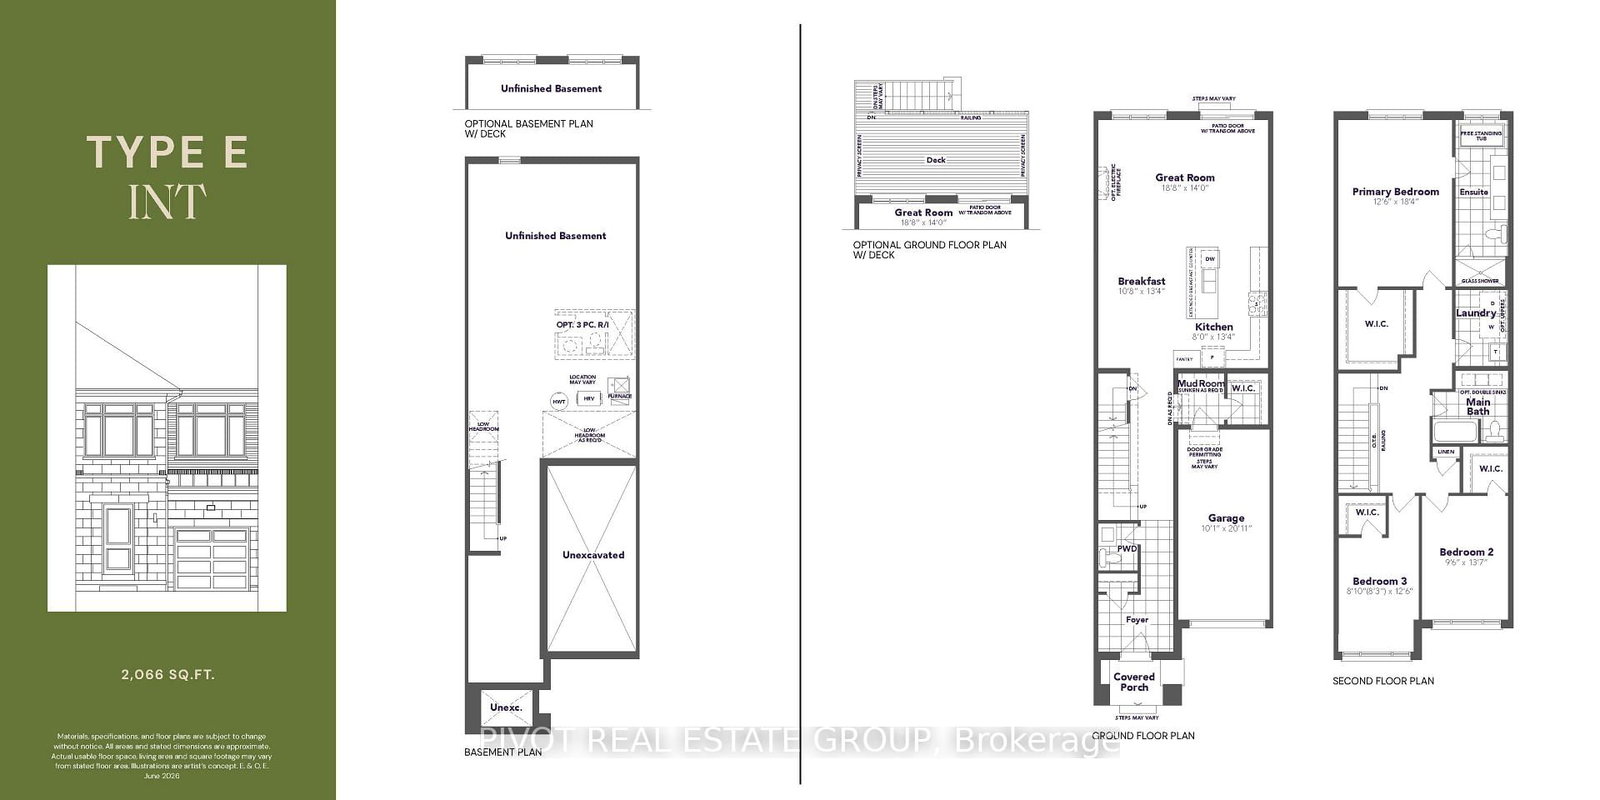
- 3 Beds
- 3 Full Baths
- Air Conditioning (Central) Cooling
- 0 Half Baths
- 2 Parking Space(s)
- 2026 Year Built
- 29 days Days on Market
- N13627366 MLS® #
- $425 Price / Sqft
- Two Storey Style
Get instant answers about this home
Description
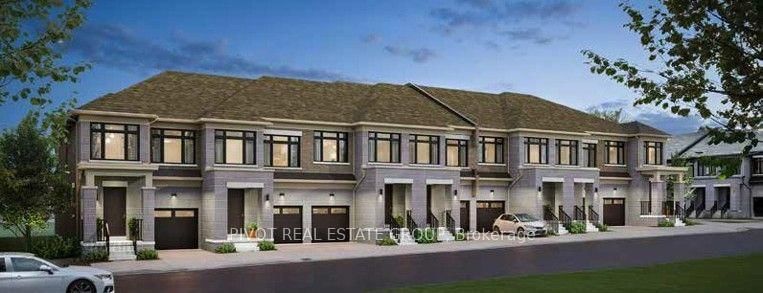
Welcome to Kingshaven - Markham/Stouffville's first Master-Planned Agri-Community by The Kingsmen Group.Thoughtfully designed layout featuring premier builder finishes, bright open-concept living spaces, and elevated modern architecture.Nestled perfectly at the border of Markham and Stouffville, Kingshaven offers a lifestyle in perfect balance, combining modern suburban luxury with farm-to-table countryside living. Residents enjoy an eco-friendly master plan featuring communal gardens, seasonal harvest events, dog parks, walking trails, and a proposed elementary school and community centre. Located in proximity from major retailers, local markets, Markville Mall, and top-tier schools, the location offers ultimate everyday ease. Commuting is effortless with quick access to Old Elm and Stouffville GO Stations, reaching Union Station in just over an hour - combining vibrant urban connectivity with a peaceful, nature-inspired lifestyle.Property not yet under construction. First tentative occupancy date: June 14, 2028. Listing address reflects developer site reference location. Future municipal address is anticipated to be Lobelia Lane. Builder Lot # 88; Municipal address to be confirmed at the time of closing.Choose your own interior colours!Images are artist's concepts only.Price is net of proposed enhanced hst rebate from government.
Interior Details
Exterior Details
More Information
Property
Parking
Utilities
Data is supplied by the Toronto Regional Real Estate Board (TRREB) MLS® System. TRREB is the owner of the copyright in its MLS® System. Data is deemed reliable but is not guaranteed accurate by TRREB. The trademarks MLS®, Multiple Listing Service® and the associated logos are owned by The Canadian Real Estate Association (CREA) and identify the quality of services provided by real estate professionals who are members of CREA. Used under license.
Data was last updated Friday, August 28, 2026, 2:25:18 PM UTC.