201 Linda Loop, Kinburn, ON K0A2H0





Property Overview
- Detached Home Type
- House Building Type
- 21780 Sqft Lot Size
- NoneCommunity
- 3 Beds
- 1 Full Baths
- Air Conditioning (Central) Cooling
- 0 Half Baths
- 4 Parking Space(s)
- 1975 Year Built
- — Property Taxes
- 29 days Days on Market
- X13627508 MLS® #
- $325 Price / Sqft
- Bungalow Style
Get instant answers about this home
Description
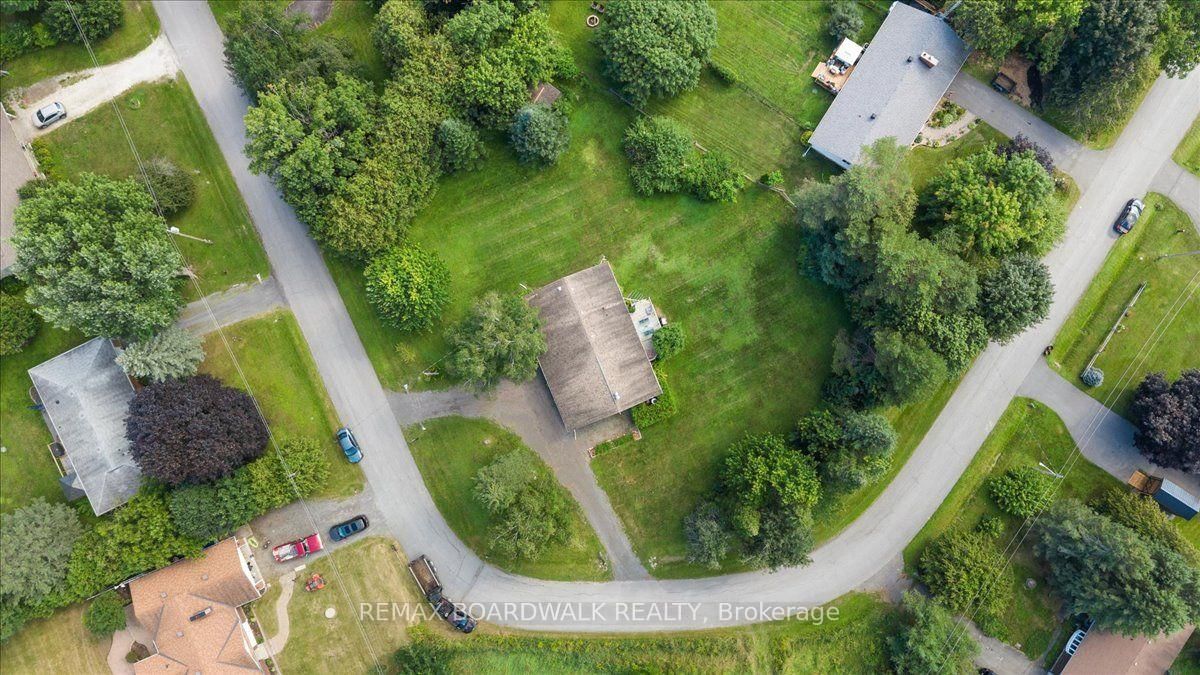
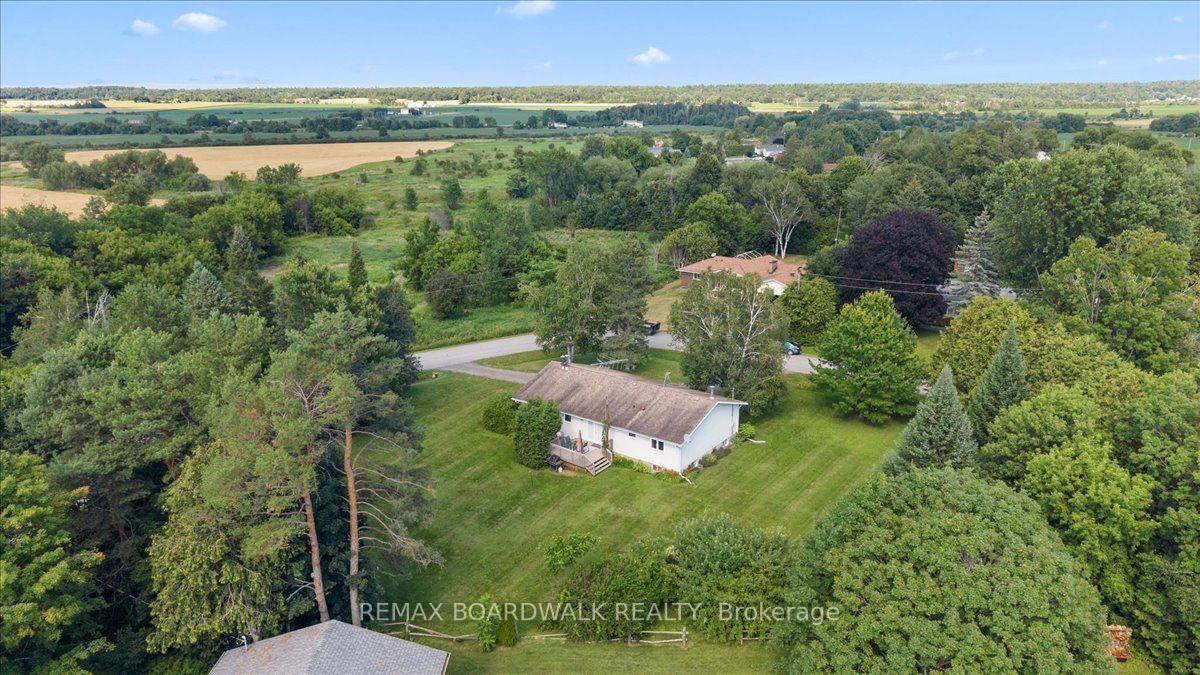
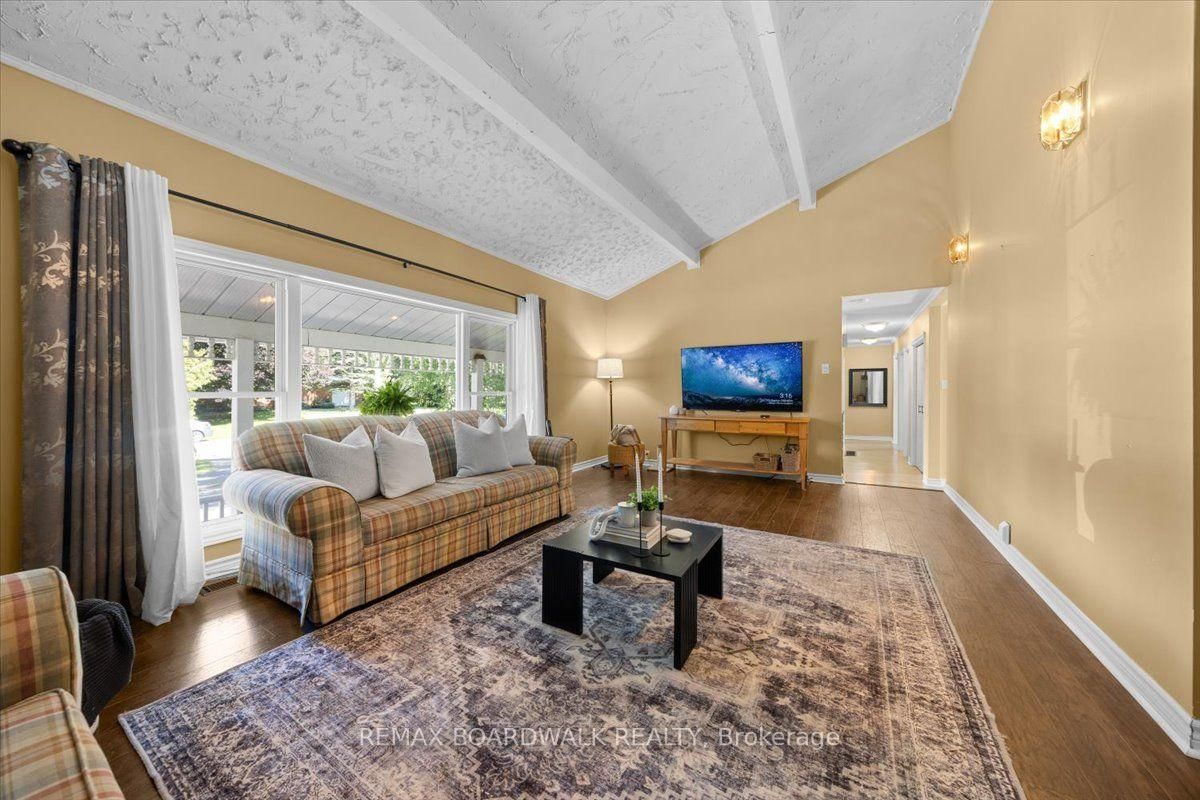
Set on a huge corner lot with a convenient drive-through laneway, this spacious home offers plenty of room both inside and out. A large front porch leads into the main entry, where a split staircase provides access to the upper and lower levels. Upstairs, the home features a massive living room with vaulted ceilings and a wood-burning fireplace, along with a second living space, a large kitchen, and a formal dining area. Double patio doors off the second living room open onto the back deck, creating an easy flow for everyday living and entertaining. The bedrooms offer large windows for tons of natural light, along with a unique two-part bathroom featuring a vanity and toilet in one section, with a bath/shower and an additional toilet in the second section.The partially finished basement offers plenty of potential for an additional living space, as well as multiple storage rooms and a workshop. A fully finished fourth room provides flexibility as a guest room, home office, playroom, or hobby space. With generous room sizes, multiple living areas, and an expansive lot, this home offers a practical layout with plenty of options. 24 hour irrevocable on all offers
Interior Details
Exterior Details
More Information
Property
Parking
Utilities
Data is supplied by the Toronto Regional Real Estate Board (TRREB) MLS® System. TRREB is the owner of the copyright in its MLS® System. Data is deemed reliable but is not guaranteed accurate by TRREB. The trademarks MLS®, Multiple Listing Service® and the associated logos are owned by The Canadian Real Estate Association (CREA) and identify the quality of services provided by real estate professionals who are members of CREA. Used under license.
Data was last updated Friday, August 28, 2026, 3:00:12 PM UTC.