43 Mill Street South, Port Hope, ON L1A2S7





Property Overview
- Semi-Detached Home Type
- Duplex Building Type
- 2533 Sqft Lot Size
- NoneCommunity
- 2 Beds
- 2 Full Baths
- Air Conditioning (Central) Cooling
- 0 Half Baths
- 2 Parking Space(s)
- — Property Taxes
- 29 days Days on Market
- X13627636 MLS® #
- $167 Price / Sqft
- Two Storey Style
Get instant answers about this home
Description
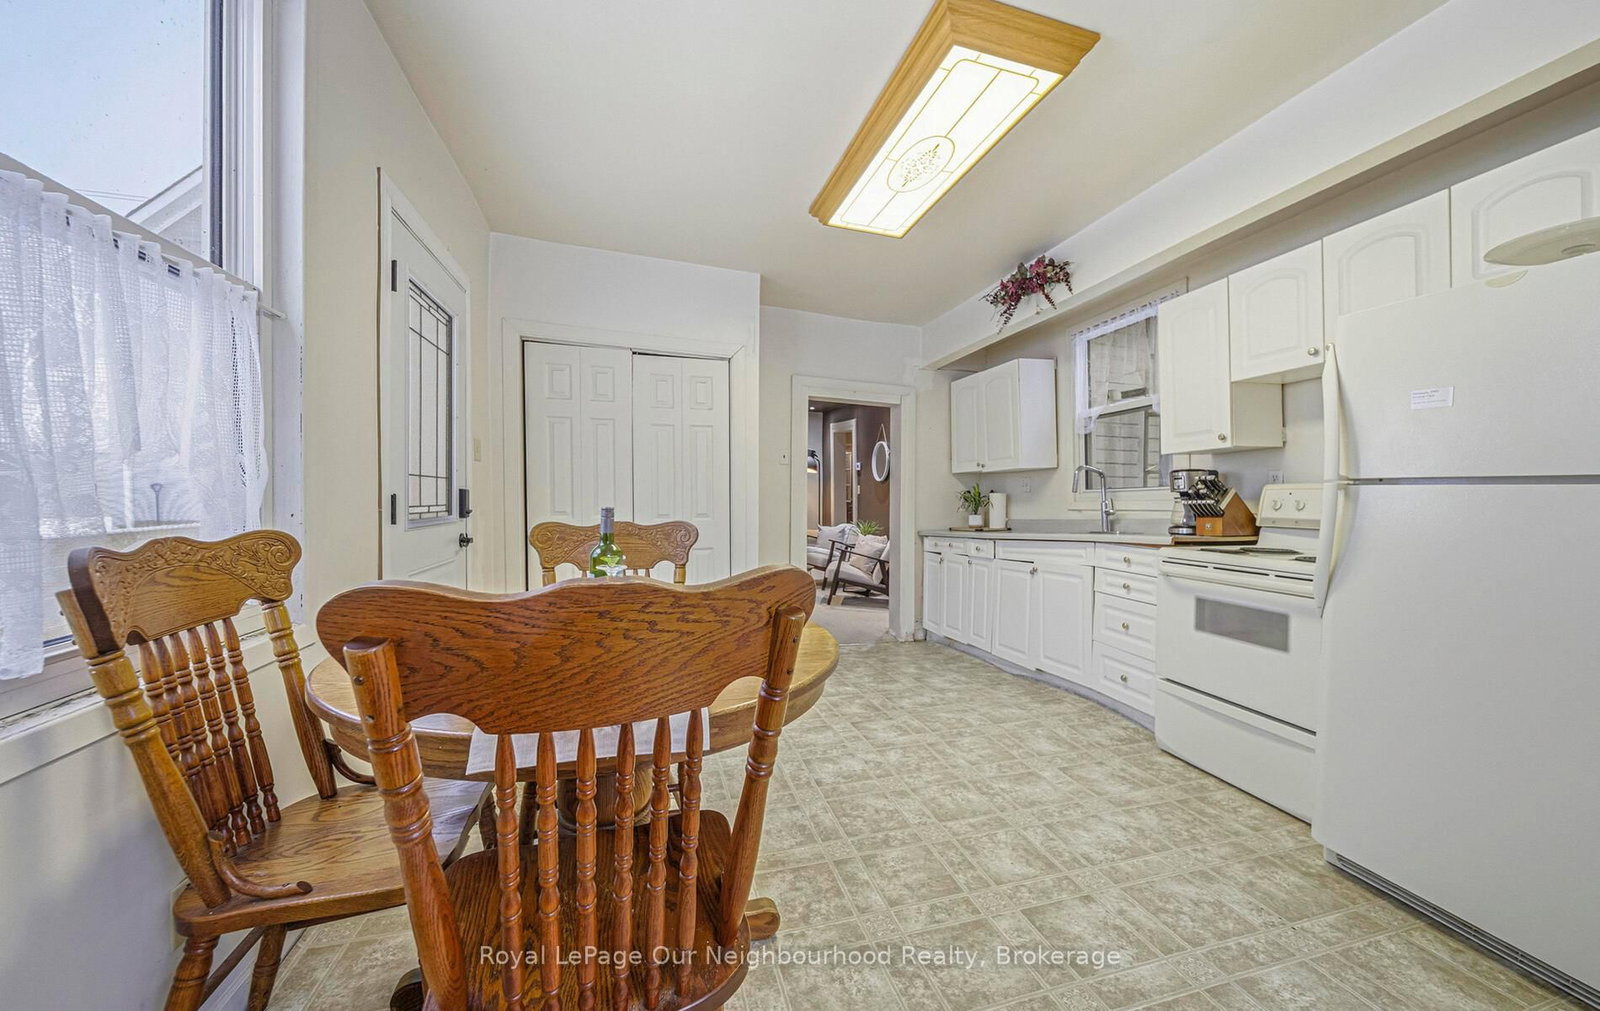
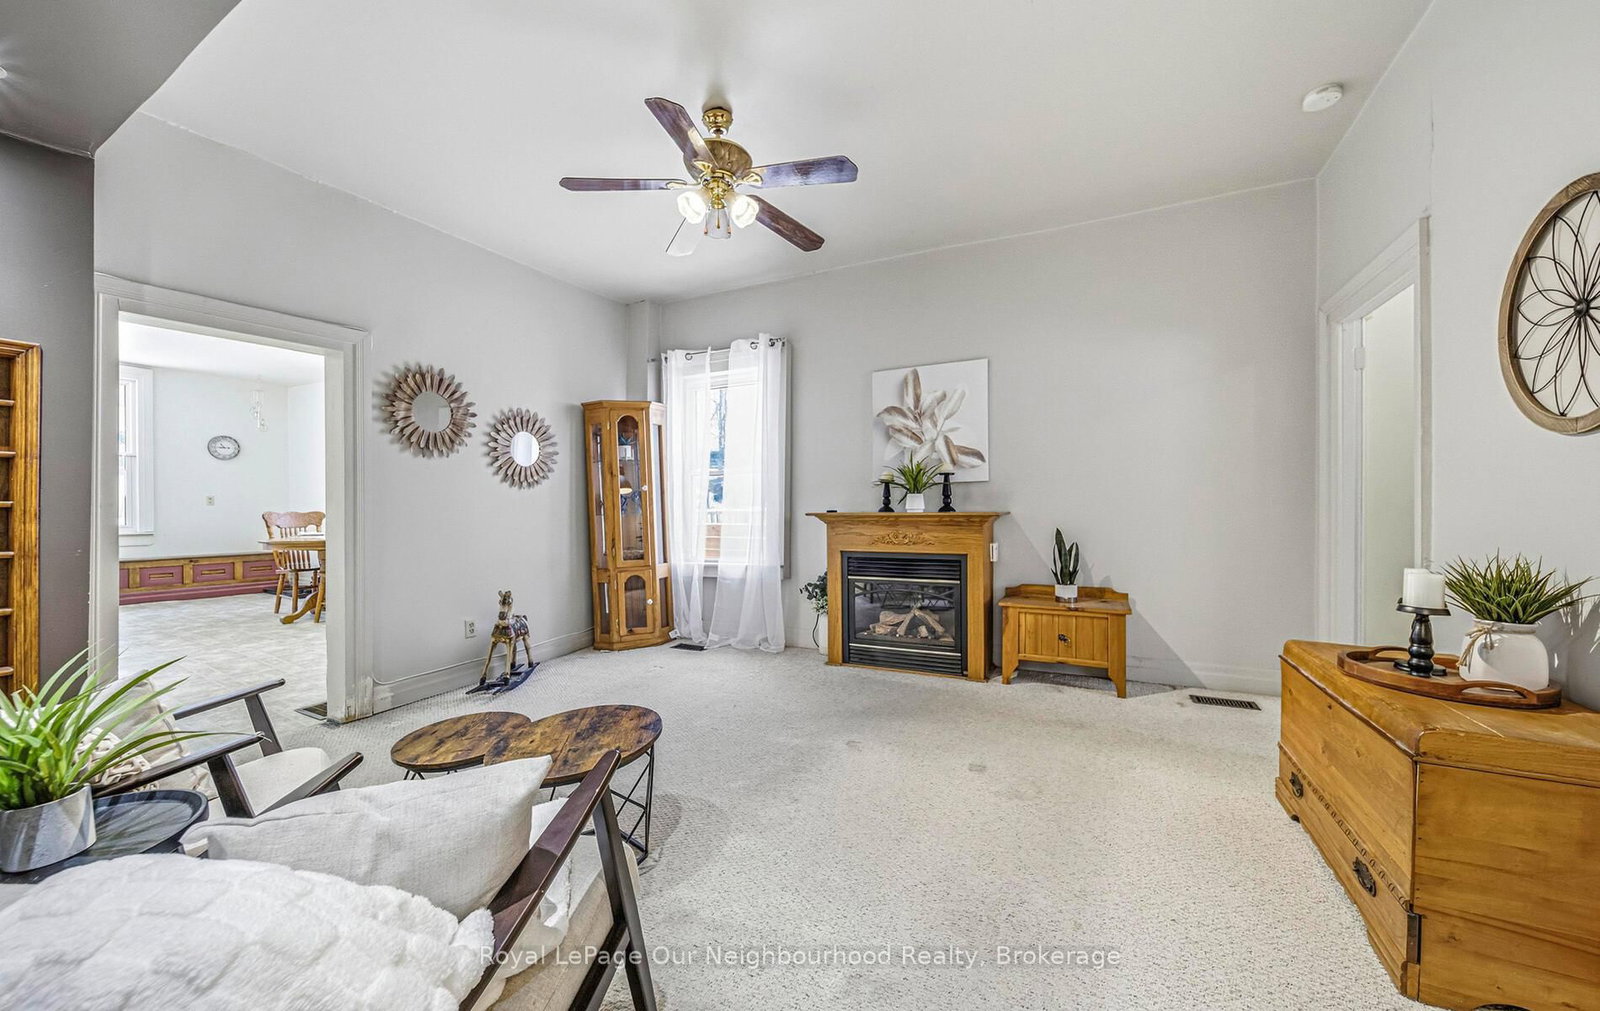
Charming Semi-Detached Home in the Heart of Historic Downtown Port Hope. An exceptional opportunity for investors or multi-generational living, this semi-detached property features two self-contained 1-bedroom units, each with independent entrances and separate living spaces. Whether you're looking to generate potential rental income (subject to final approvals) , accommodate extended family, or live in one unit while working out of the other, this versatile home with a C3 zoning offers outstanding flexibility. Each level is thoughtfully laid out with a bright living area, functional kitchen, spacious bedroom, and full bathroom-providing comfortable, private accommodations for tenants or in-laws alike. Located in highly sought-after Historic Downtown Port Hope, this property offers an unbeatable lifestyle setting. Step outside your door to enjoy boutique shops, cafés, restaurants, the Capitol Theatre, and everyday amenities-all just moments away. Situated directly across from the scenic Ganaraska River, you'll appreciate picturesque views and easy access to walking trails and green space. A rare chance to own a property in one of Port Hope's most desirable and walkable neighbourhoods. Endless potential in a prime location. Upgrades: New furnace & a/c installed in 2024.**Photo's are from when it was staged, home is currently vacant**
Interior Details
Exterior Details
More Information
Property
Parking
Utilities
Data is supplied by the Toronto Regional Real Estate Board (TRREB) MLS® System. TRREB is the owner of the copyright in its MLS® System. Data is deemed reliable but is not guaranteed accurate by TRREB. The trademarks MLS®, Multiple Listing Service® and the associated logos are owned by The Canadian Real Estate Association (CREA) and identify the quality of services provided by real estate professionals who are members of CREA. Used under license.
Data was last updated Friday, August 28, 2026, 4:02:50 PM UTC.