1087 Lagoon Road, Highlands East, ON K0L1C0





Property Overview
- Detached Home Type
- House Building Type
- 21780 Sqft Lot Size
- NoneCommunity
- 2 Beds
- 2 Full Baths
- Air Conditioning (Wall Unit(s)) Cooling
- 0 Half Baths
- 5 Parking Space(s)
- 1995 Year Built
- — Property Taxes
- 29 days Days on Market
- X13626522 MLS® #
- $610 Price / Sqft
- Bungalow Style
Get instant answers about this home
Description
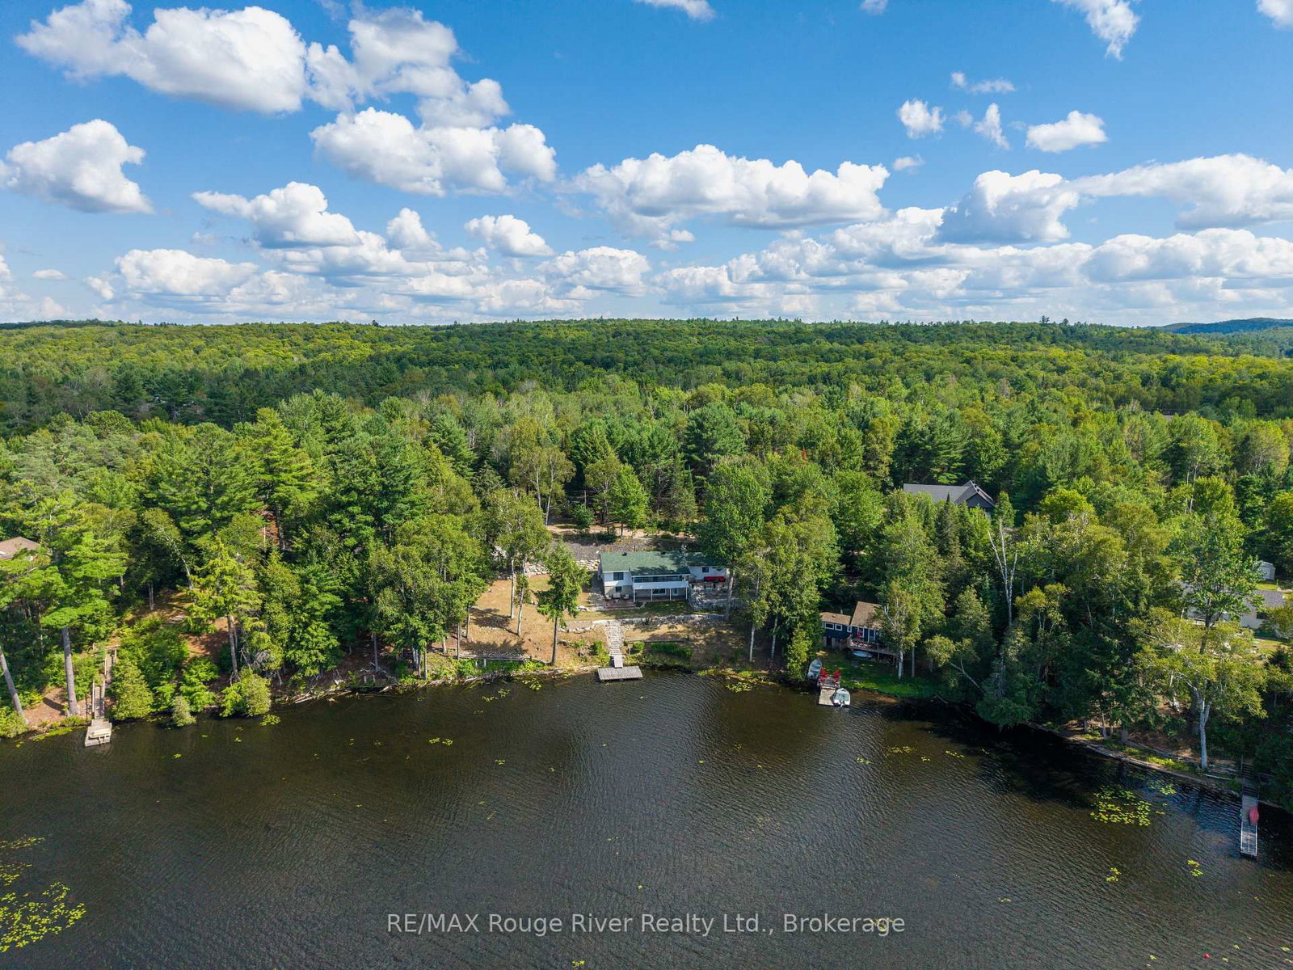
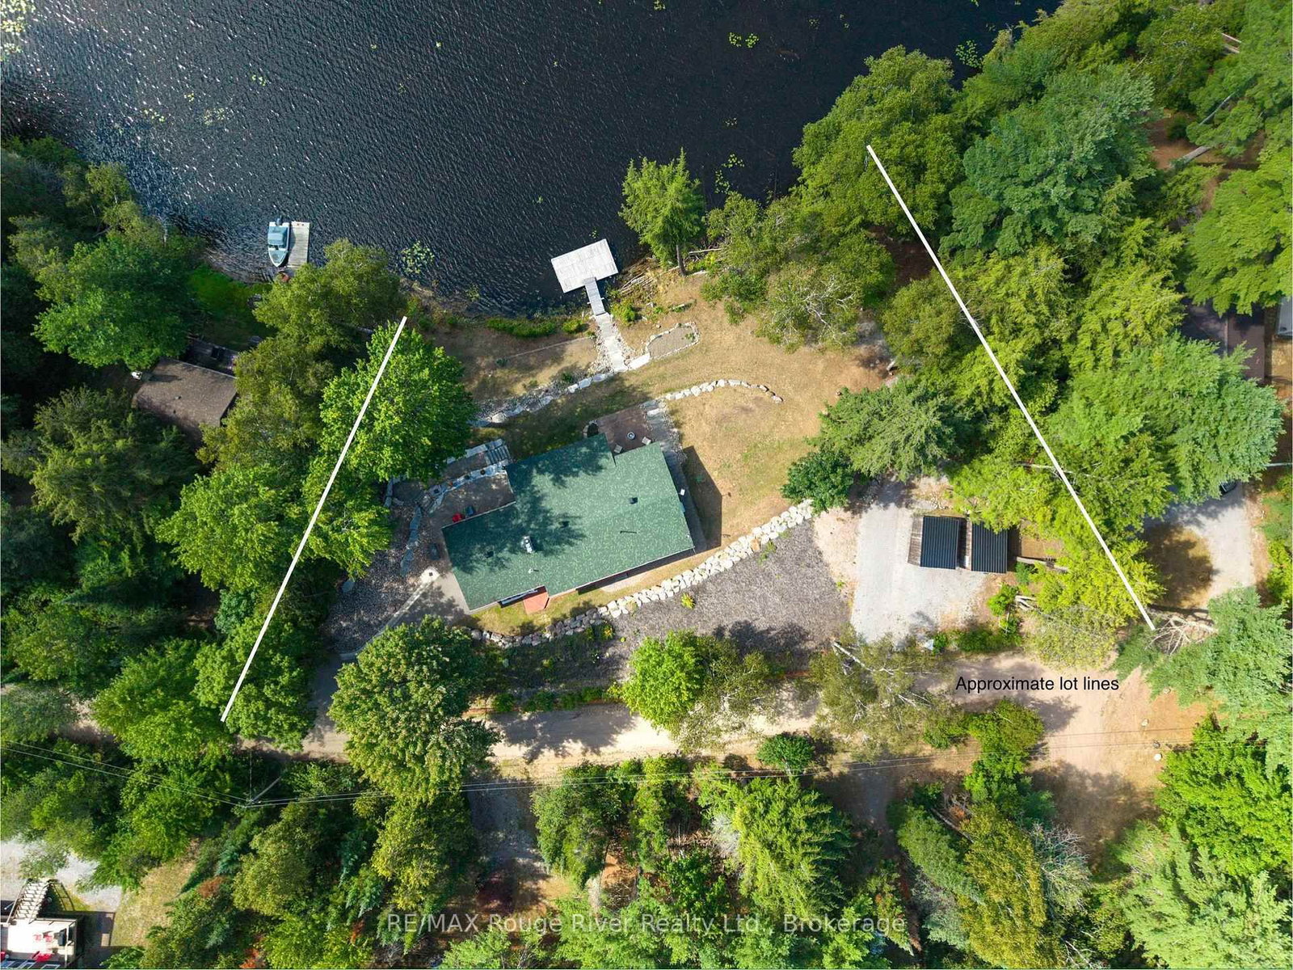
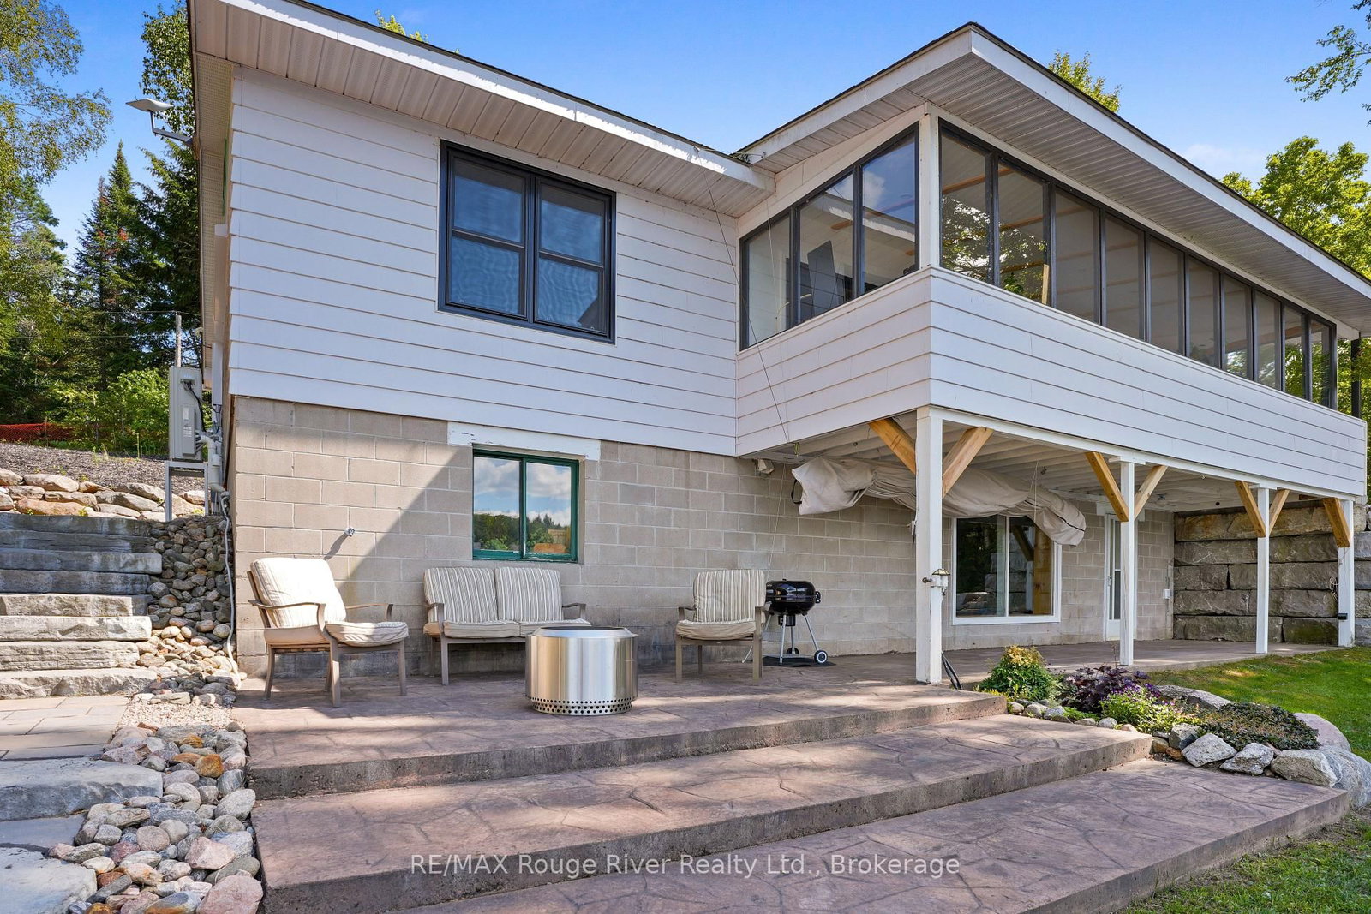
Welcome to this beautifully maintained and thoughtfully upgraded waterfront walk-out raised bungalow offering approximately 1835 sq. ft. of finished living space, tucked into a peaceful bay on Paudash Lake. Extensive landscaping makes this property a standout, featuring a striking 125-foot boulder wall with fresh mulch and gardens. Stunning armour stone and river rock lead to 247 feet of waterfront and a private 12' x 16' cedar dock with aluminum frame - perfect for breathtaking sunrises and sunsets. Three outbuildings (2023) with solar lighting and metal roofs provide excellent space for storage, hobbies, or entertaining. Inside, a tranquil sunroom overlooks the lake with weatherproof finishes and an electric fireplace for year-round comfort. Custom ash window casings frame recently replaced windows throughout the carpet-free main level. The modernized kitchen offers high-end appliances and flows into a spacious pantry/laundry room with built-in cabinetry. The sun-filled primary bedroom features heated engineered hardwood, a walk-in closet, and a renovated 3-piece ensuite with heated floors. The open-concept living and dining area showcases hardwood flooring and a WETT-certified stunning fieldstone wood-burning fireplace insert (2024). A man door leads to the insulated, heated two-car garage with thoughtfully planned built-in storage. An updated 3-piece bath and generous second bedroom complete the main level. The finished lower level walks out to a covered stamped concrete porch at the lake and includes a large workshop with sink, floor-to-ceiling cabinetry, and a propane fireplace (2019) with separate thermostat. Additional updates: split heating/cooling (2023), roof (2015), windows (2020), propane furnace (2019), well pump and pressure tank (2025), front door (2022), Hot Water Tank (2026).Propane hook-up to BBQ location on porch and more.
Interior Details
Exterior Details
More Information
Property
Parking
Utilities
Data is supplied by the Toronto Regional Real Estate Board (TRREB) MLS® System. TRREB is the owner of the copyright in its MLS® System. Data is deemed reliable but is not guaranteed accurate by TRREB. The trademarks MLS®, Multiple Listing Service® and the associated logos are owned by The Canadian Real Estate Association (CREA) and identify the quality of services provided by real estate professionals who are members of CREA. Used under license.
Data was last updated Friday, August 28, 2026, 2:33:53 PM UTC.