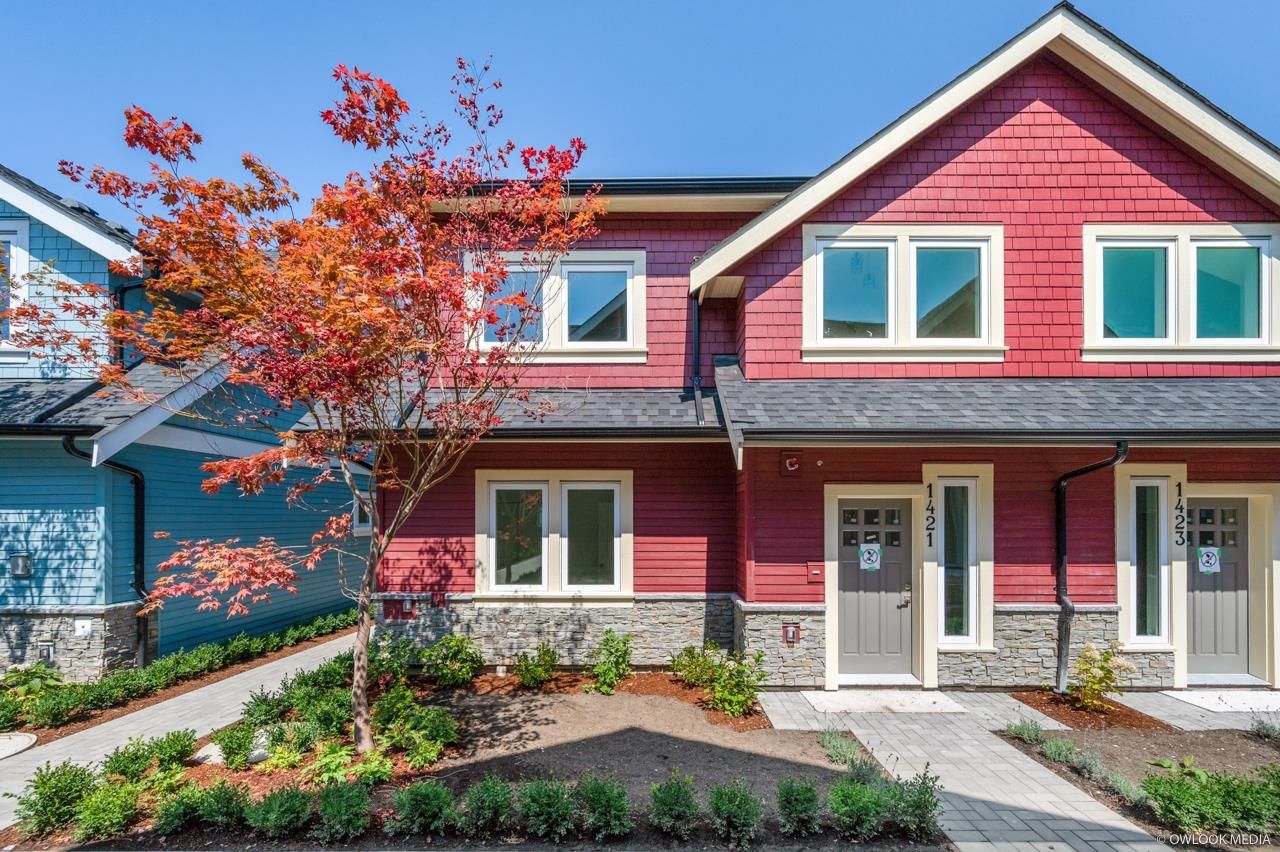
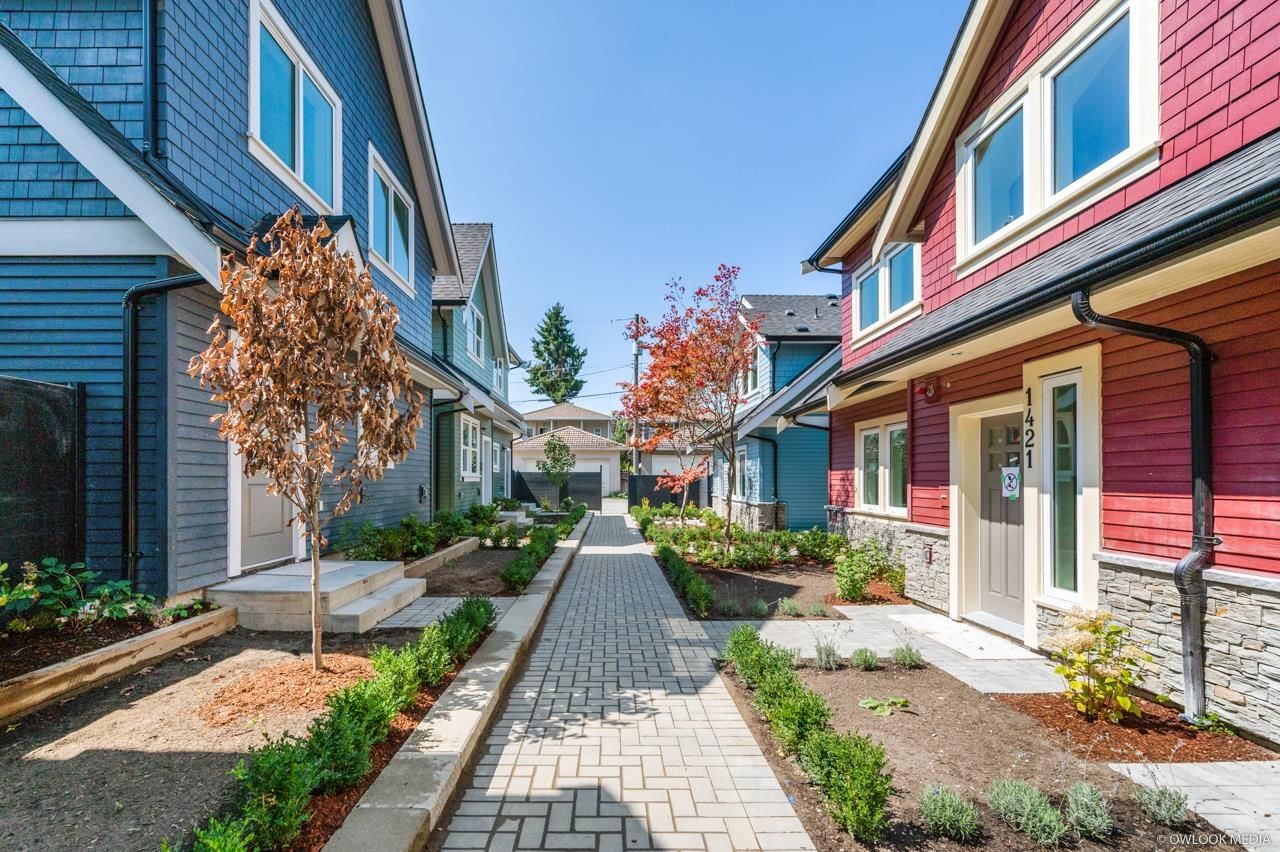
1421 27 Avenue, Vancouver, BC V5N2W6


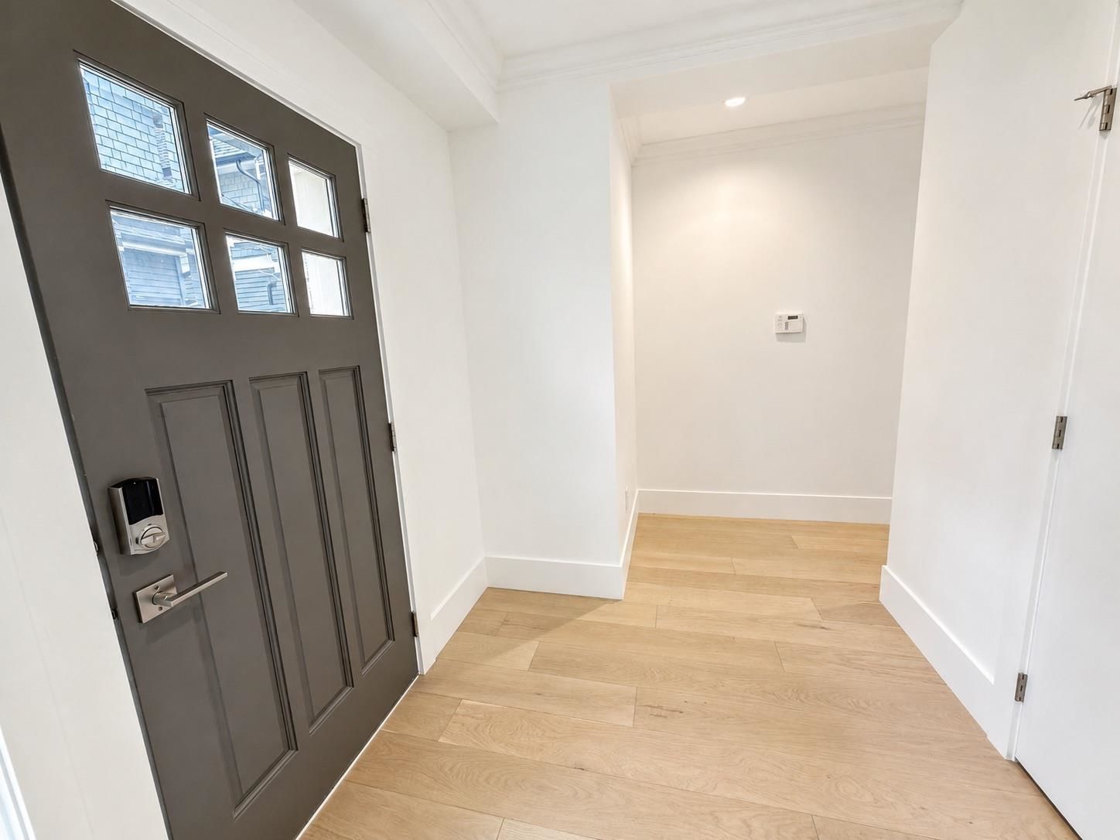

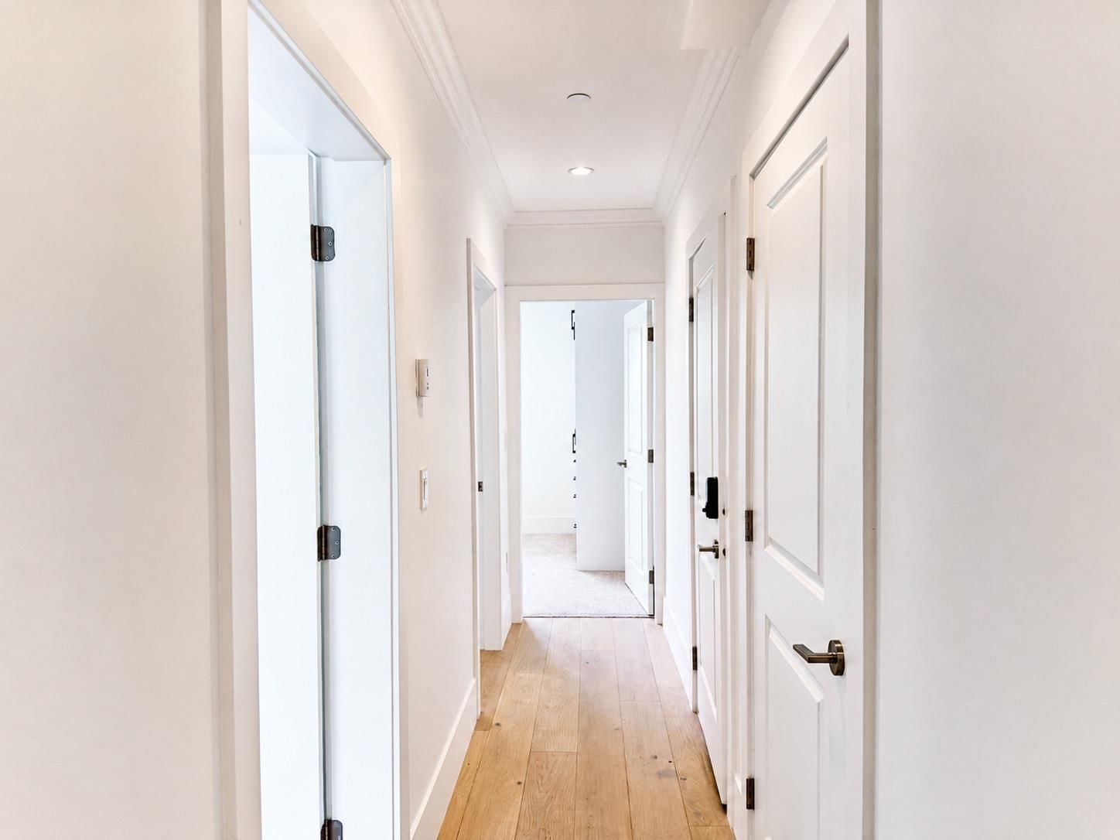
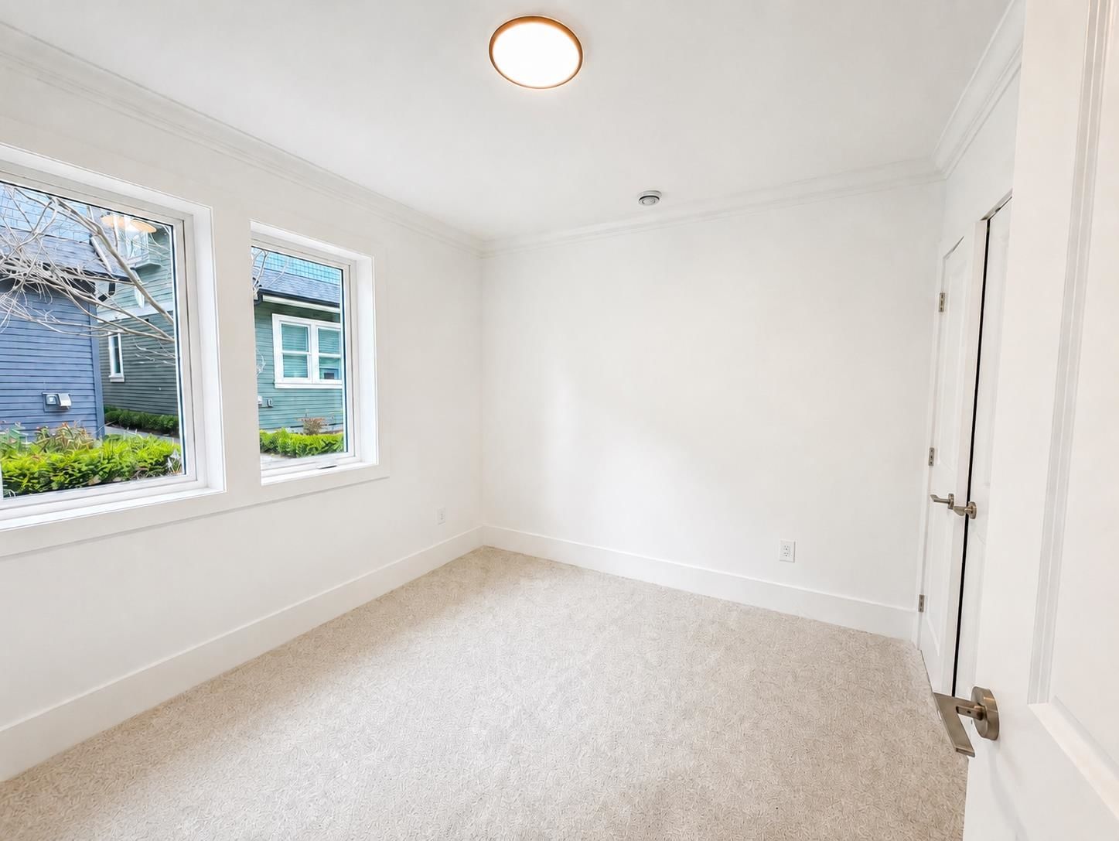
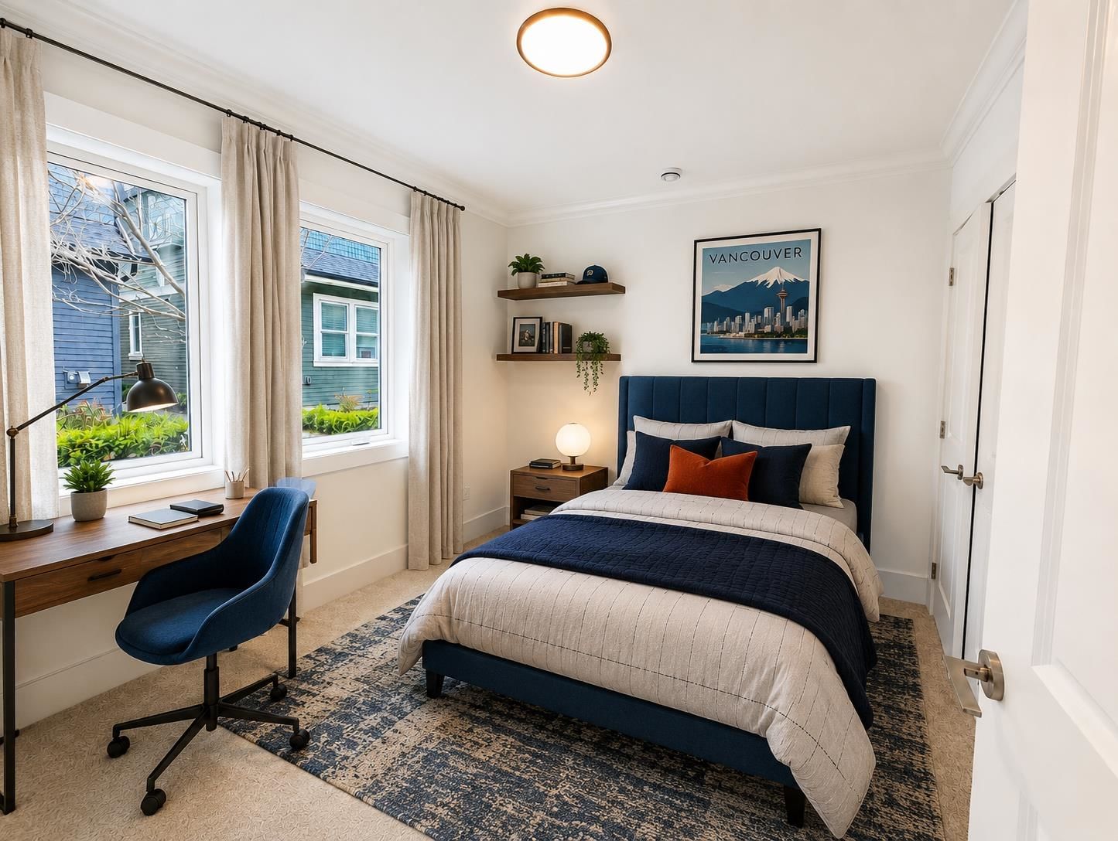



Property Overview
- Semi-Detached Home Type
- Half Duplex Building Type
- KnightCommunity
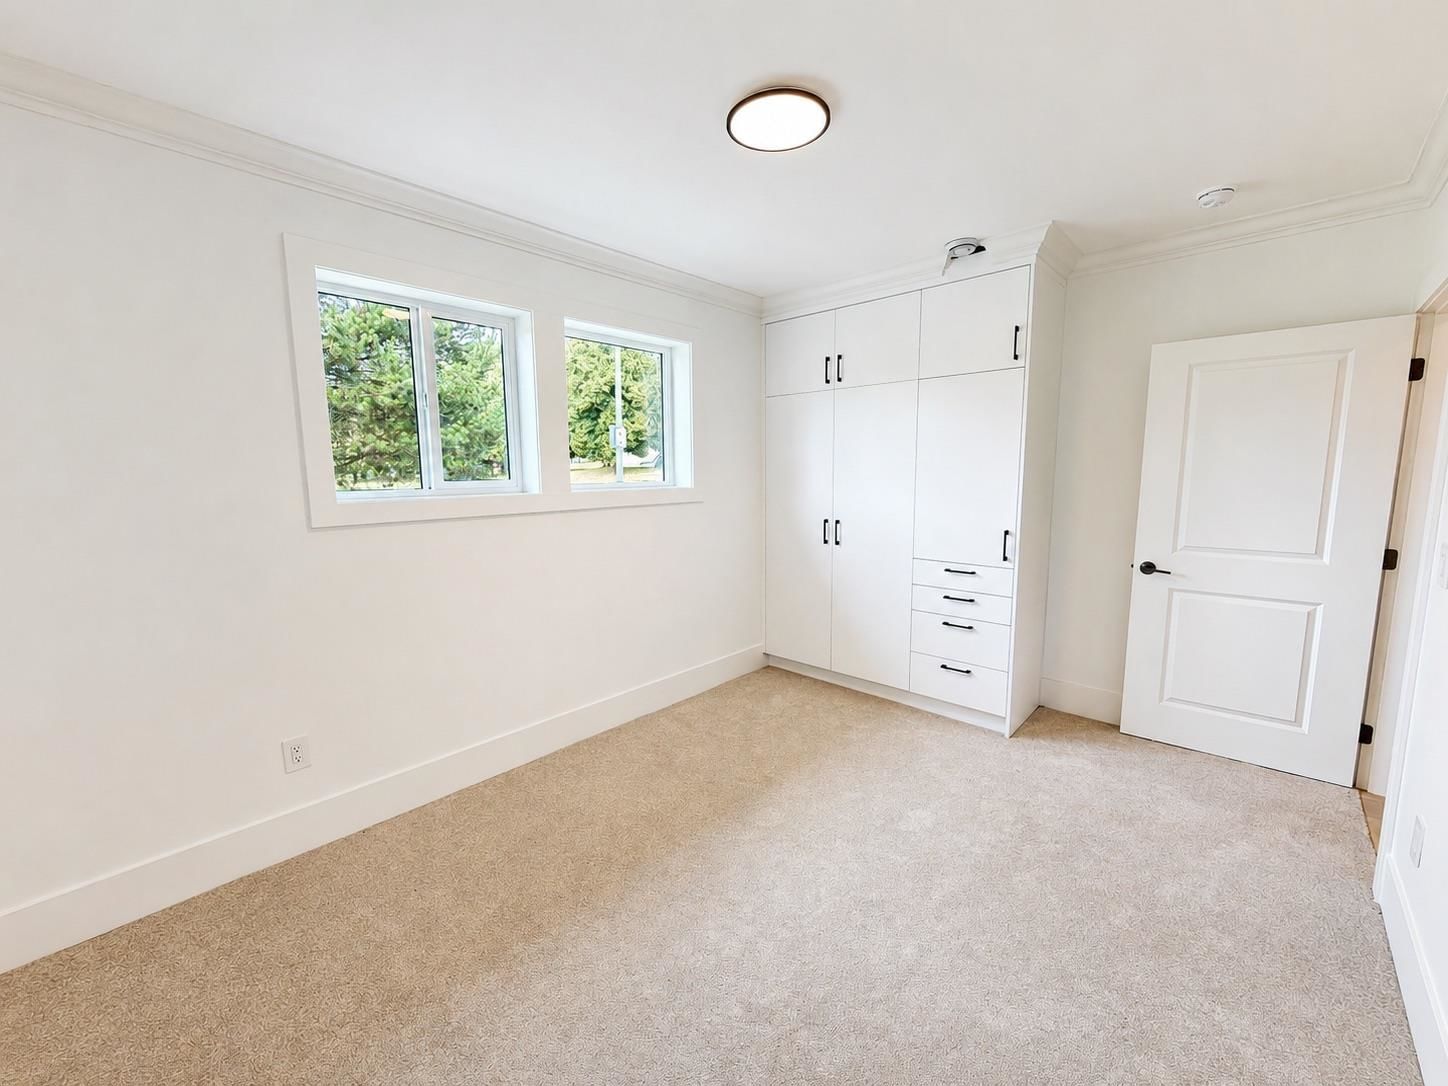
- 3 Beds
- Natural Gas Heating
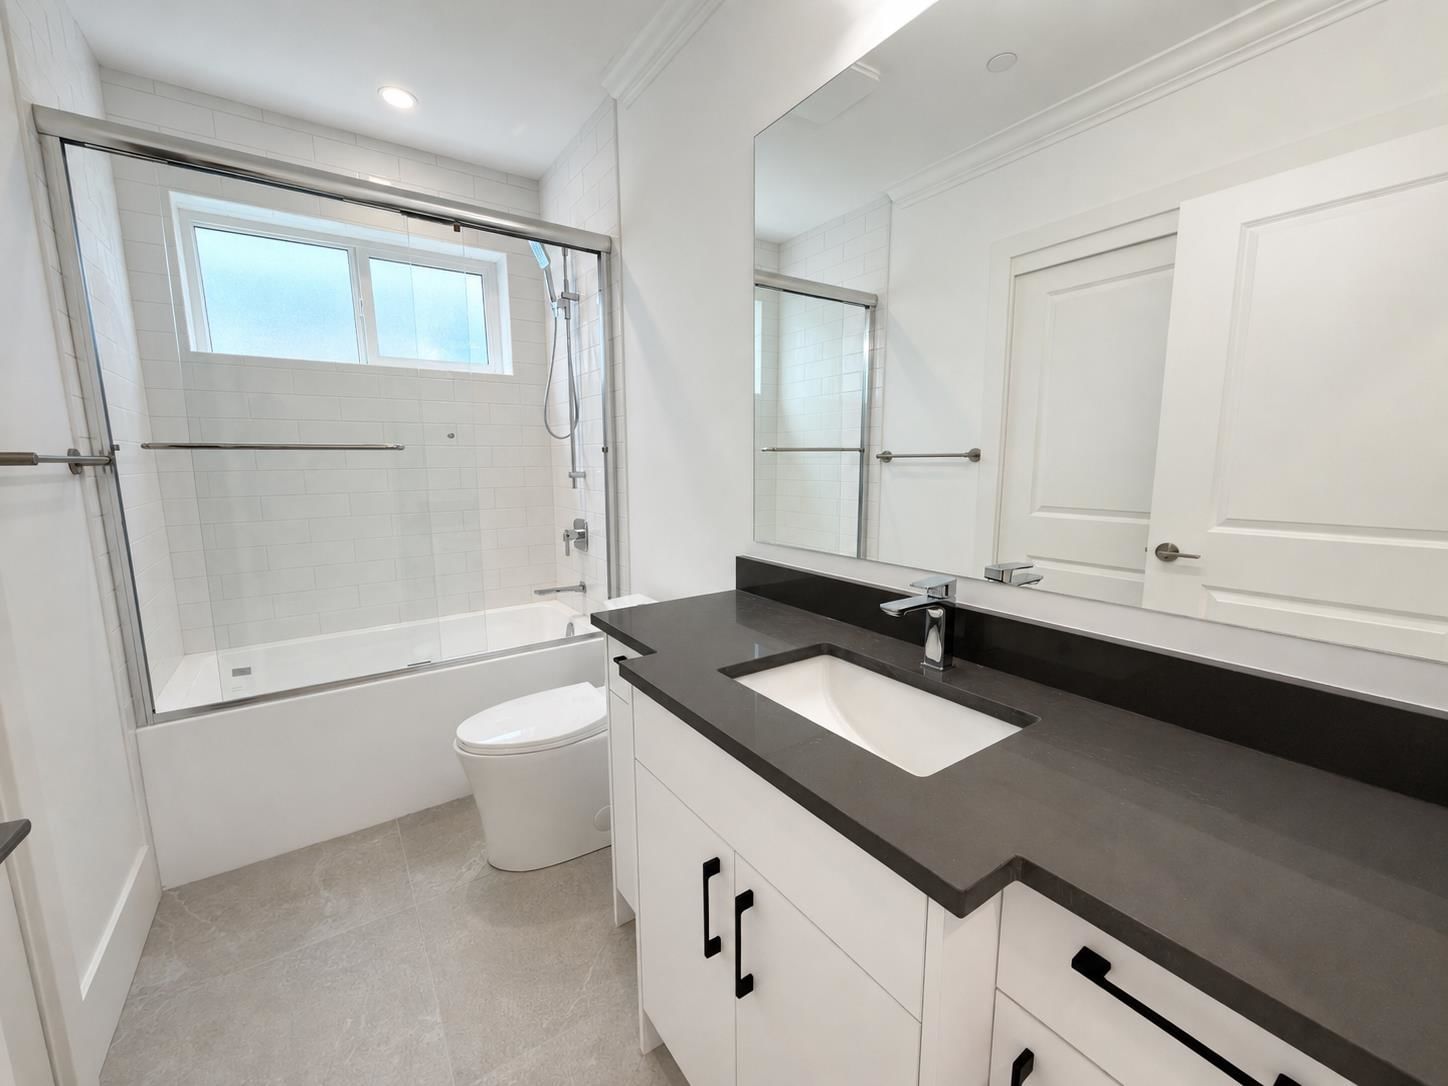
- 2 Full Baths
- 0 Half Baths
- 2 Parking Space(s)
- 2024 Year Built
- — Property Taxes
- 29 days Days on Market
- R3151558 MLS® #
- $1,043 Price / Sqft
- RT-10 Land Use
- Two Storey Style
Get instant answers about this home
Description
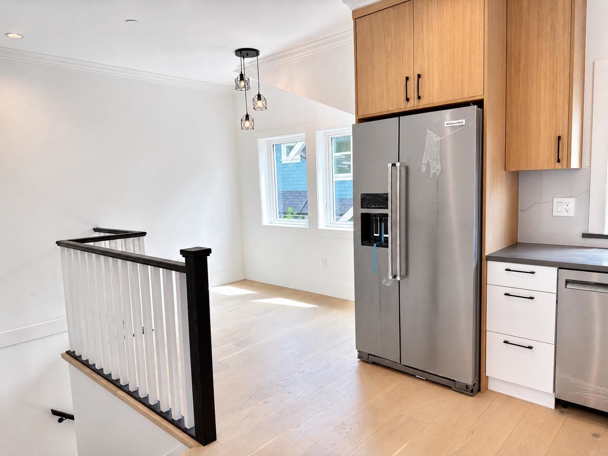
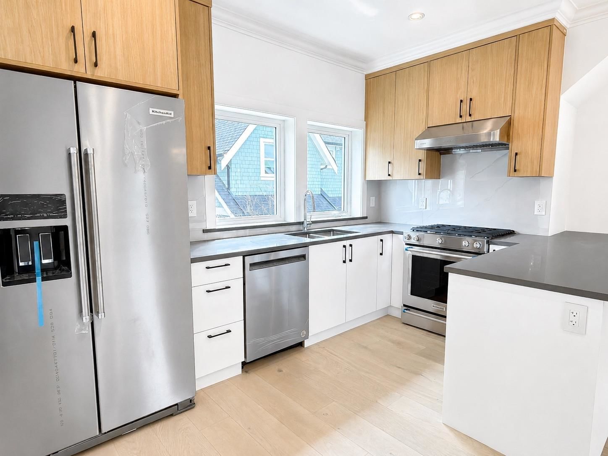
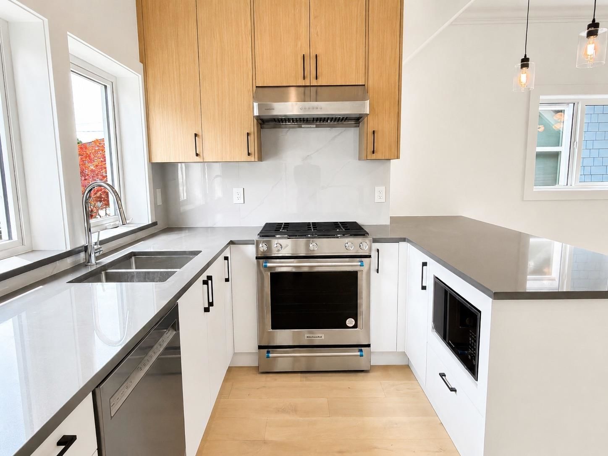
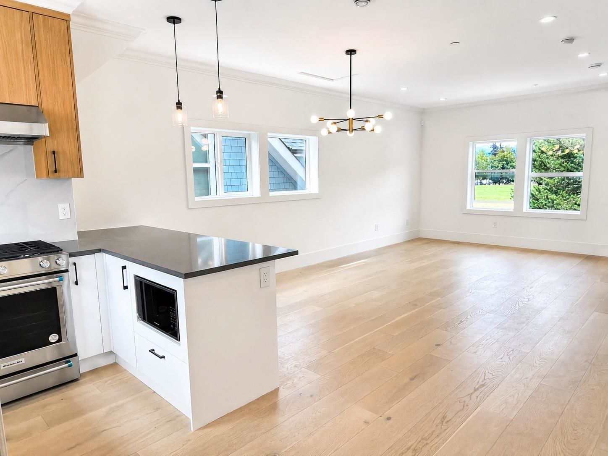
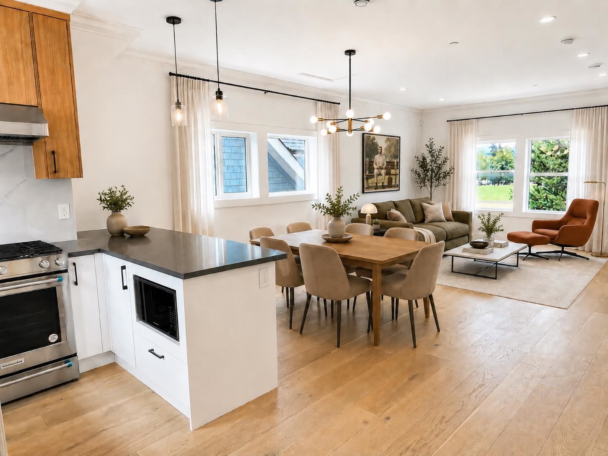
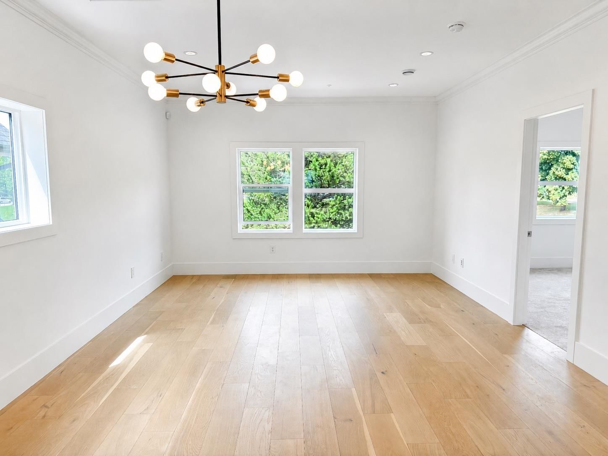
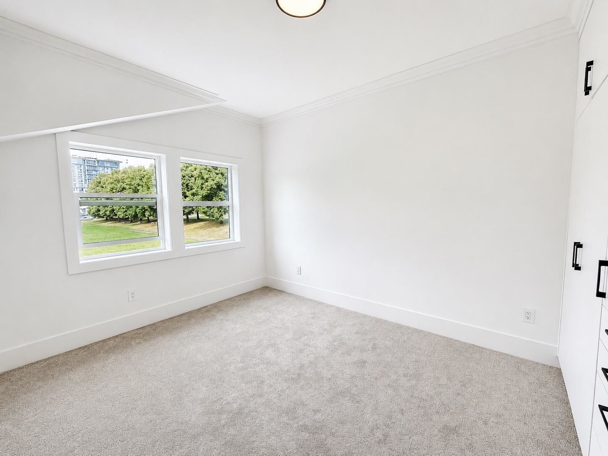
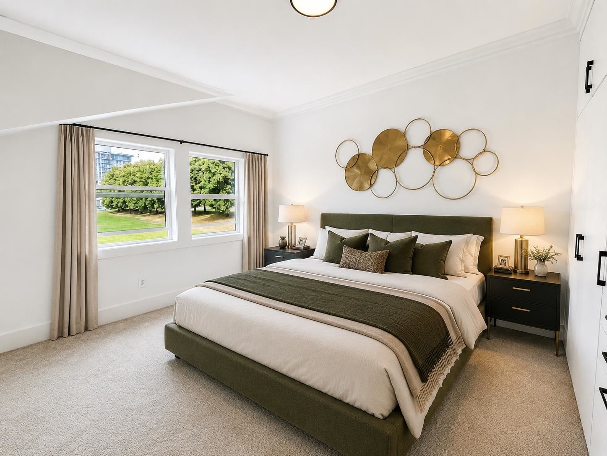
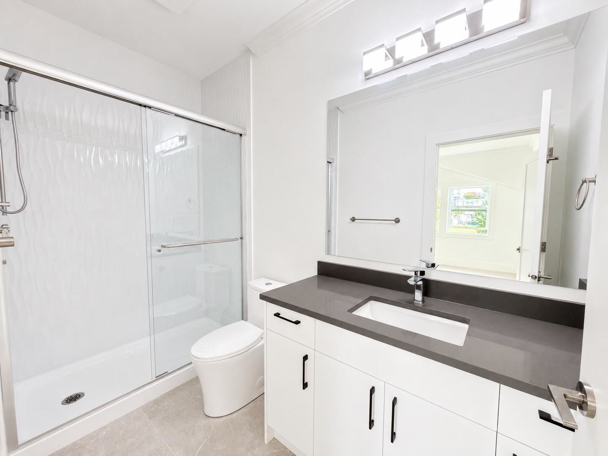
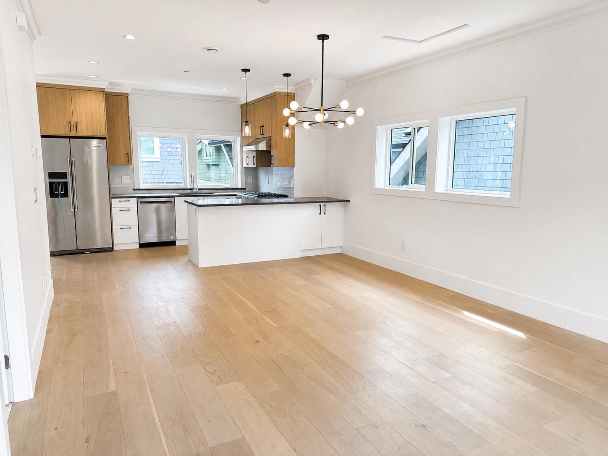
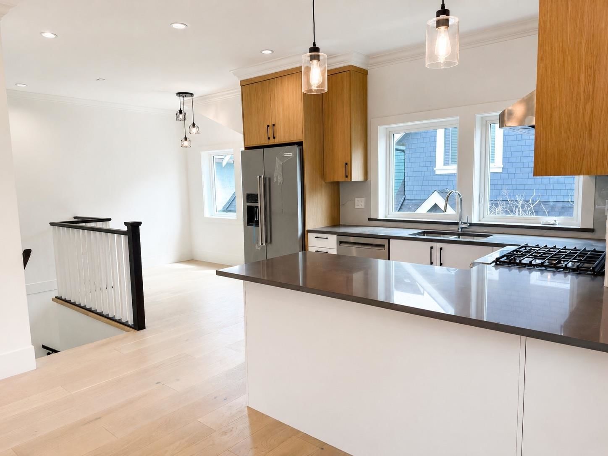
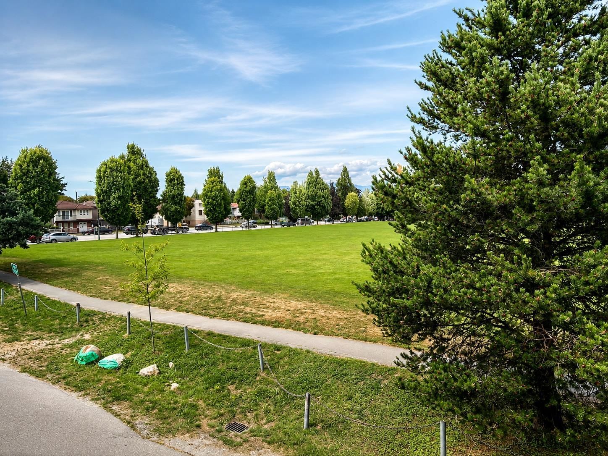
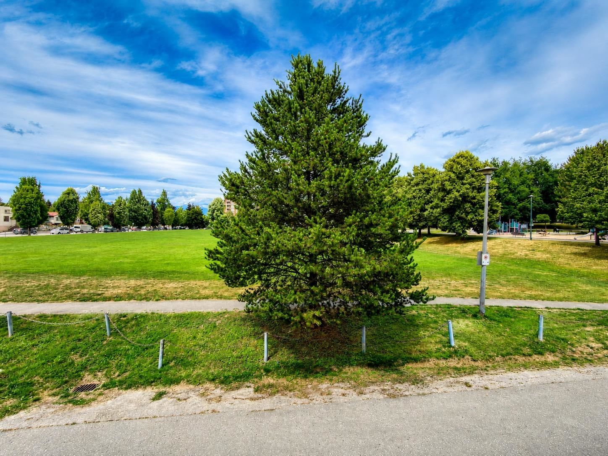
Welcome to Kensington Parkside Residences. This new 1/2 Duplex is well constructed and finely crafted home offering a total 1,341 sq/ft over 2 levels. REVERSED floor plan with main level with 2 bedrooms, full bath & washer/dryer. Second level has master with ensuite, living room, kitchen, dining room & den. Plenty of natural light, radiant floor heating, hot water on demand and HRV system. Exterior constructed with durable and long-lasting Hardie wood. Attached single car garage. Kingcrest Park across the lane, T&T minutes away. School catchment: Lord Selkirk Annex & Elementary, Gladstone Secondary, Laura Secord Elementary, Vancouver Technical Secondary.
Interior Details
Exterior Details
More Information
Property
Strata Details
Parking
Utilities
This REALTOR.ca listing content is owned and licensed by REALTOR® members of The Canadian Real Estate Association.