468 Northern Lights Place, Langdon, AB T0J1X2
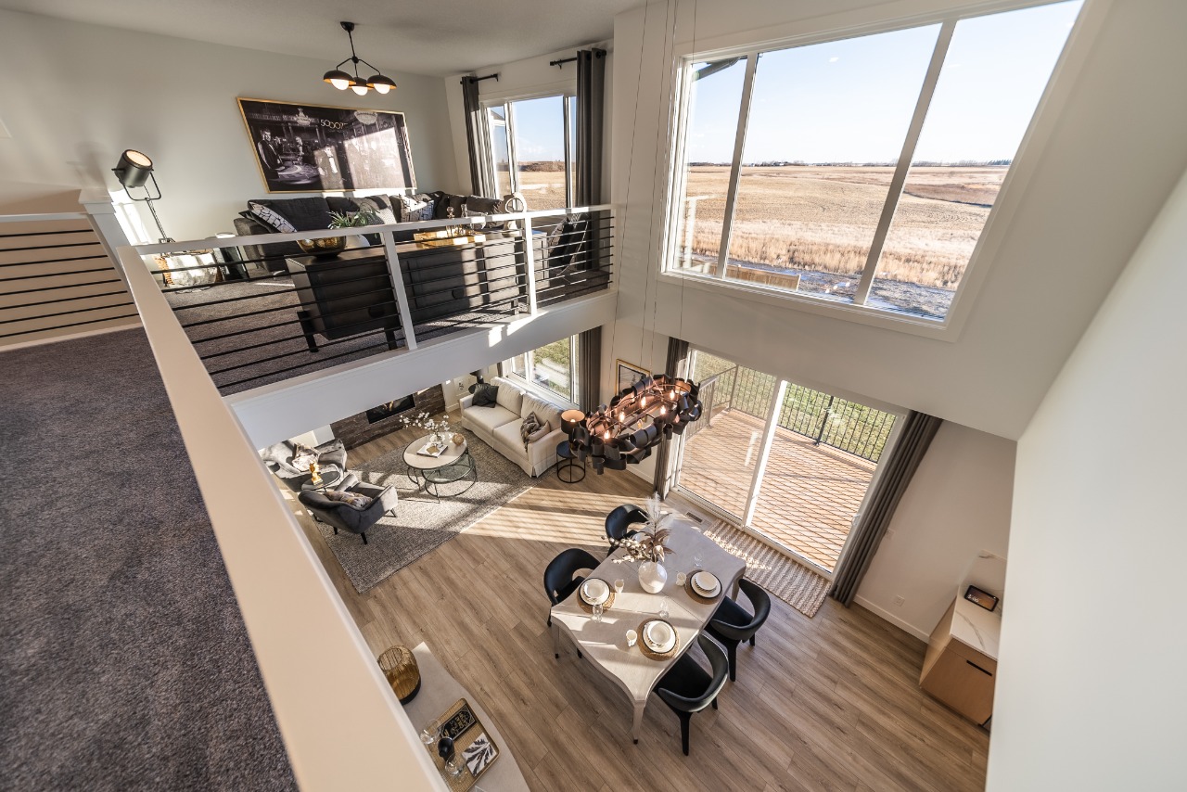
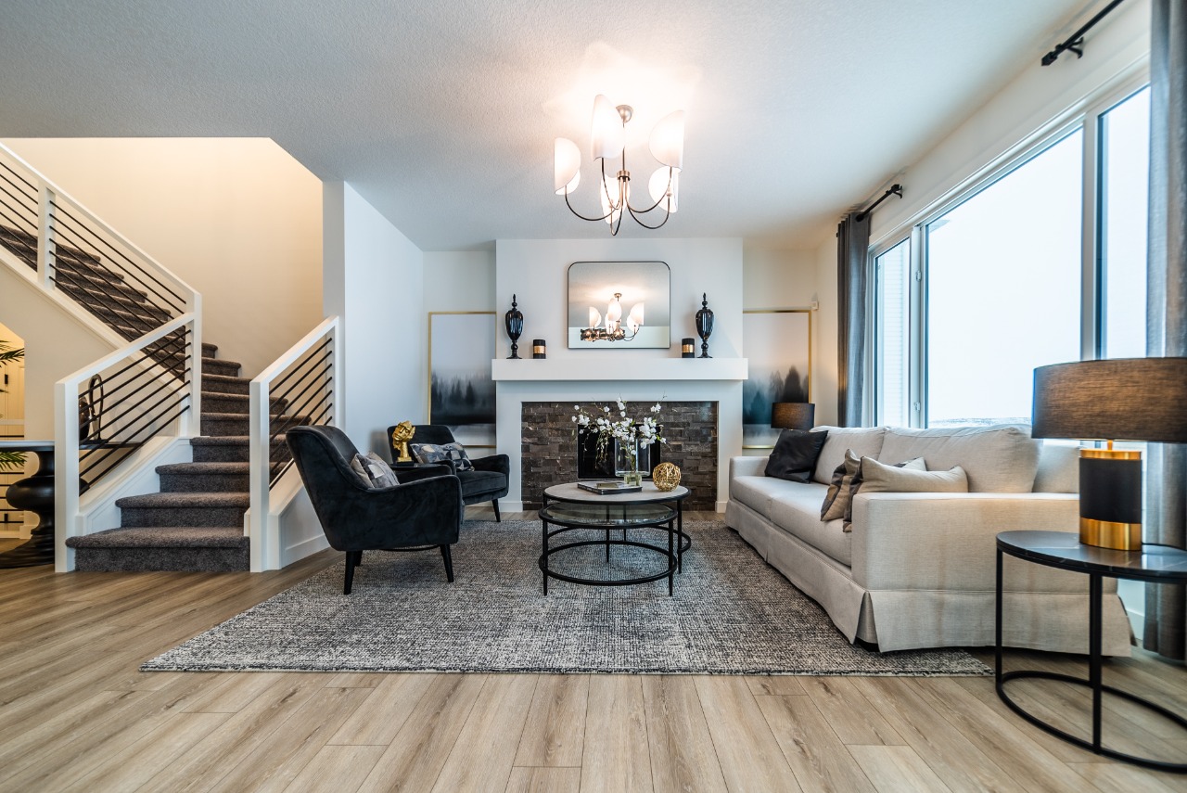
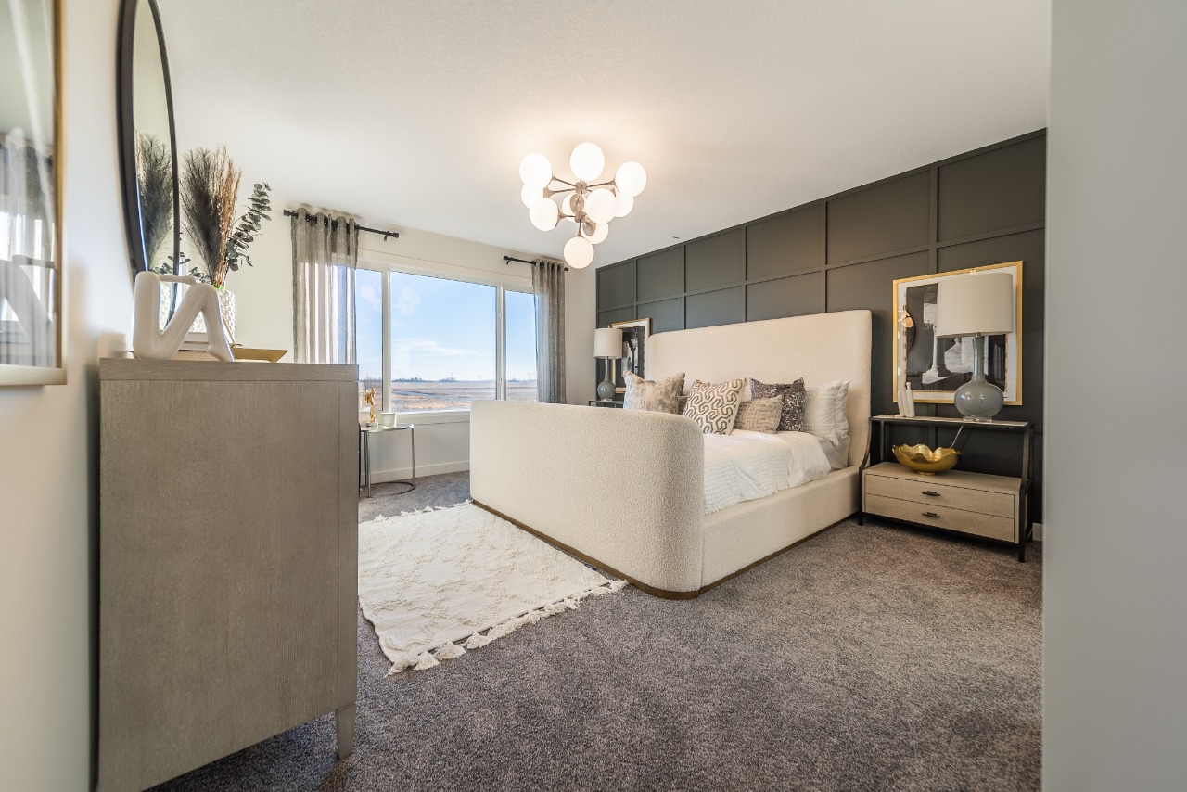
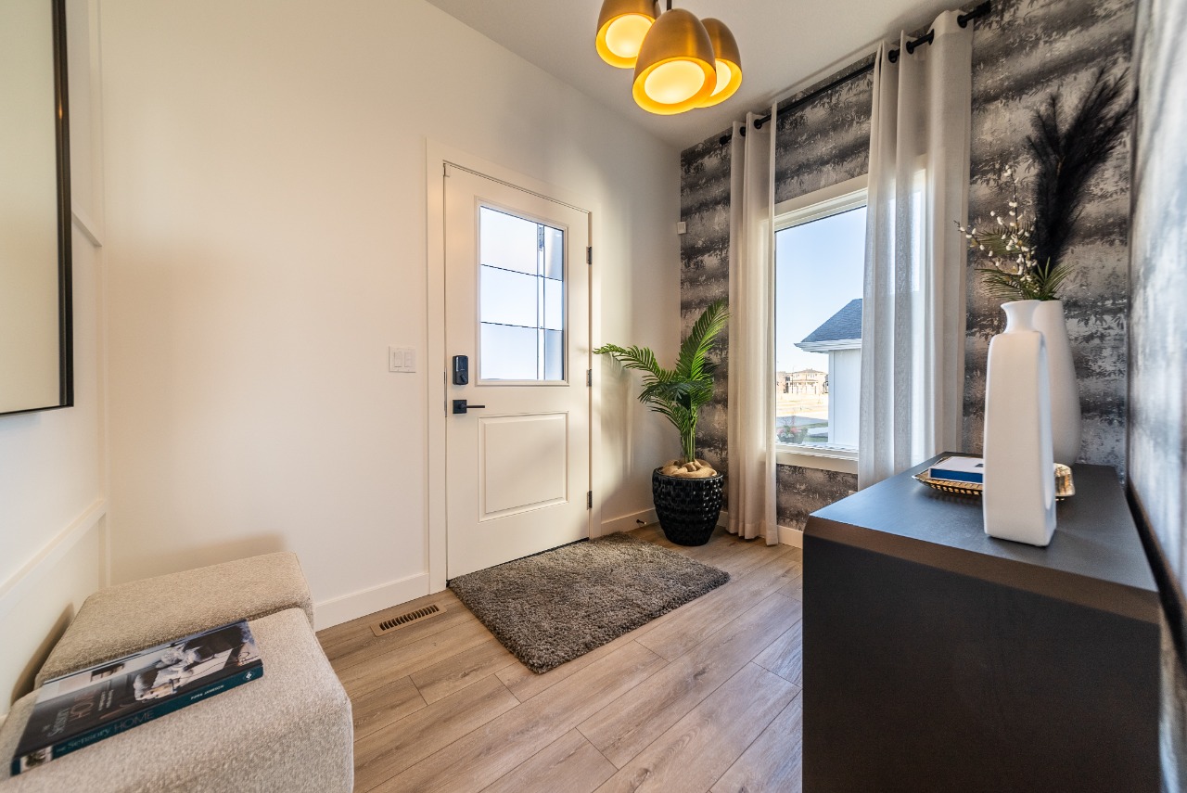
Property Overview
- Detached Home Type
- House Building Type
- Painted SkyCommunity
- 5 Beds
- Natural Gas Heating
- 3 Full Baths
- None Cooling
- 6 Parking Space(s)
- 2025 Year Built
- 49 days Time on Bōde
- A2334537 MLS® #
- 21196745 Bōde ID
- $313 Price / Sqft
- Two Storey Style
Get instant answers about this home
Sale Analysis
Auto-generatedThis 5-bedroom, 3-bathroom house in Painted Sky is listed at $899,873.
What kind of home is this?
This house in Painted Sky was built in 2025.
What features stand out inside the home?
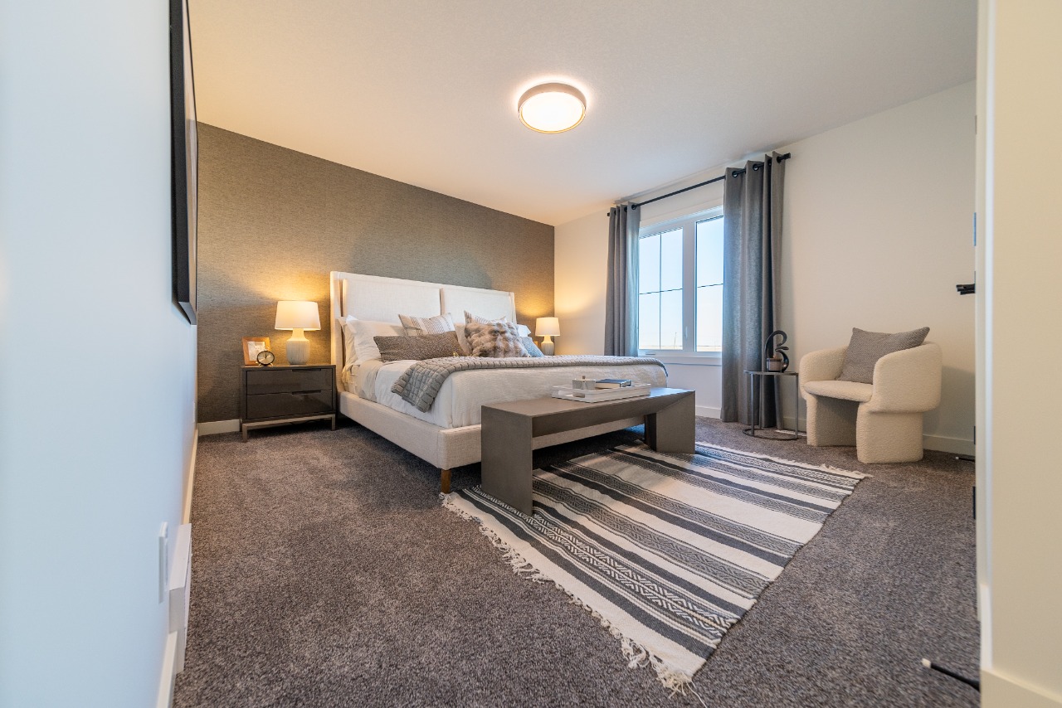
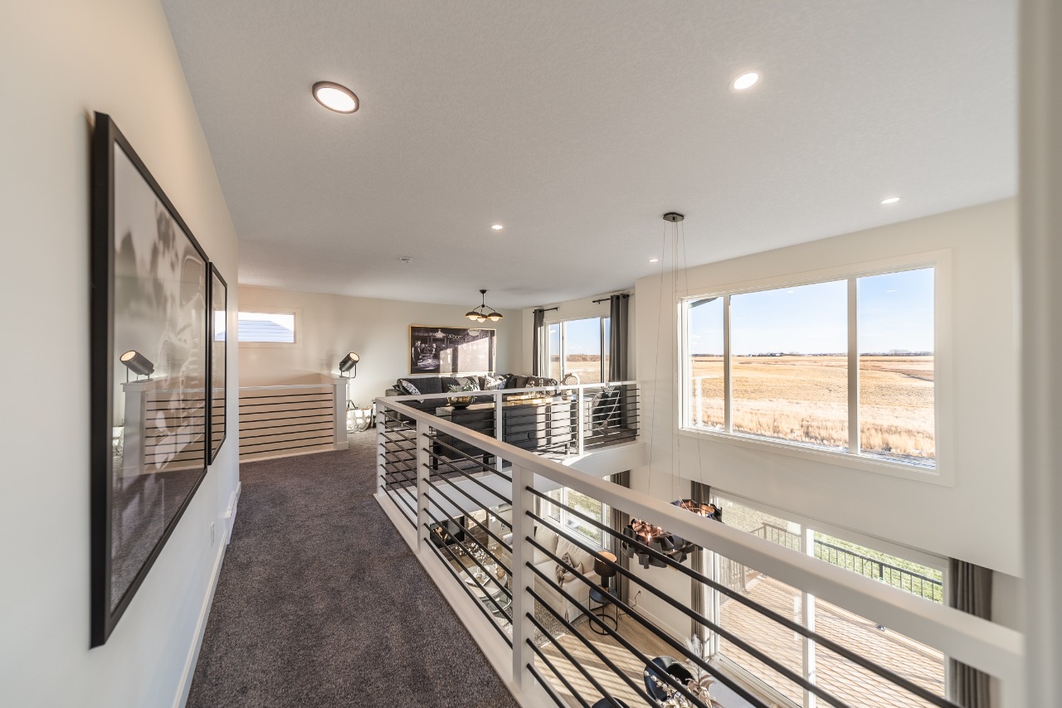
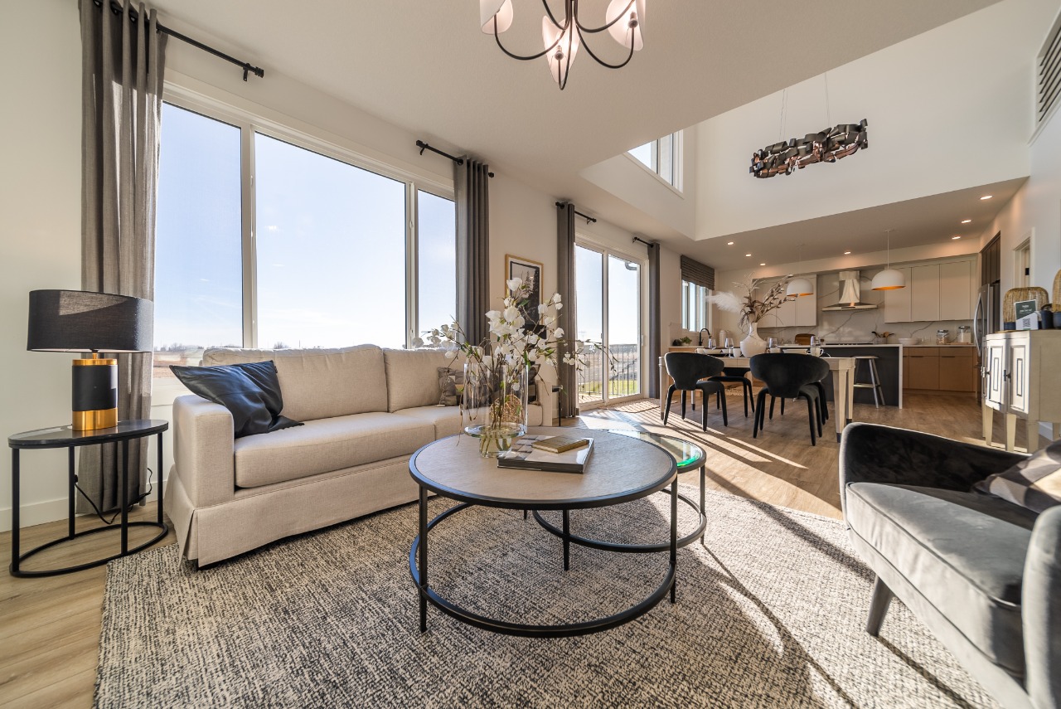
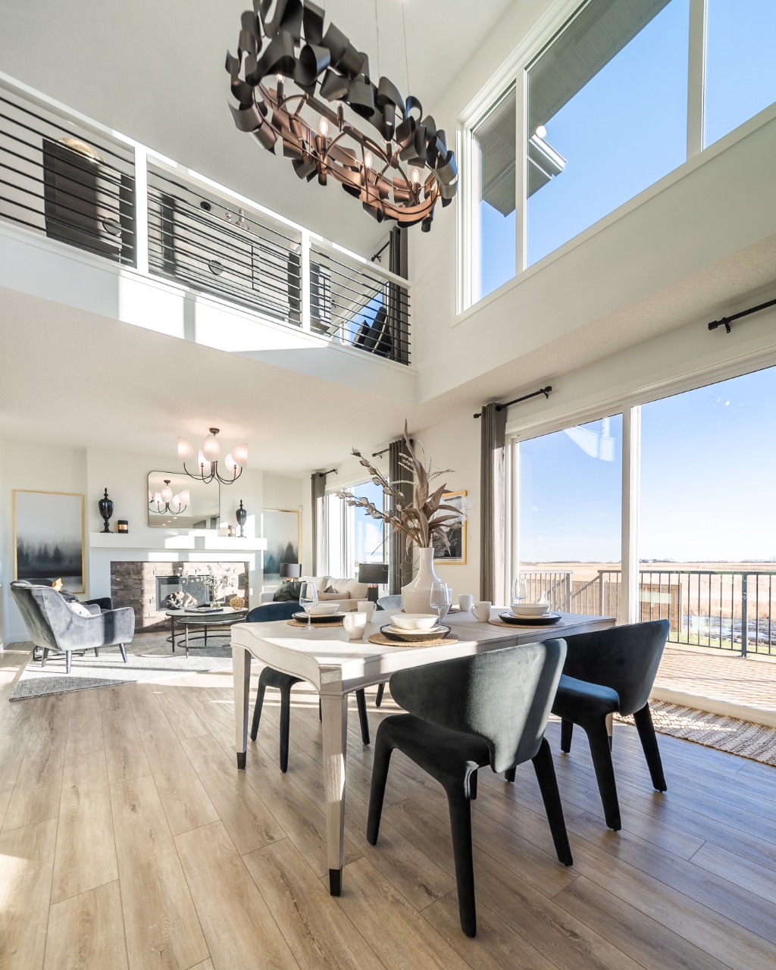
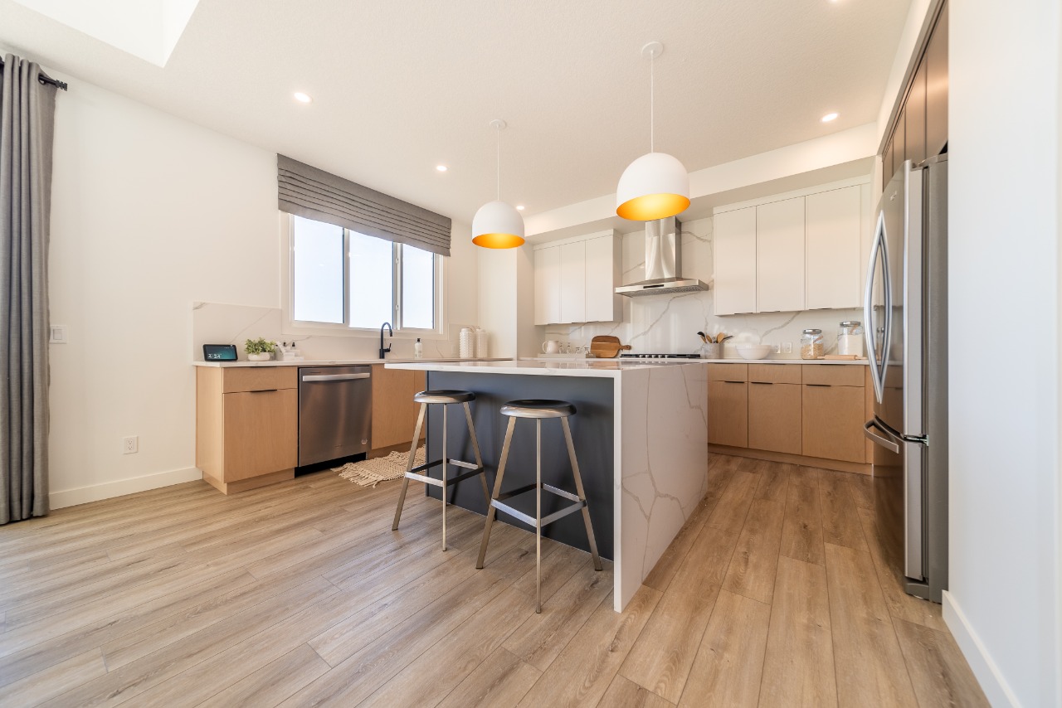
The home includes carpet, built-in features, double vanity, pantry, quartz countertops and high ceilings.
What are the key layout details of this home?
The home offers 5 bedrooms, 3 bathrooms, approximately 2,847 sqft, and 6 parking spaces.
What should I know about the basement and mechanical systems?
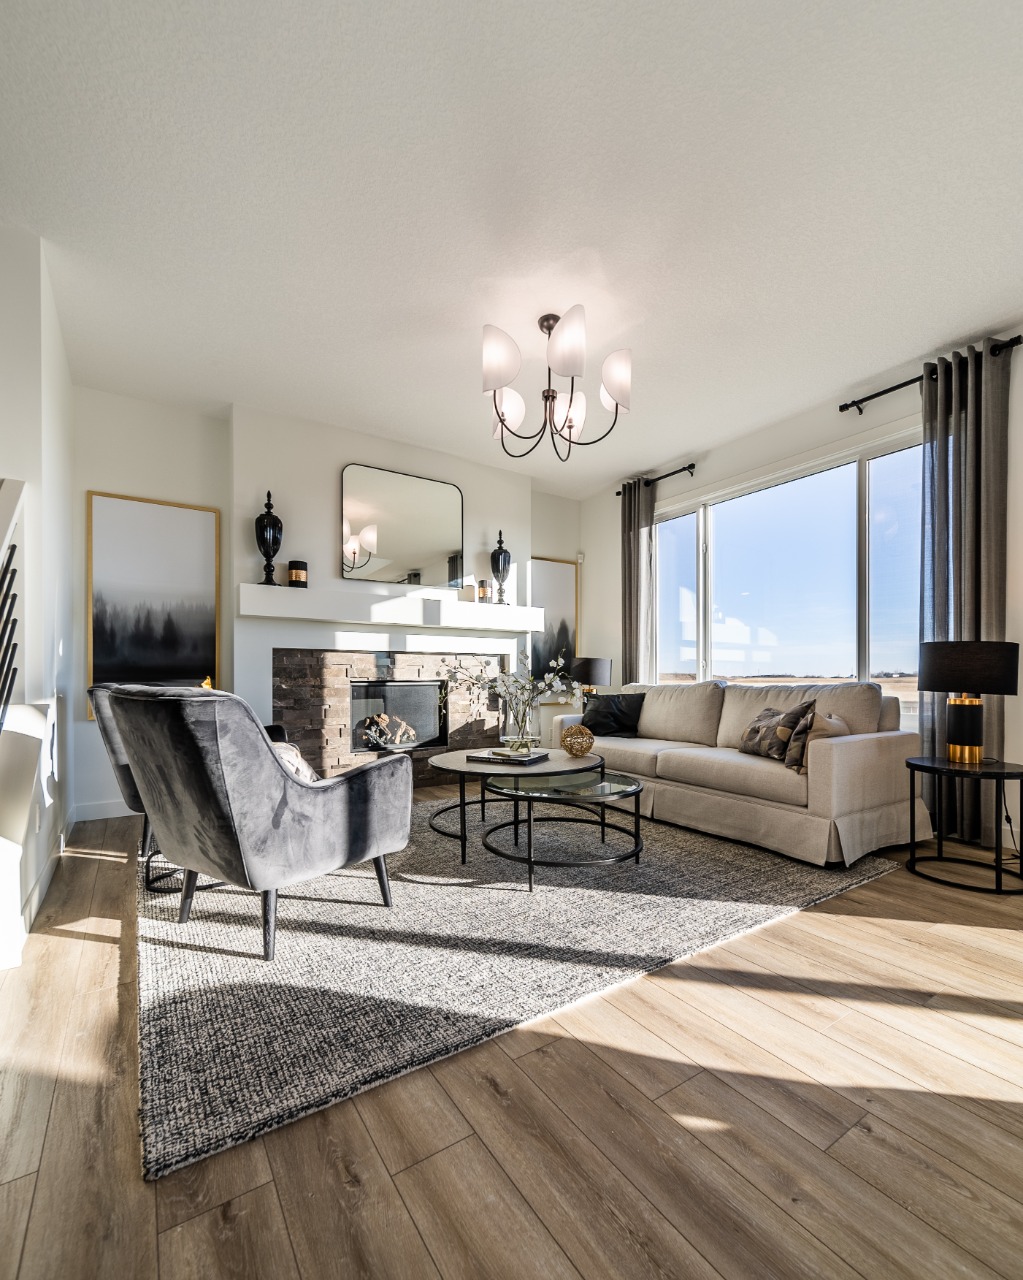
The home has a full unfinished basement, one furnace and one gas fireplace.
What amenities are nearby?
Parks, playgrounds, schools, shopping, sidewalks and street lights are nearby.
What are the outdoor and lot features?
The property has a backyard, deck and lighting.
This analysis is automatically generated using available sales and market data. It may contain errors and should not be relied on as financial or legal advice.
Welcome to 468 Northern Lights Place, proudly built by Sterling Homes!
Description
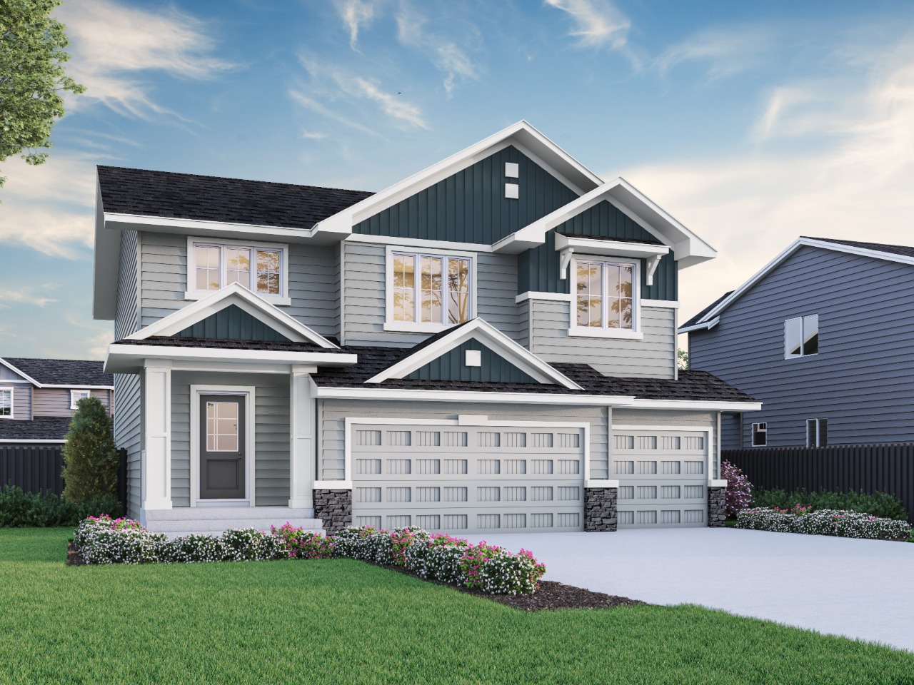
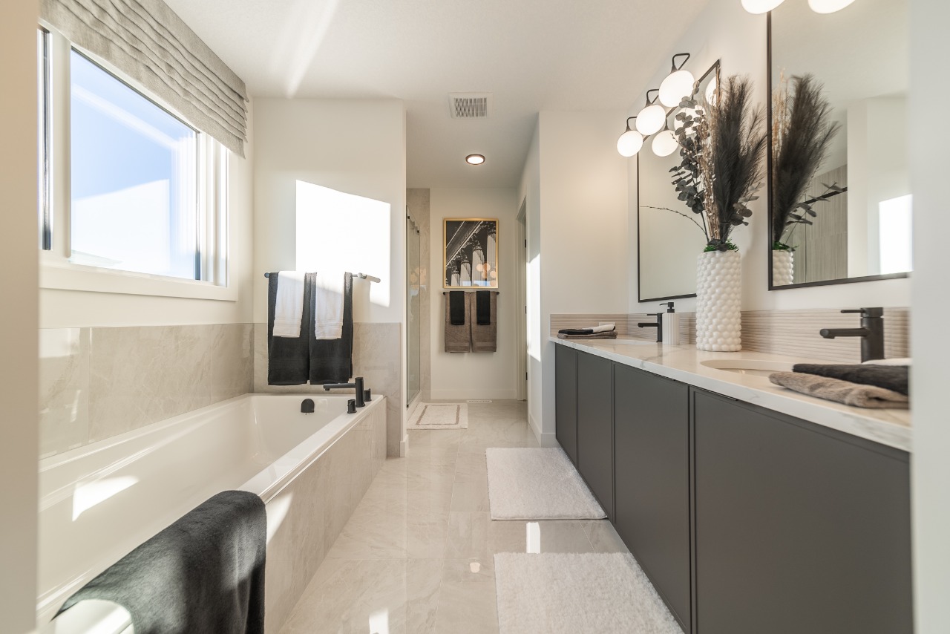
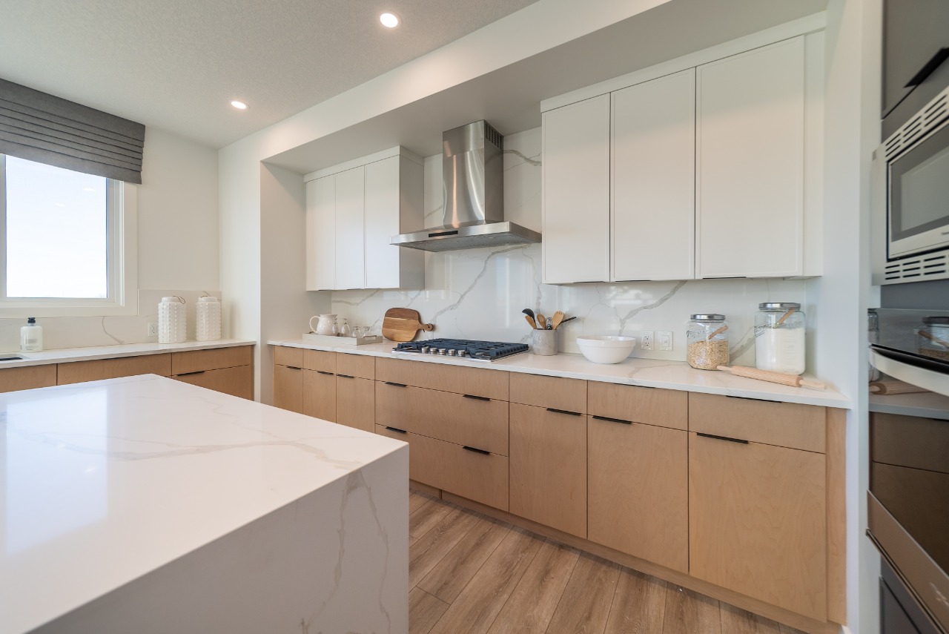
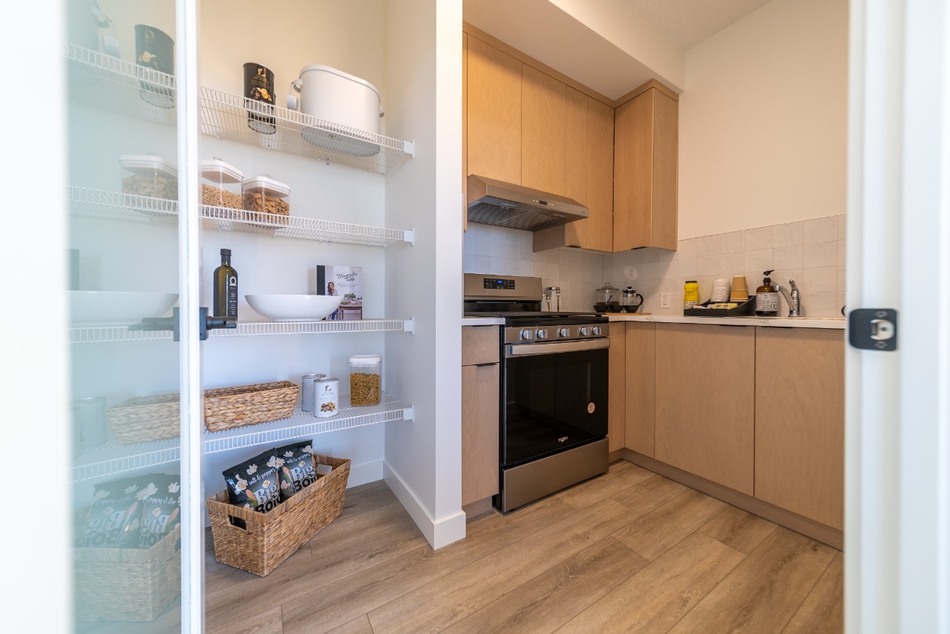
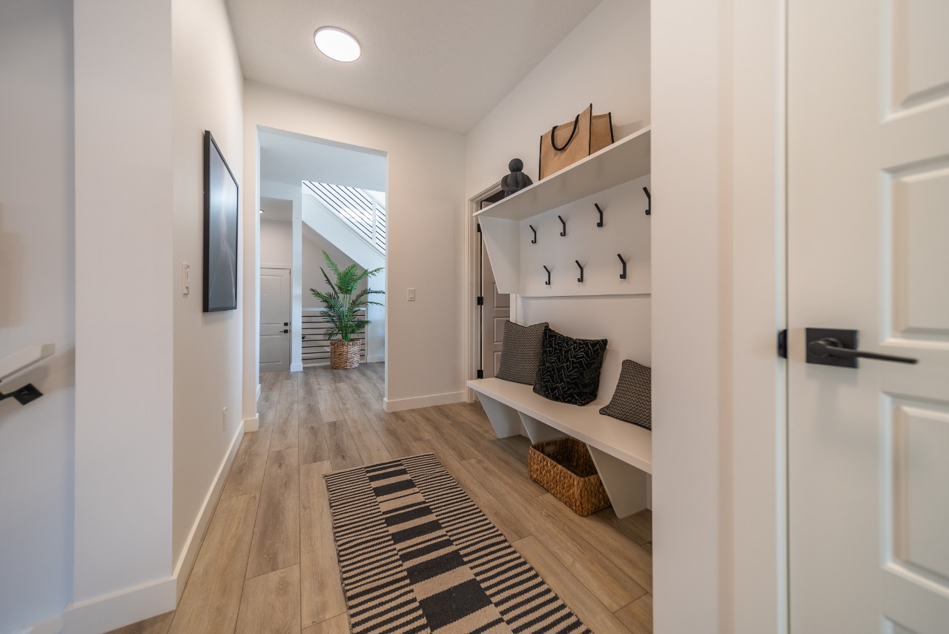
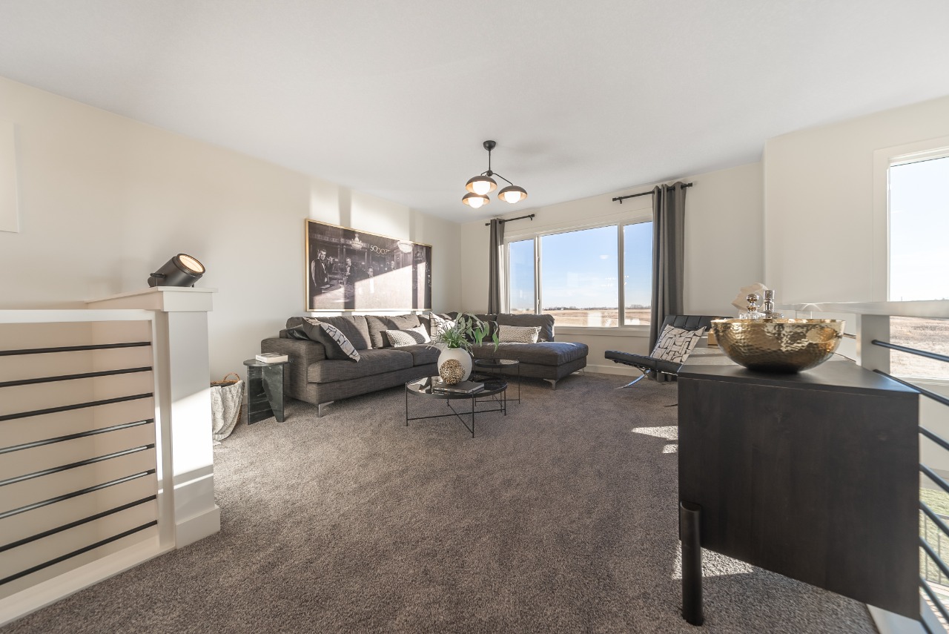
Impressive home with all the extra space and storage you could need: triple car garage, side entrance, rear deck with BBQ gas line rough-in, added windows, plus main floor bedroom and full bath. Enjoy LVP throughout the main, quartz countertops with undermount sinks, gas fireplace with tile face and maple mantel, maple railing with iron spindles, and mudroom bench with coat rack and cubbies. For families looking to host holidays and gathering, the executive kitchen features built-in stainless steel appliances, cabinet chimney hood fan, gas cooktop, pendant lighting, pull-out waste bin, and spice kitchen with gas range and pantry shelving. Luxe 5-piece ensuite offers soaker tub, fully tiled shower with bench, ledge and glass barn door, plus vanity drawers, creating the perfect oasis to wind down in every evening before bed. Main bath includes dual sinks; wet areas feature tile flooring and black bath hardware.
Additional Information
Interior Details
Exterior Details
More Information
Property
Parking
Utilities
This REALTOR.ca listing content is owned and licensed by REALTOR® members of The Canadian Real Estate Association.