24 Highway W Road, Norfolk, ON N0E1X0





Property Overview
- Detached Home Type
- House Building Type
- 21780 Sqft Lot Size
- WellingtonCommunity
- 6 Beds
- 4 Full Baths
- Air Conditioning (Central) Cooling
- 0 Half Baths
- 8 Parking Space(s)
- 2026 Year Built
- — Property Taxes
- 30 days Days on Market
- X13619728 MLS® #
- $274 Price / Sqft
- Two Storey Style
Get instant answers about this home
Description
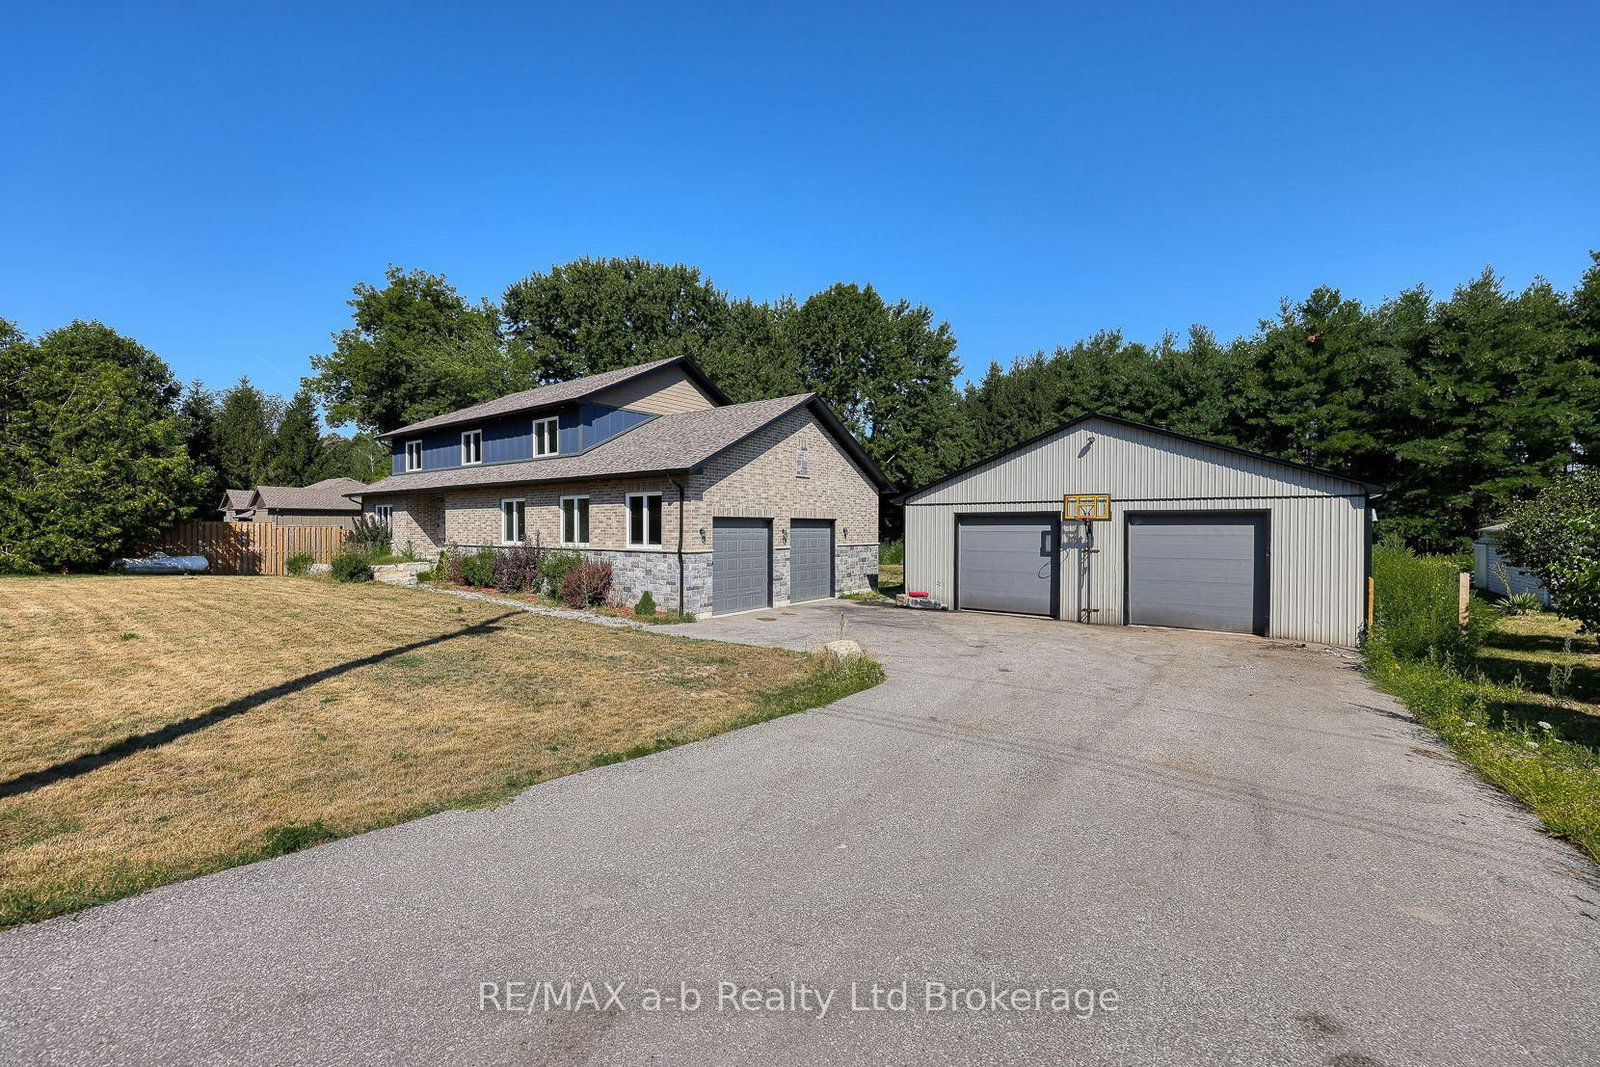
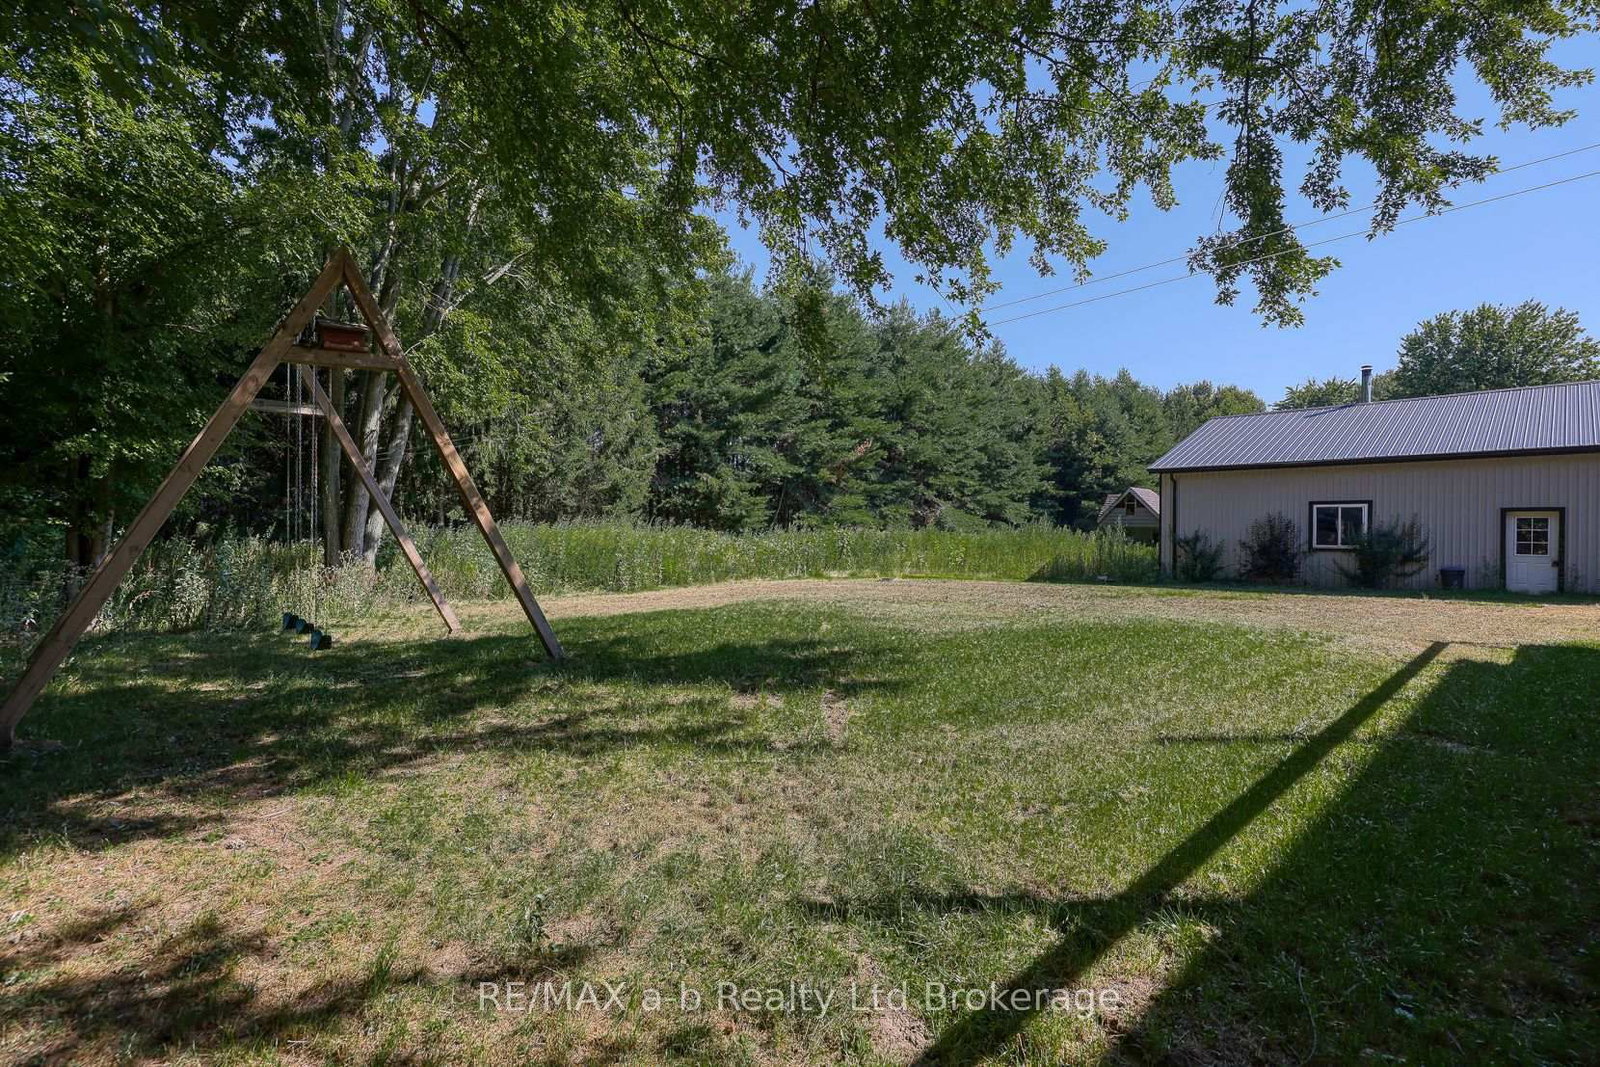
Country living with exceptional space, versatility, and modern comfort. Set on a beautiful rural lot, this impressive two-storey brick and stone home offers over an abundance of finished above-grade living space, oversized double garage plus an outstanding 38' x 54' insulated workshop, and the flexibility today's growing and multi-generational families are looking for. Featuring 6 above grade bedrooms, 4 full bathrooms and more space to finish downstairs, the thoughtfully designed layout provides room for everyone. The heart of the home is the custom kitchen complete with a large centre island, abundant cabinetry, and a spacious dining area that comfortably accommodates family gatherings and holiday meals. Bright principal rooms and generous storage throughout make everyday living both comfortable and practical. The basement features large windows and a separate entrance through the attached garage, creating excellent potential for a future in-law suite or secondary living space. Outside, the paved driveway, multiple garage bays, and workshop provide endless possibilities for hobbyists, tradespeople, home-based businesses, or vehicle enthusiasts. Located just minutes from the shores of Lake Erie and approximately 25 minutes to Simcoe or Tillsonburg, this exceptional property offers the perfect balance of peaceful country living and modern convenience.
Interior Details
Exterior Details
More Information
Property
Parking
Utilities
Data is supplied by the Toronto Regional Real Estate Board (TRREB) MLS® System. TRREB is the owner of the copyright in its MLS® System. Data is deemed reliable but is not guaranteed accurate by TRREB. The trademarks MLS®, Multiple Listing Service® and the associated logos are owned by The Canadian Real Estate Association (CREA) and identify the quality of services provided by real estate professionals who are members of CREA. Used under license.
Data was last updated Thursday, August 20, 2026, 5:31:55 AM UTC.