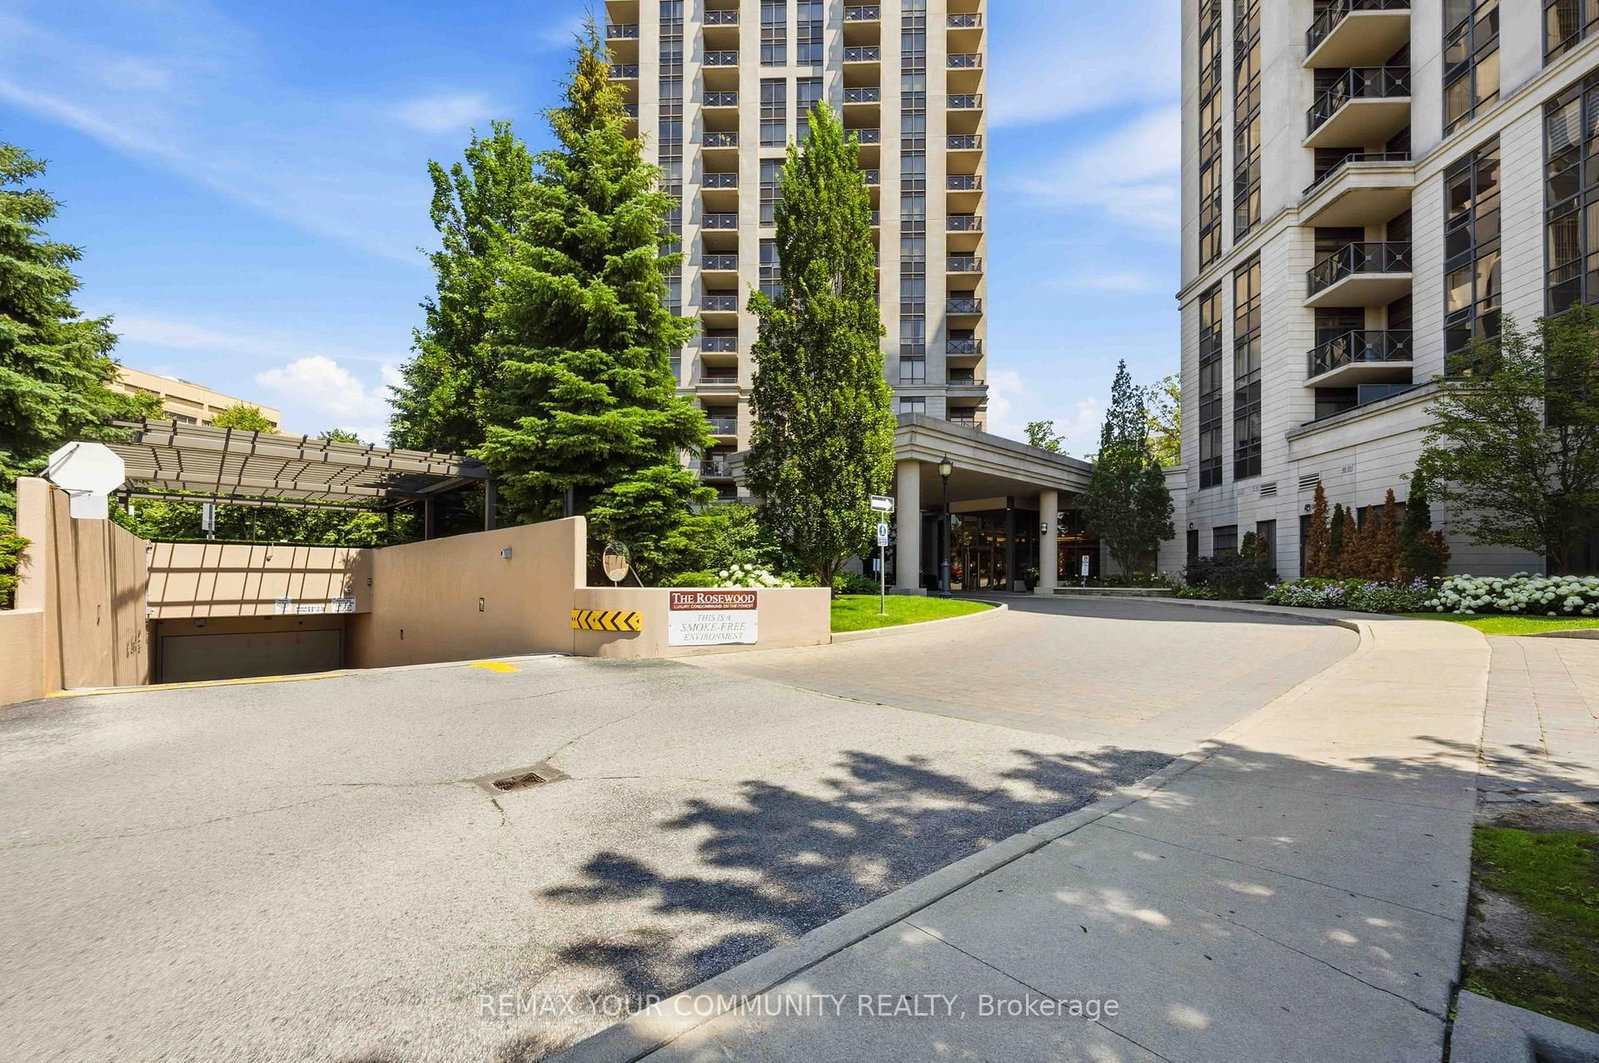
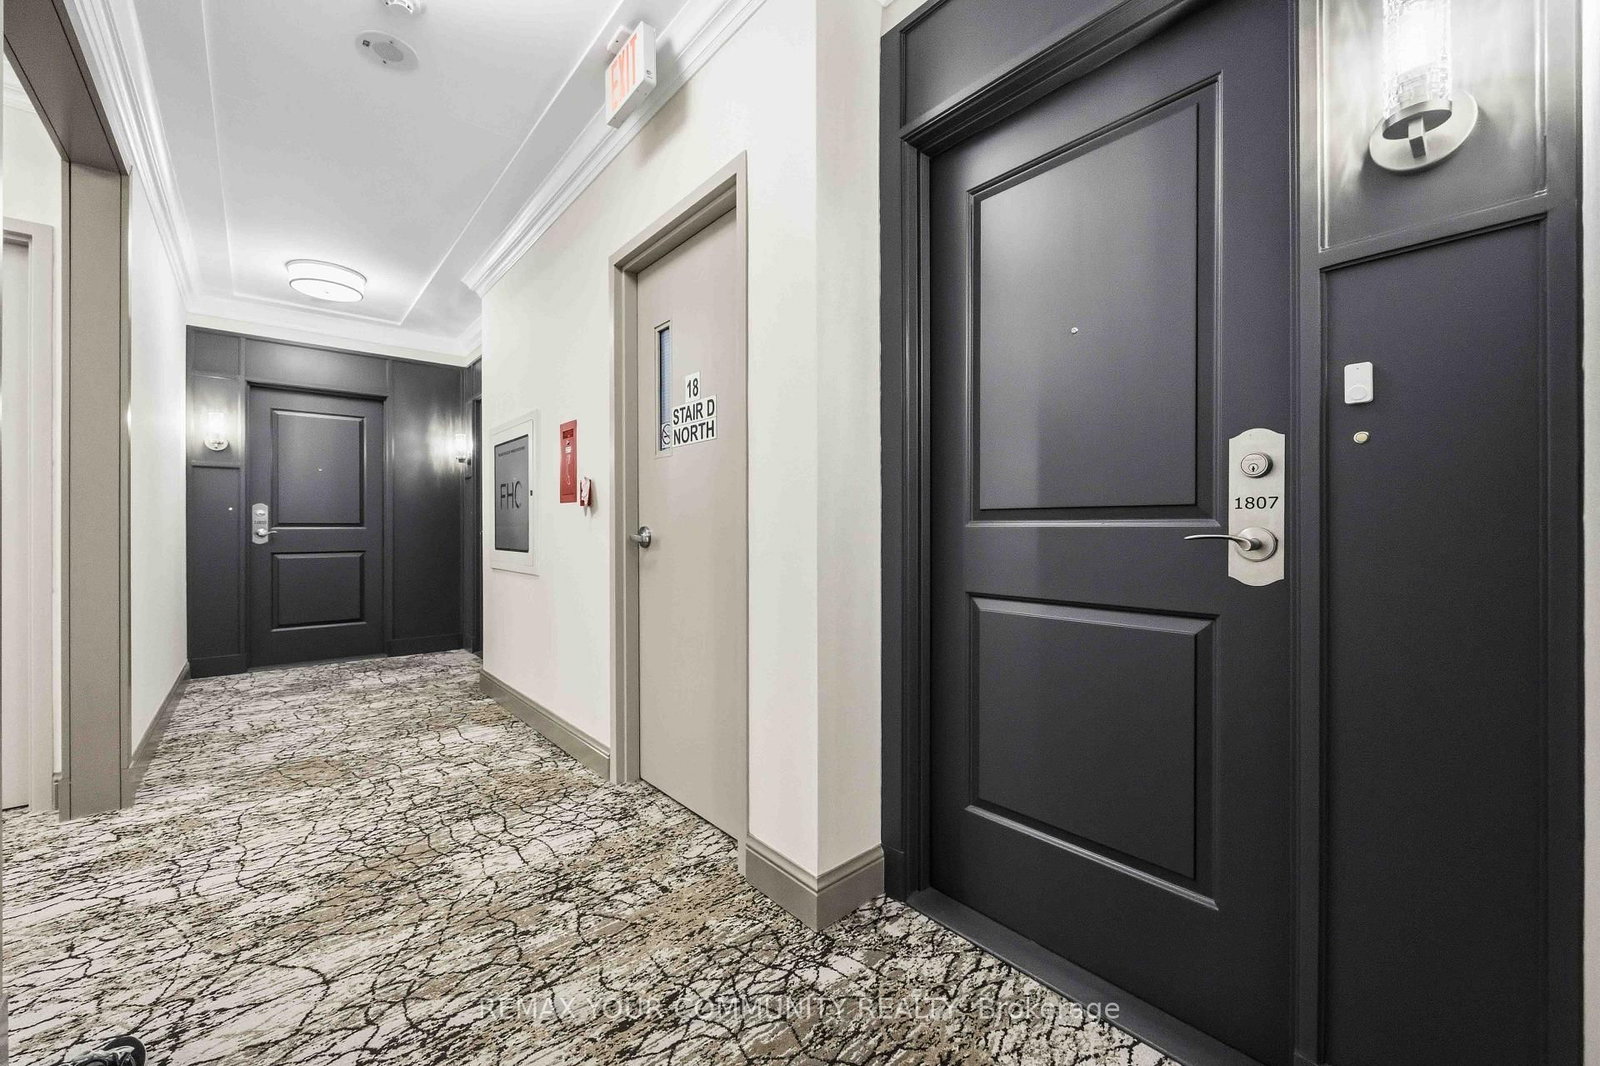
#1807 133 Wynford Drive, Toronto, ON M3C0J5



Property Overview
- Apartment Home Type
- High Rise Apartment Building Type
- Banbury-Don MillsCommunity
- 2 Beds
- 2 Full Baths
- Air Conditioning (Central) Cooling
- 0 Half Baths
- 1 Parking Space(s)
- 2010 Year Built
- — Property Taxes
- 30 days Days on Market
- C13619892 MLS® #
- $836 Price / Sqft
- One And Half Storey Style
Get instant answers about this home
Description
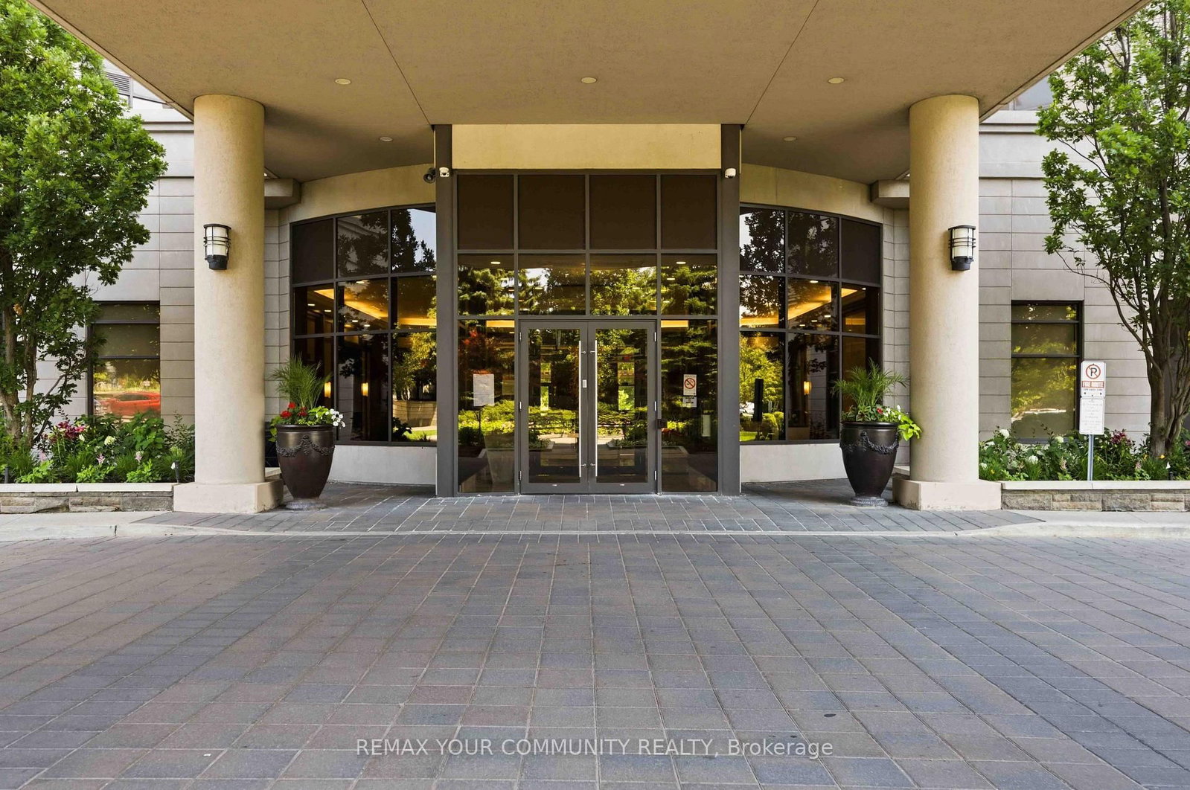
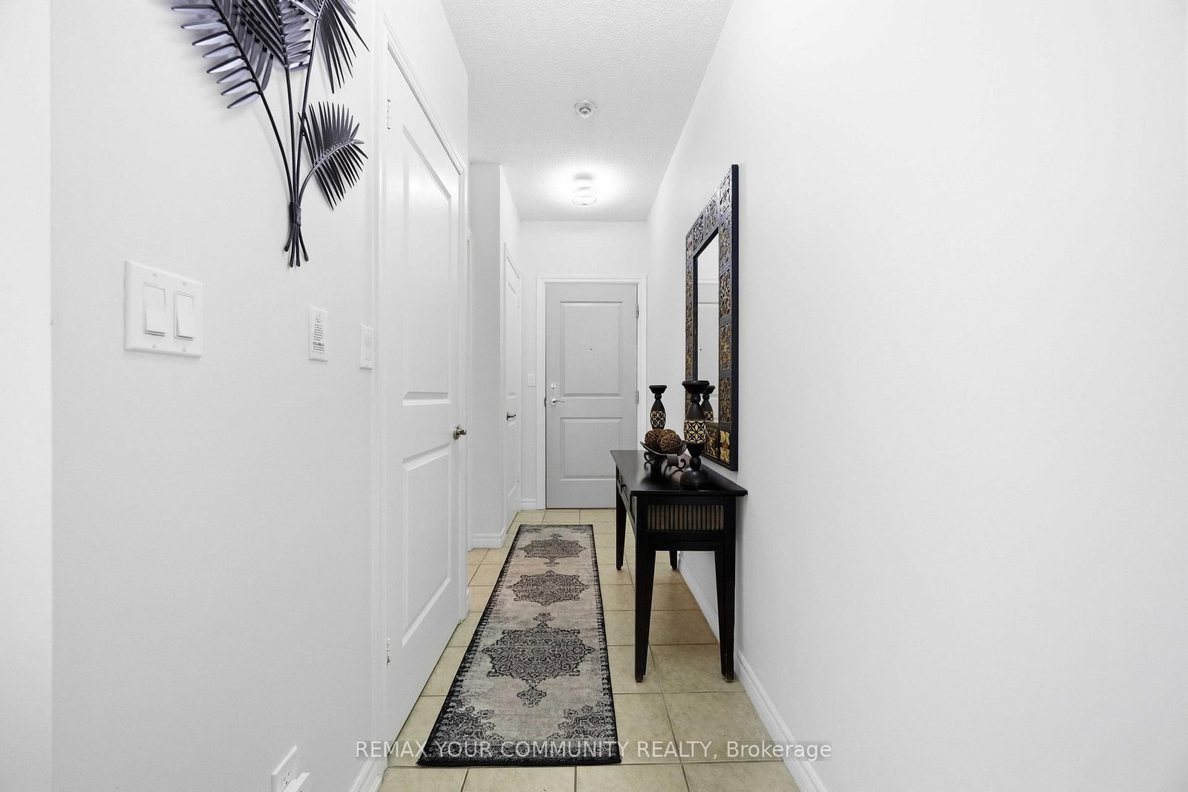
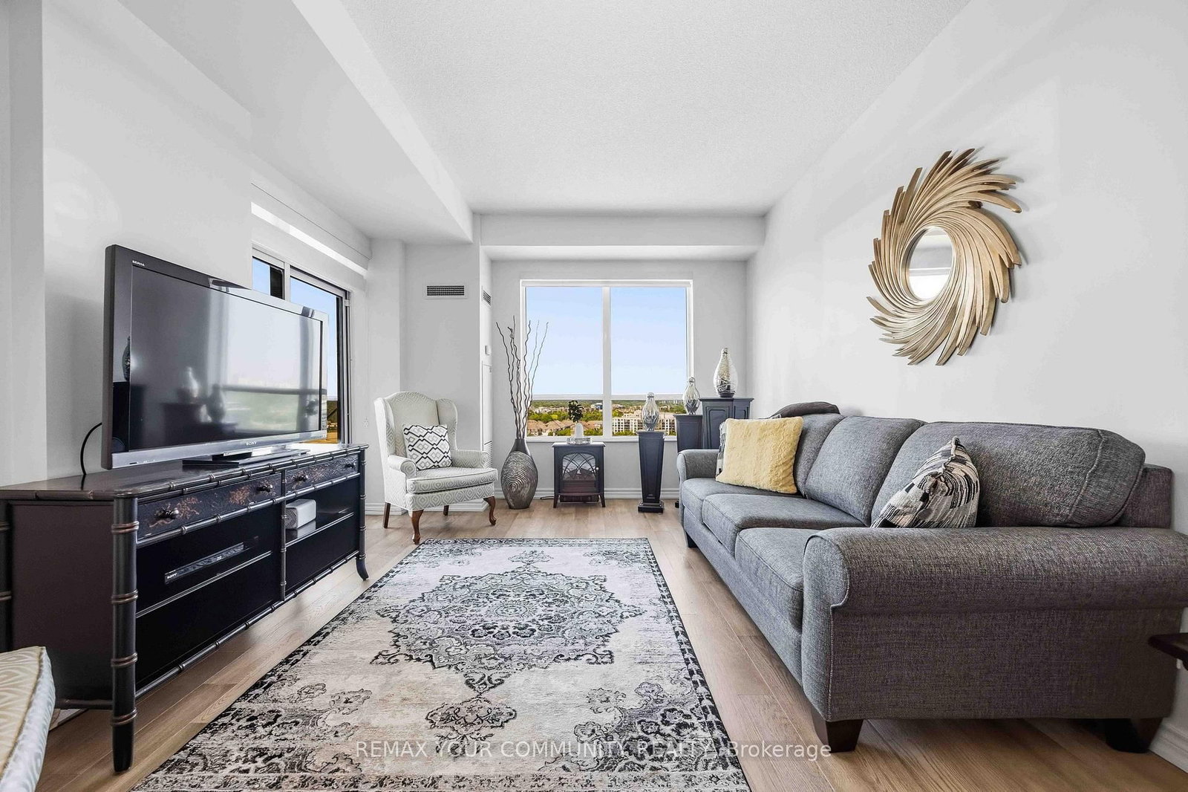
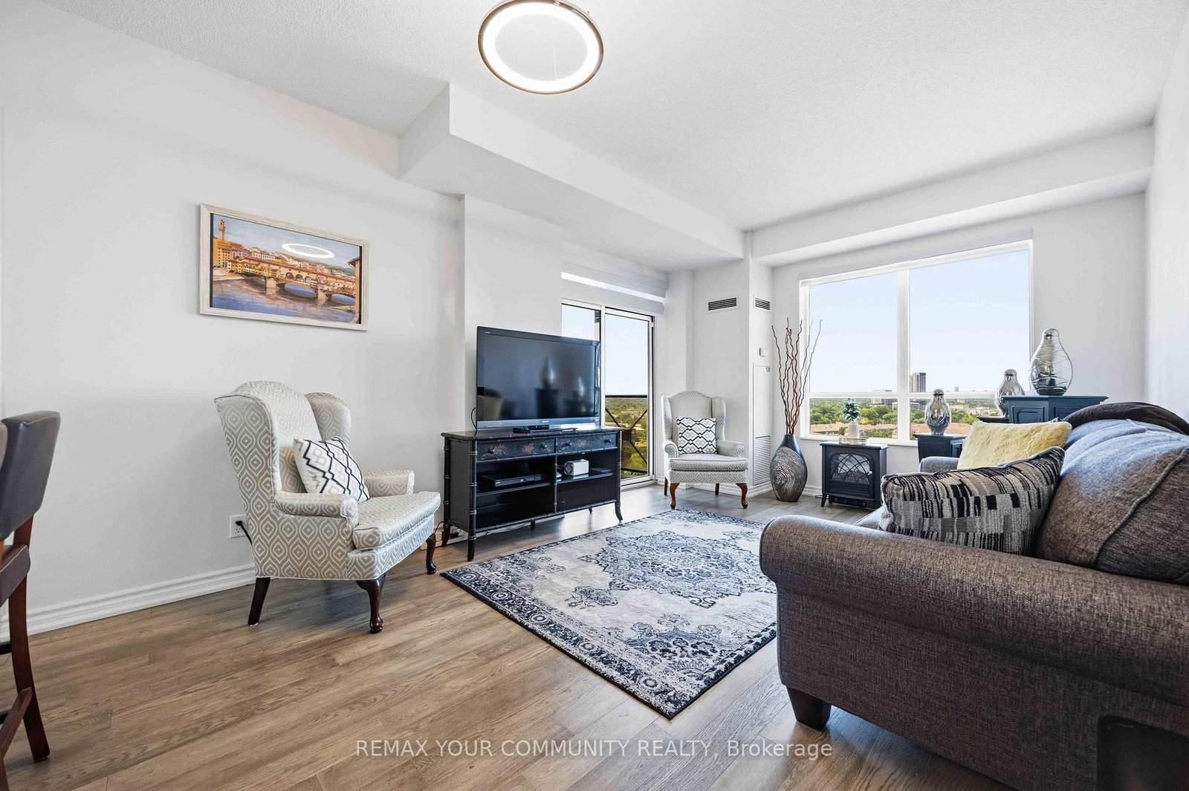
Experience urban living in this fully updated 2-bedroom, 2-bathroom Rosewood Condo offering 880 sq ft of bright, open-concept living. Sunlight floods the space through large west-facing windows and extends onto a spacious balcony, perfect for relaxing evenings with captivating city views. The modern upgraded kitchen boasts new cabinetry and appliances and contemporary light fixtures, seamlessly blending style and functionality for everyday living. Walk-in shower, updated flooring throughout enhances the sleek, fresh ambiance. Fabulous amenities,24-hr concierge, fitness room, steam room, party room and guest suites. Steps from the Aga Khan Museum and the DVP. Located within walking distance of Tim Horton's, Loblaws Superstore, Bank, Medical Centre, TTC Bus Stop at doorstep. This residence offers unparalleled access to cultural landmarks, dining, shopping, and transit options. Designed for those who appreciate refined living in a dynamic setting, this condo is your gateway to a lifestyle where convenience meets sophistication
Interior Details
Exterior Details
More Information
Property
Strata Details
Parking
Data is supplied by the Toronto Regional Real Estate Board (TRREB) MLS® System. TRREB is the owner of the copyright in its MLS® System. Data is deemed reliable but is not guaranteed accurate by TRREB. The trademarks MLS®, Multiple Listing Service® and the associated logos are owned by The Canadian Real Estate Association (CREA) and identify the quality of services provided by real estate professionals who are members of CREA. Used under license.
Data was last updated Friday, August 28, 2026, 2:27:29 PM UTC.