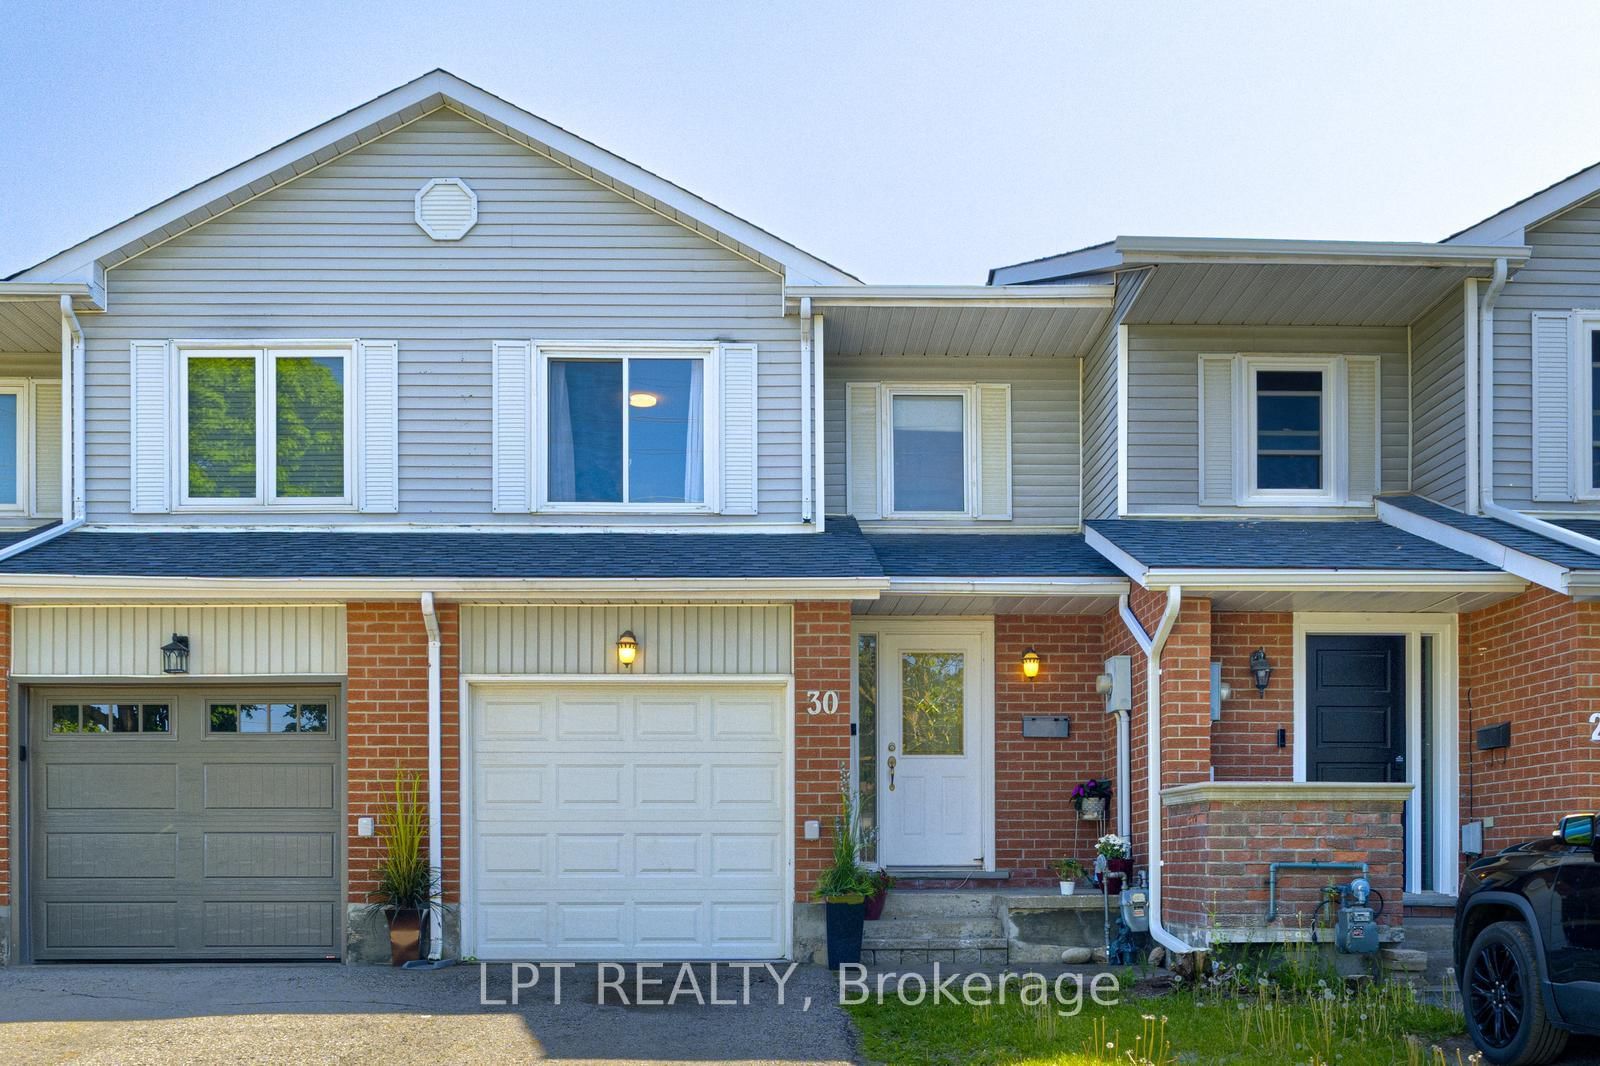
30 Dawson Road, Orangeville, ON L9W2W3





Property Overview
- Row / Townhouse Home Type
- 2291 Sqft Lot Size
- NoneCommunity
- 4 Beds
- 3 Full Baths
- Air Conditioning (Central) Cooling
- 0 Half Baths
- 3 Parking Space(s)
- — Property Taxes
- 32 days Days on Market
- W13620426 MLS® #
- $572 Price / Sqft
- Two Storey Style
Get instant answers about this home
Description
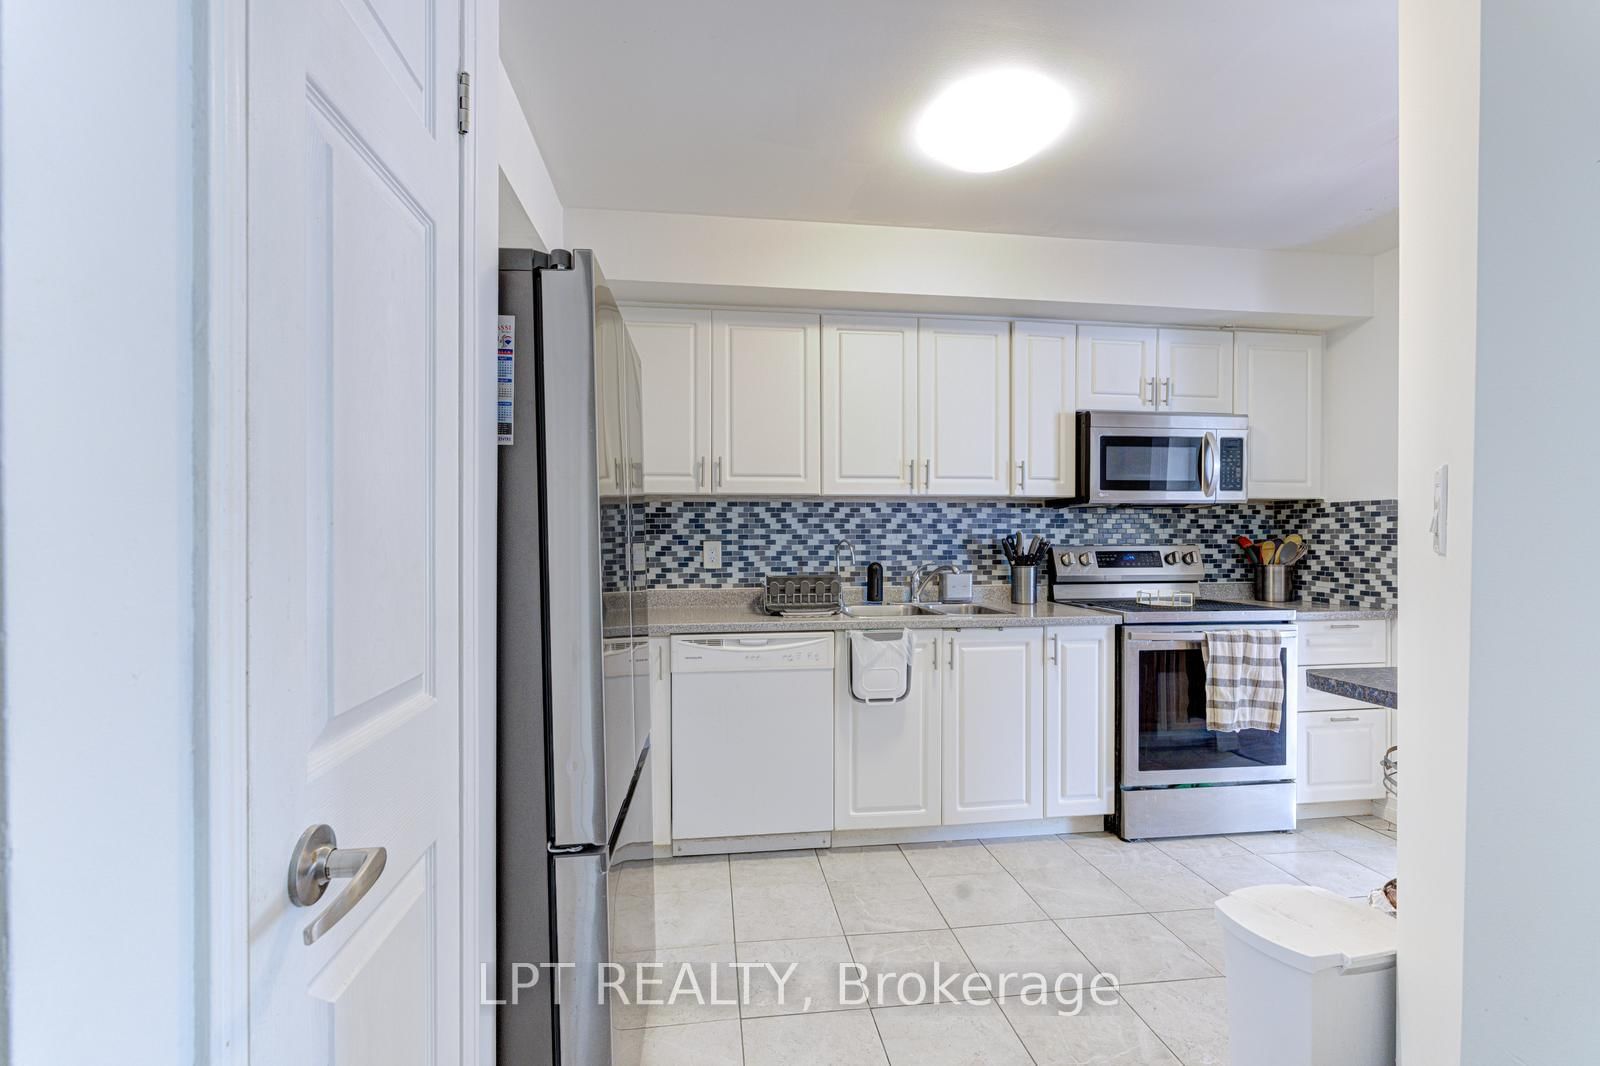
Welcome to 30 Dawson Road - a 3+2 - bed, 3-bath FREEHOLD NO FEES AT ALL townhome in the heart of Orangeville! Gleaming hardwood floors, spacious principal rooms & abundant natural light throughout. Renovated kitchen w/ modern cabinetry & ceramics opens to a quiet private deck. Primary retreat features walk-in closet & semi-ensuite. Finished basement with 2 rooms, full washroom and laundry. Built-in garage w/ opener & fully fenced yard. Water quality is a priority here - enjoy an owned reverse osmosis system for pure, clean drinking water at the tap, plus a whole-home water filtration system ensuring every drop for bathing, cooking & cleaning is filtered & softened. No rental fees! Recent upgrades: shingles (2018), kitchen & ceramics (2017), windows & interior doors (2017), bsmt washroom (2019), master bathrm refresh, A/C (2014), skylight & fresh paint throughout. Prime location at Broadway & Dawson - walk to FreshCo grocery (steps away), Il Corso Ristorante, boutique shops. Orangeville District Memorial Hospital minutes away. Schools, parks & trails all within walking distance incl. EveryKidsPark & 20km+ of multi-use trails. Easy access to Hwy 10 & Hwy 9 - Brampton approx. 40 mins. Near Island Lake Conservation Area, Hockley Valley & Mono Cliffs Provincial Parks. A true turnkey gem - nothing to do but move in!
Interior Details
Exterior Details
More Information
Property
Parking
Utilities
Data is supplied by the Toronto Regional Real Estate Board (TRREB) MLS® System. TRREB is the owner of the copyright in its MLS® System. Data is deemed reliable but is not guaranteed accurate by TRREB. The trademarks MLS®, Multiple Listing Service® and the associated logos are owned by The Canadian Real Estate Association (CREA) and identify the quality of services provided by real estate professionals who are members of CREA. Used under license.
Data was last updated Friday, August 28, 2026, 4:31:21 PM UTC.