#1010 4850 Glen Erin Drive, Mississauga, ON L5M7S1



Property Overview
- Apartment Home Type
- High Rise Apartment Building Type
- Central Erin MillsCommunity
- 2 Beds
- Oil Heating
- 1 Full Baths
- Air Conditioning (Central) Cooling
- 0 Half Baths
- 1 Parking Space(s)
- — Property Taxes
- 30 days Days on Market
- W13620532 MLS® #
- $667 Price / Sqft
Get instant answers about this home
Description
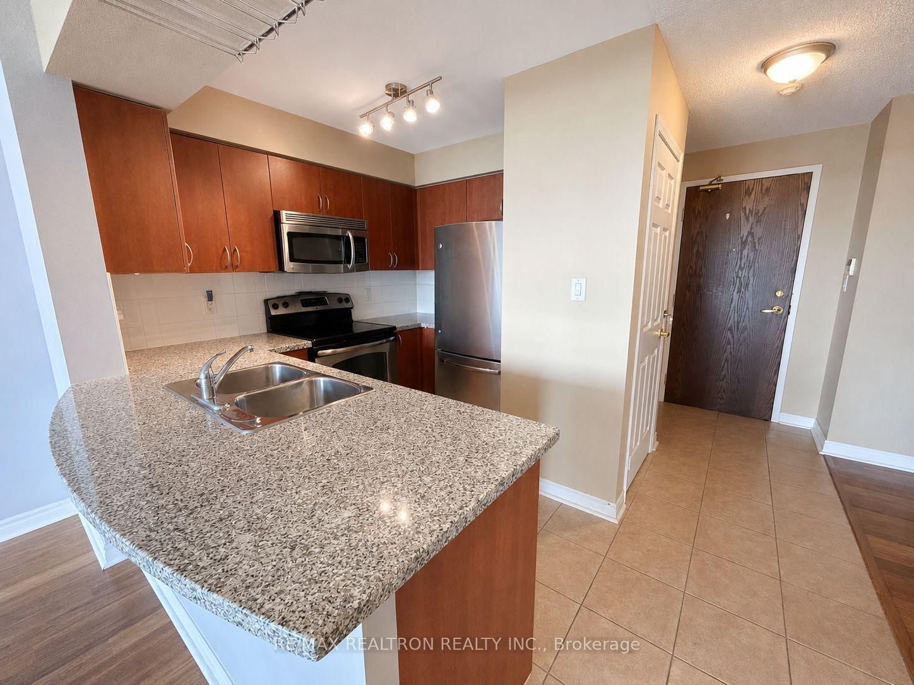
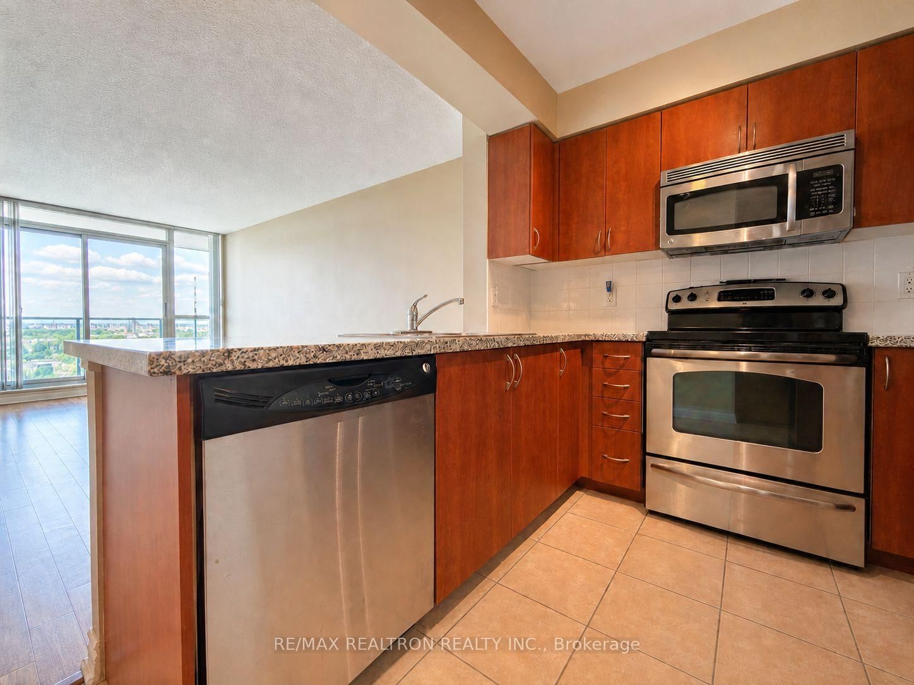
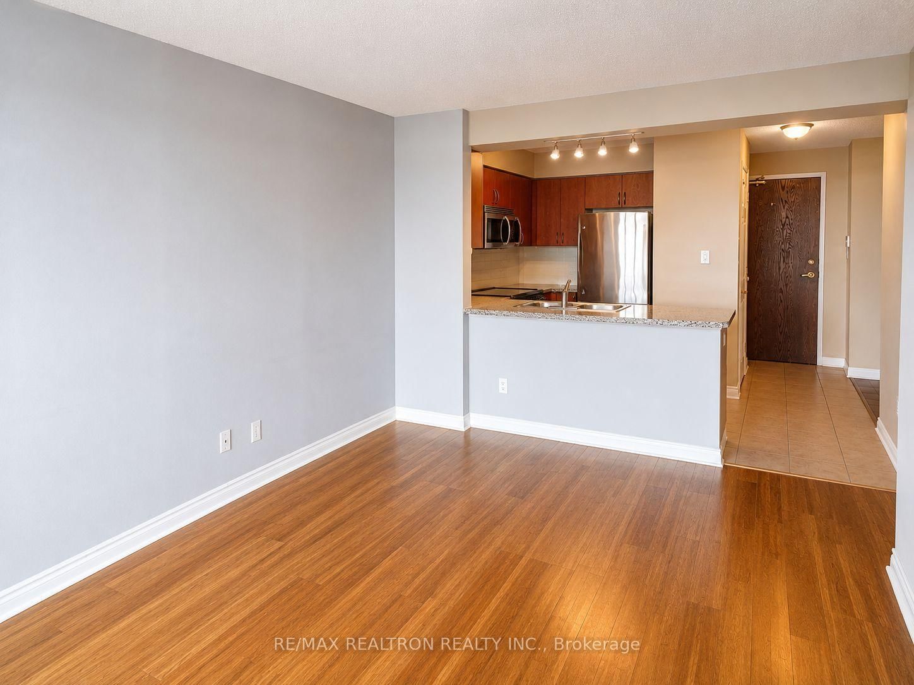
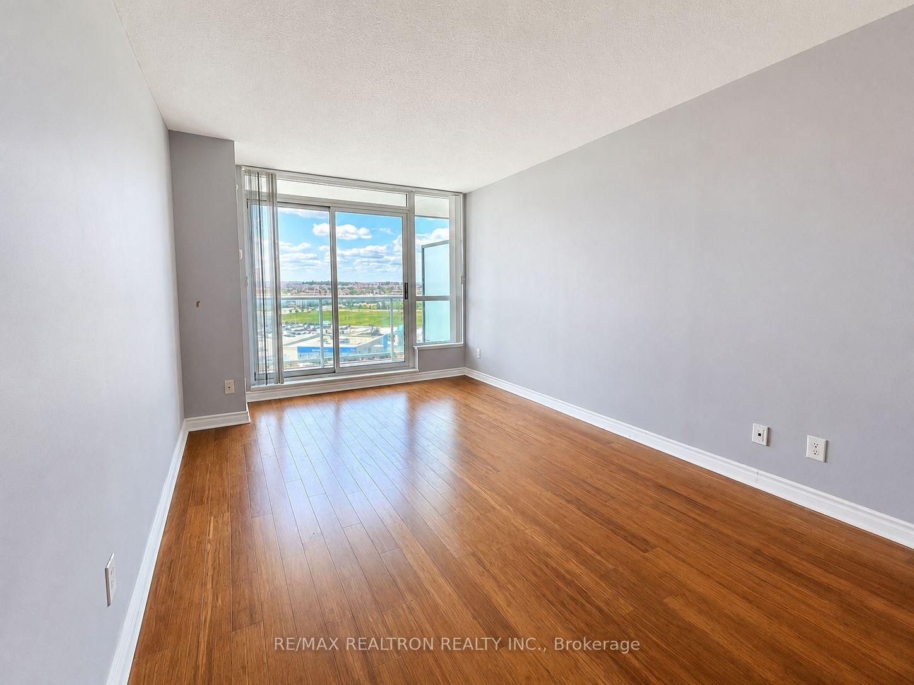
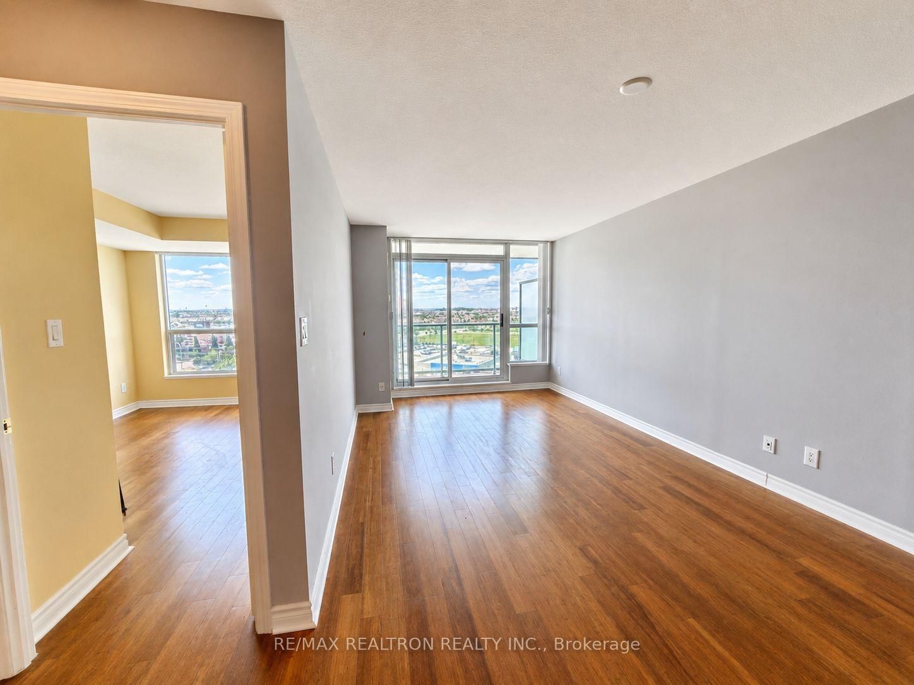
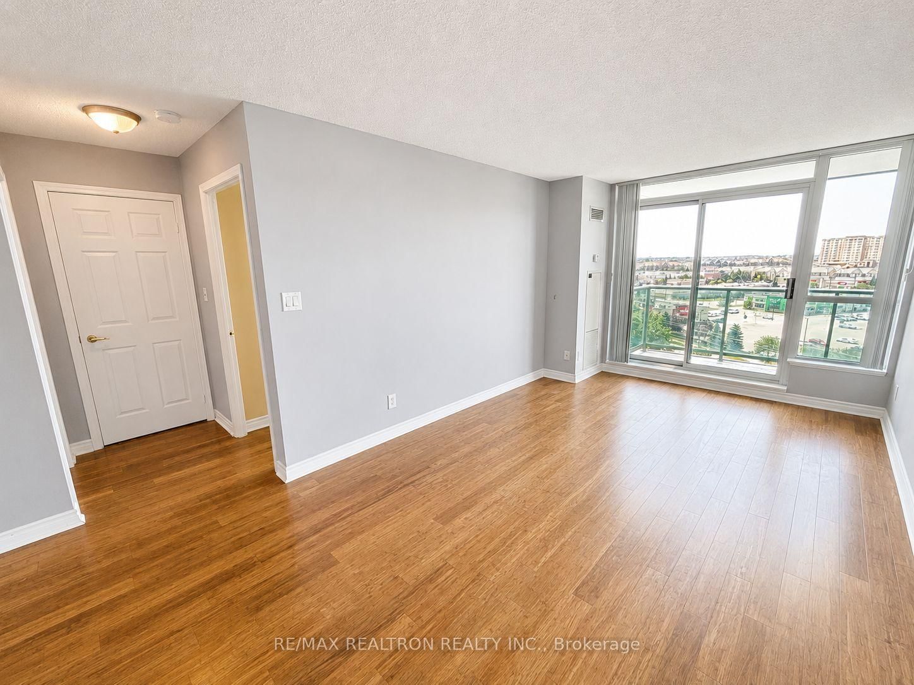
Welcome to one of Mississauga's most underrated condominium communities! Built by the highly regarded Pemberton Group, this well-managed building offers an exceptional location with outstanding convenience. Enjoy easy access to Highways 403 and 401, a short drive to the Streetsville GO Station, and an impressive selection of amenities just steps away, including Erin Mills Town Centre, Loblaws, Shoppers Drug Mart, major banks, LCBO, restaurants, cafés, and numerous big-box retailers. Credit Valley Hospital, parks, schools, and countless other everyday conveniences are all nearby. Inside, this thoughtfully designed 655 square foot suite (per builder's plan) offers an excellent layout featuring one bedroom plus a separate den/home office. Wood laminate flooring runs throughout the unit, while the spacious kitchen boasts ample cabinetry and a peninsula with breakfast bar, perfect for casual dining or entertaining. The open-concept living and dining area easily accommodates full-sized furniture and walks out to a private balcony, creating a bright and comfortable living space you'll be proud to call home. Residents enjoy an excellent selection of amenities, including an indoor pool, sauna, fully equipped weight room, separate cardio room, and party room. For added convenience, the amenity building can also be accessed directly from the P1 parking level. One underground parking space and a storage locker are also included.
Interior Details
Exterior Details
More Information
Property
Strata Details
Parking
Data is supplied by the Toronto Regional Real Estate Board (TRREB) MLS® System. TRREB is the owner of the copyright in its MLS® System. Data is deemed reliable but is not guaranteed accurate by TRREB. The trademarks MLS®, Multiple Listing Service® and the associated logos are owned by The Canadian Real Estate Association (CREA) and identify the quality of services provided by real estate professionals who are members of CREA. Used under license.
Data was last updated Friday, August 28, 2026, 4:29:40 PM UTC.