801 WATSON Road South, Puslinch, ON N0B1C0




Property Overview
- Detached Home Type
- House Building Type
- 21780 Sqft Lot Size
- Rural PuslinchCommunity
- 6 Beds
- 4 Full Baths
- Air Conditioning (Central) Cooling
- 0 Half Baths
- 8 Parking Space(s)
- 2026 Year Built
- — Property Taxes
- 30 days Days on Market
- X13620618 MLS® #
- $800 Price / Sqft
- Two Storey Style
Get instant answers about this home
Description
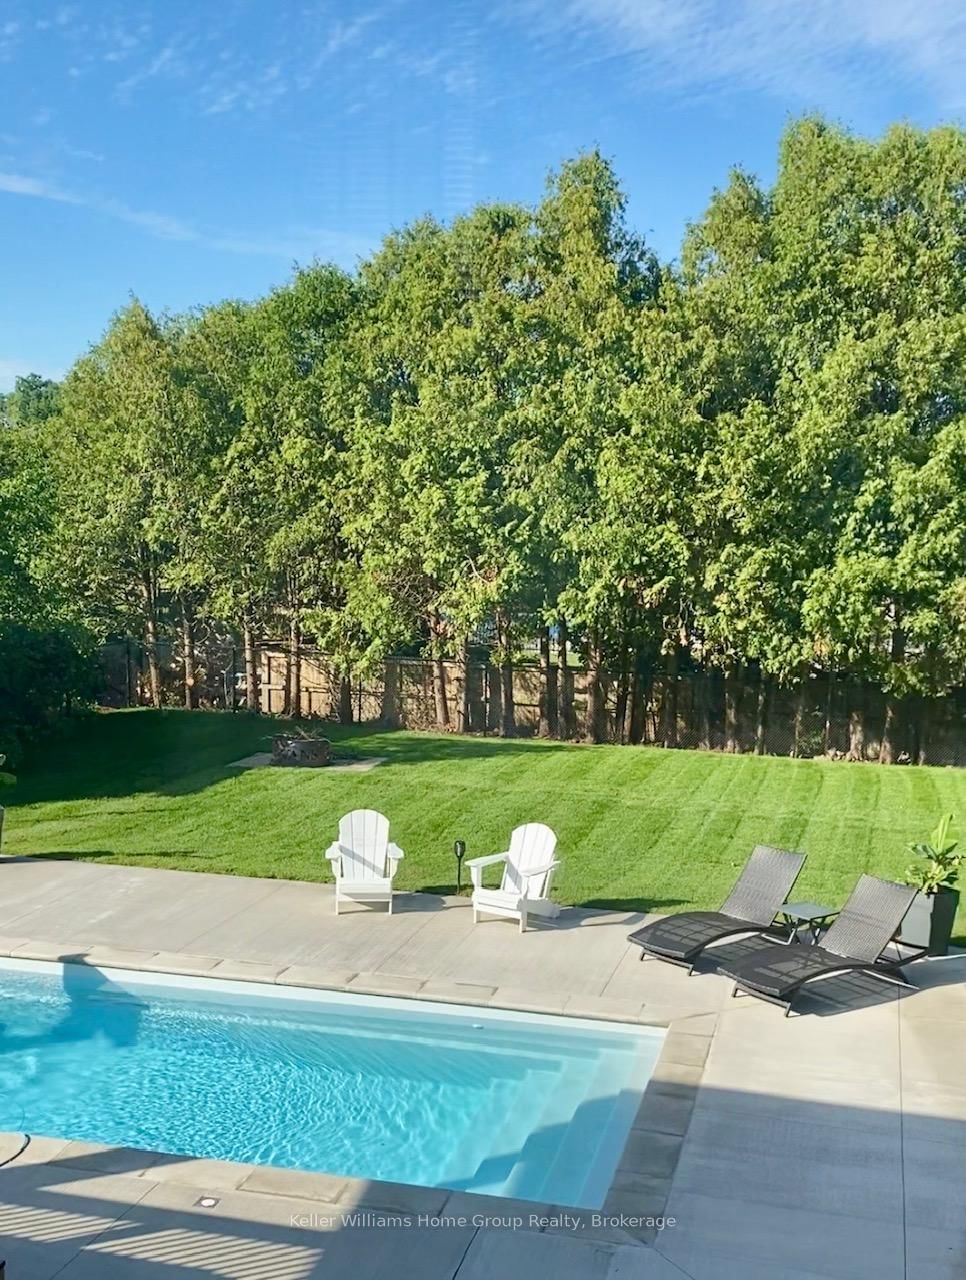
Luxury 6-bedroom home in Arkell with a heated saltwater pool, premium finishes, and a private landscaped lot minutes from Guelph. Welcome to 801 Watson Road South, a modern luxury home in the prestigious community of Arkell. Built just four years ago, this executive residence offers a rare combination of contemporary design, premium finishes, and exceptional outdoor living on a beautifully landscaped 0.34-acre lot. The bright, open-concept main floor features oversized windows, elegant flooring, and a gourmet kitchen with quartz counters, high-end cabinetry, stainless steel appliances, and a large island ideal for family gatherings. The adjoining dining and living areas provide seamless access to the backyard, creating an effortless indoor-outdoor flow. With six spacious bedrooms, including a well-appointed primary suite, this home offers outstanding flexibility for families, guests, or multi-generational living. The fully finished basement adds even more space for a home theatre, gym, playroom, or extended family accommodations. Step outside to your private retreat. The heated saltwater pool, custom pergola, and expansive patio create a resort-style setting perfect for summer enjoyment and entertaining. The lot offers privacy, mature landscaping, and the feel of an estate property without the maintenance. Located minutes from Guelph, top schools, conservation areas, and quick 401 access, this home delivers the ideal balance of luxury, convenience, and lifestyle. A rare turnkey opportunity in one of the region's most desirable communities.
Interior Details
Exterior Details
More Information
Property
Parking
Utilities
Data is supplied by the Toronto Regional Real Estate Board (TRREB) MLS® System. TRREB is the owner of the copyright in its MLS® System. Data is deemed reliable but is not guaranteed accurate by TRREB. The trademarks MLS®, Multiple Listing Service® and the associated logos are owned by The Canadian Real Estate Association (CREA) and identify the quality of services provided by real estate professionals who are members of CREA. Used under license.
Data was last updated Friday, August 28, 2026, 3:07:34 PM UTC.