6 Creekview Avenue, Richmond Hill, ON L4C9X1




Property Overview
- Detached Home Type
- House Building Type
- 6623 Sqft Lot Size
- Mill PondCommunity
- 5 Beds
- 4 Full Baths
- Air Conditioning (Central) Cooling
- 0 Half Baths
- 6 Parking Space(s)
- — Property Taxes
- 30 days Days on Market
- N13622108 MLS® #
- $615 Price / Sqft
- Two Storey Style
Get instant answers about this home
Description
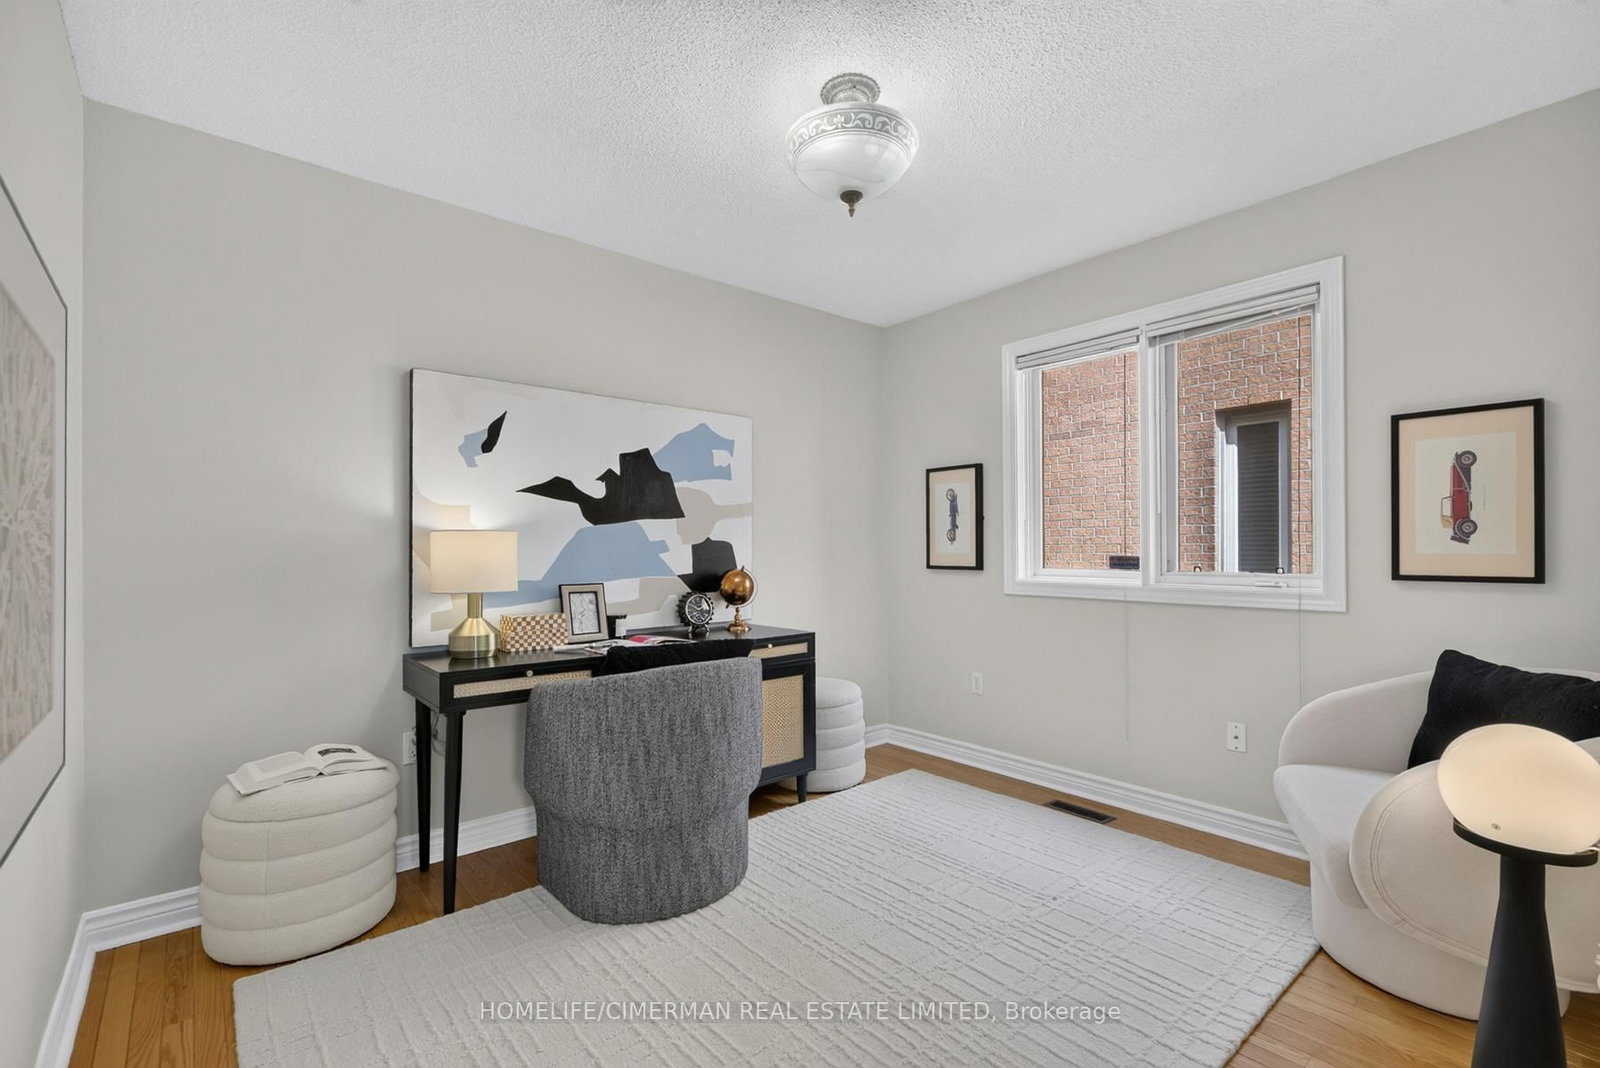
MUST SEE!! Nestled on a quiet crescent in prestigious Mill Pond, one of Richmond Hill's most established and sought-after communities, this beautifully maintained family home offers over 4,200 sq ft of finished living space on a rare premium 51.7' x 127.5' lot. Situated on a highly coveted street surrounded by luxury and custom homes, this property presents an outstanding opportunity to enjoy one of Richmond Hill's premier family communities. Lovingly maintained and meticulously cared for by only its second owner and proudly owner-occupied throughout, this home showcases a thoughtfully designed layout that maximizes every square foot, featuring spacious principal rooms, a MAIN FLOOR OFFICE which can be used as a 5TH BEDROOM, large bedrooms and a SPACIOUS finished basement. Oversized windows throughout the home with abundant natural light, enhancing the warmth and openness of the living spaces. Enjoy outstanding privacy with expansive rear yard views and a desirable west-facing backyard featuring extensive interlock landscaping, a built-in outdoor kitchen/BBQ station, and exceptional outdoor entertaining space perfect for family gatherings and summer enjoyment. Updated with new premium kitchen appliances (2024). Located within the highly sought-after St. Theresa of Lisieux Catholic High School (1/746 Ontario), Alexander Mackenzie H.S. (42/746 Ontario) boundary, one of Richmond Hill's top-ranked secondary schools. Walk to FreshPro, parks, trails, shopping and transit. Minutes to Mill Pond, Yonge Street, Hwy 404/400 and more.
Interior Details
Exterior Details
More Information
Property
Parking
Utilities
Data is supplied by the Toronto Regional Real Estate Board (TRREB) MLS® System. TRREB is the owner of the copyright in its MLS® System. Data is deemed reliable but is not guaranteed accurate by TRREB. The trademarks MLS®, Multiple Listing Service® and the associated logos are owned by The Canadian Real Estate Association (CREA) and identify the quality of services provided by real estate professionals who are members of CREA. Used under license.
Data was last updated Friday, August 28, 2026, 4:31:02 PM UTC.