#305 85 Skymark Drive, Toronto, ON M2H3P2





Property Overview
- Apartment Home Type
- Low Rise Apartment Building Type
- Hillcrest VillageCommunity
- 2 Beds
- 2 Full Baths
- Air Conditioning (Central) Cooling
- 0 Half Baths
- 1 Parking Space(s)
- 1995 Year Built
- — Property Taxes
- 30 days Days on Market
- C13622114 MLS® #
- $446 Price / Sqft
Get instant answers about this home
Description
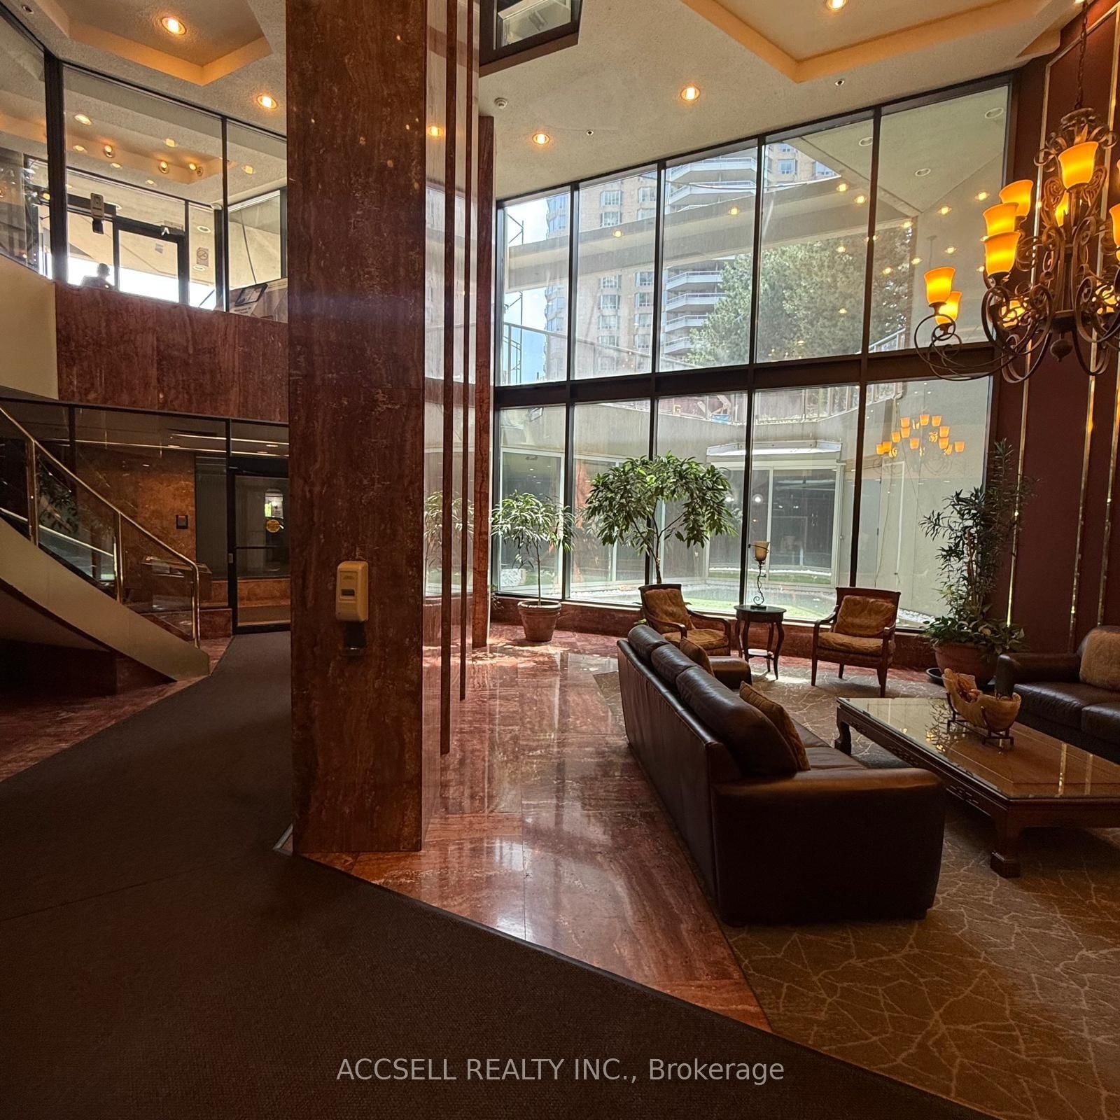
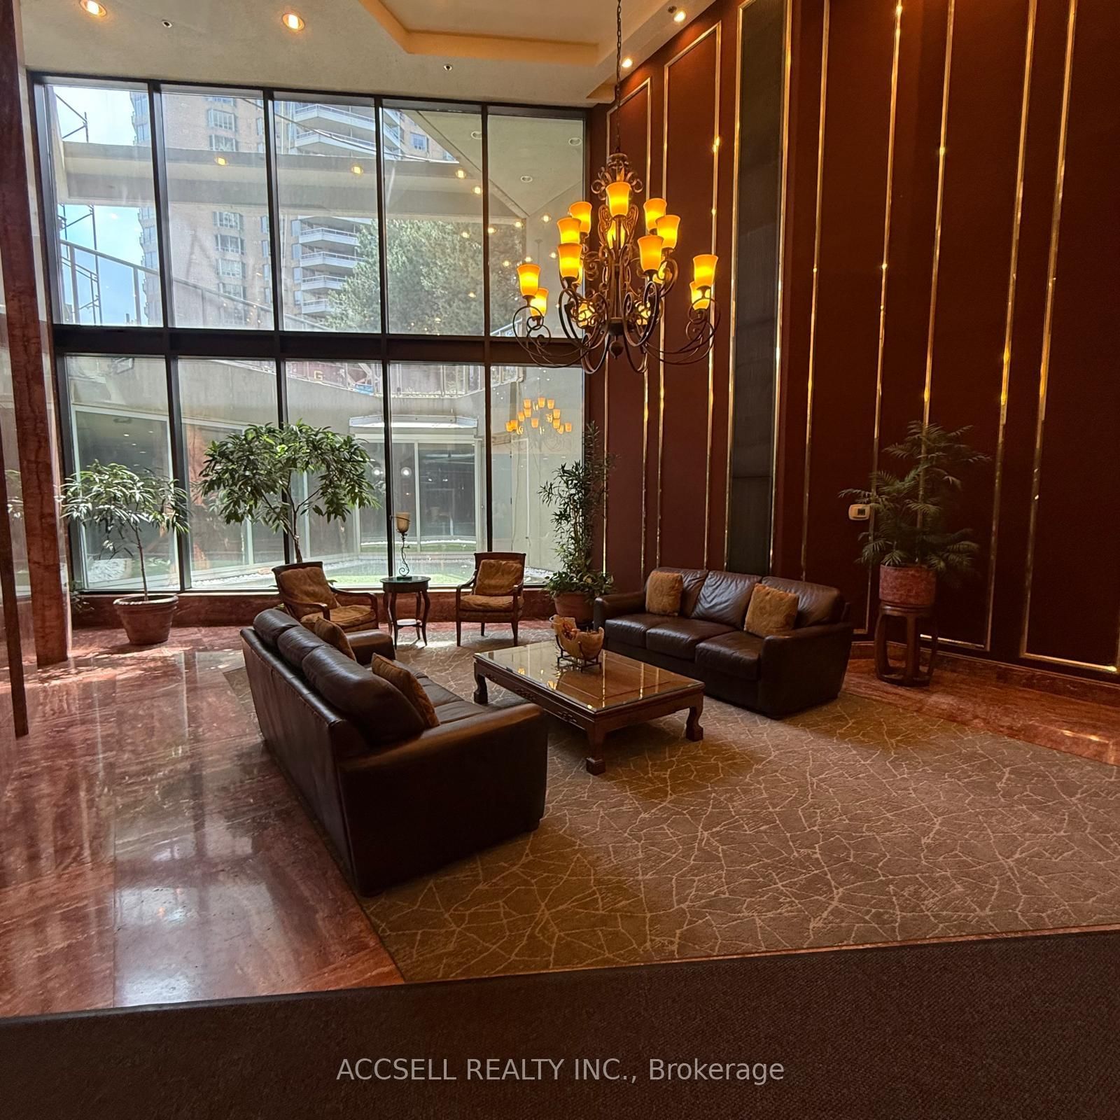
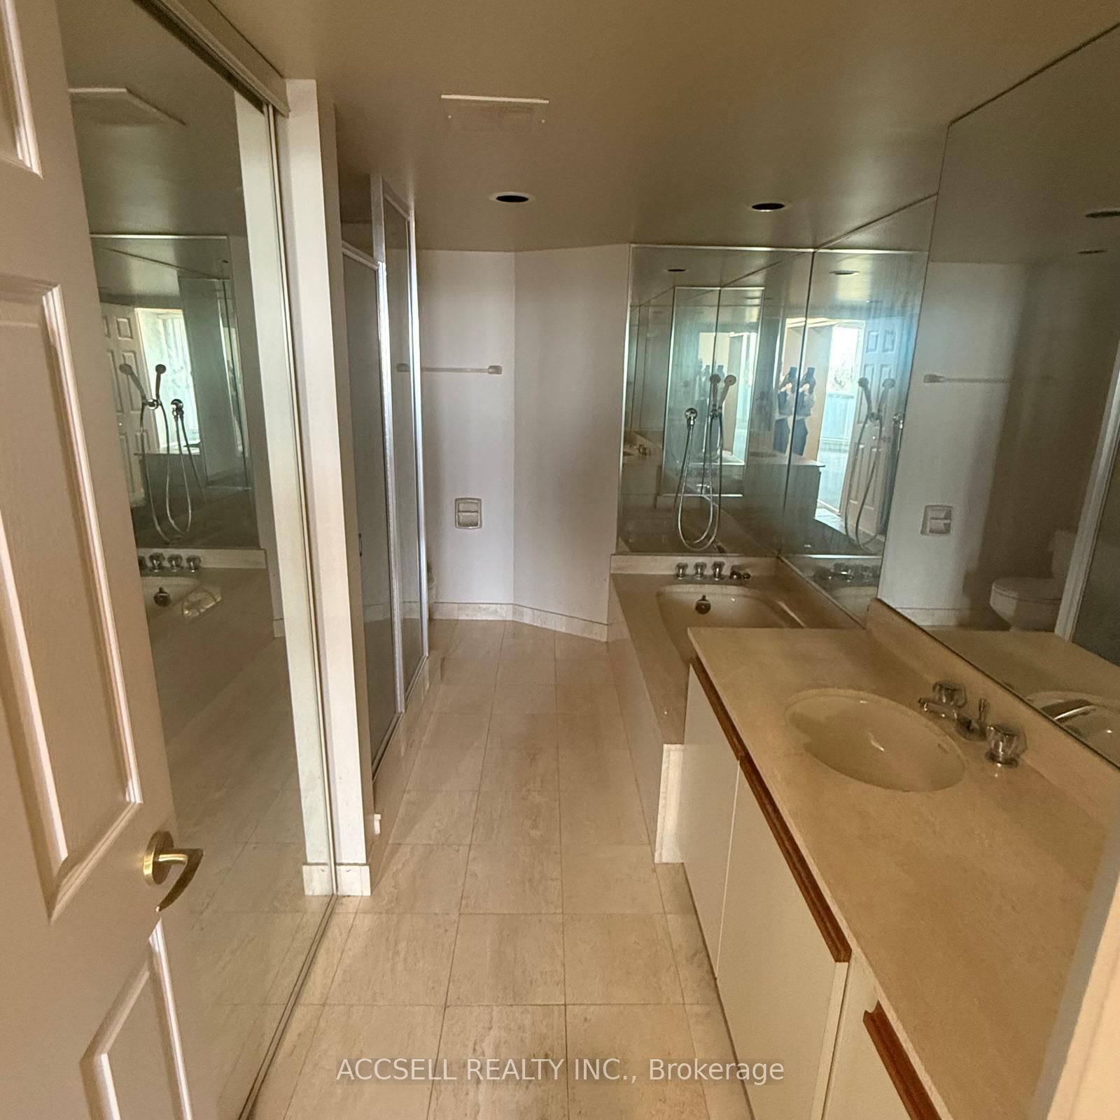
The Classic" - 85 Skymark Drive, Hillcrest Village, This 1,528 sq ft Plus 100 Sqft Balcony condo features a split floor plan for added privacy. The layout includes a large living/dining room, kitchen with adjacent sunroom offering unobstructed views, a second bedroom that accommodates a good size furniture and includes a walk-in closet, and a primary bedroom with two closets, 5-piece ensuite bathroom, and walkout to a balcony. Building amenities include indoor and outdoor pools, hot tub, saunas, gym, tennis and squash courts, and a party room. Maintenance fees cover hydro, heat/AC, water, high-speed internet, and cable TV. Located in Hillcrest Village (North York): a mature neighbourhood with tree-lined streets, nearby parks, schools, and convenient access to Highways 404 and 401. The building provides resort-style facilities in a quiet, established area.
Interior Details
Exterior Details
More Information
Property
Strata Details
Parking
Data is supplied by the Toronto Regional Real Estate Board (TRREB) MLS® System. TRREB is the owner of the copyright in its MLS® System. Data is deemed reliable but is not guaranteed accurate by TRREB. The trademarks MLS®, Multiple Listing Service® and the associated logos are owned by The Canadian Real Estate Association (CREA) and identify the quality of services provided by real estate professionals who are members of CREA. Used under license.
Data was last updated Friday, August 28, 2026, 4:29:46 PM UTC.