58 Sharonview Crescent, East Gwillimbury, ON L9N0S5





Property Overview
- Detached Home Type
- House Building Type
- 4020 Sqft Lot Size
- SharonCommunity
- 4 Beds
- 4 Full Baths
- Air Conditioning (Central) Cooling
- 0 Half Baths
- 6 Parking Space(s)
- — Property Taxes
- 30 days Days on Market
- N13622698 MLS® #
- $800 Price / Sqft
- Two Storey Style
Get instant answers about this home
Description
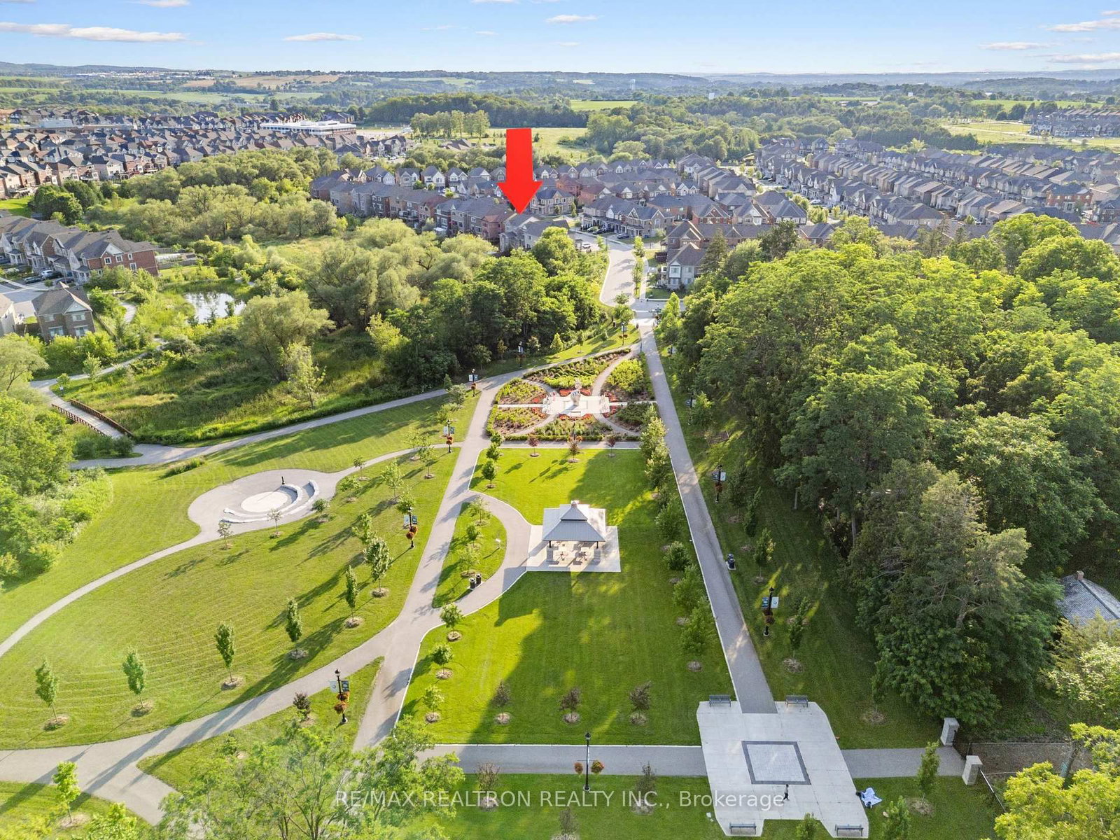
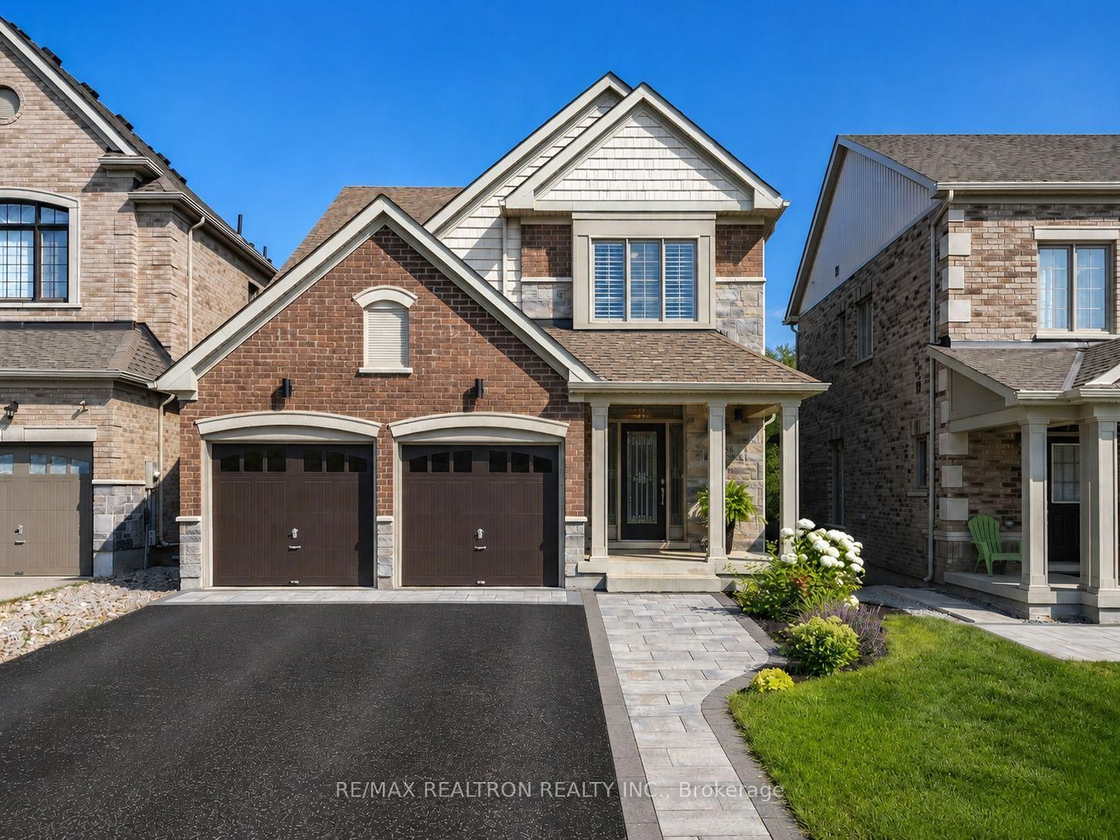
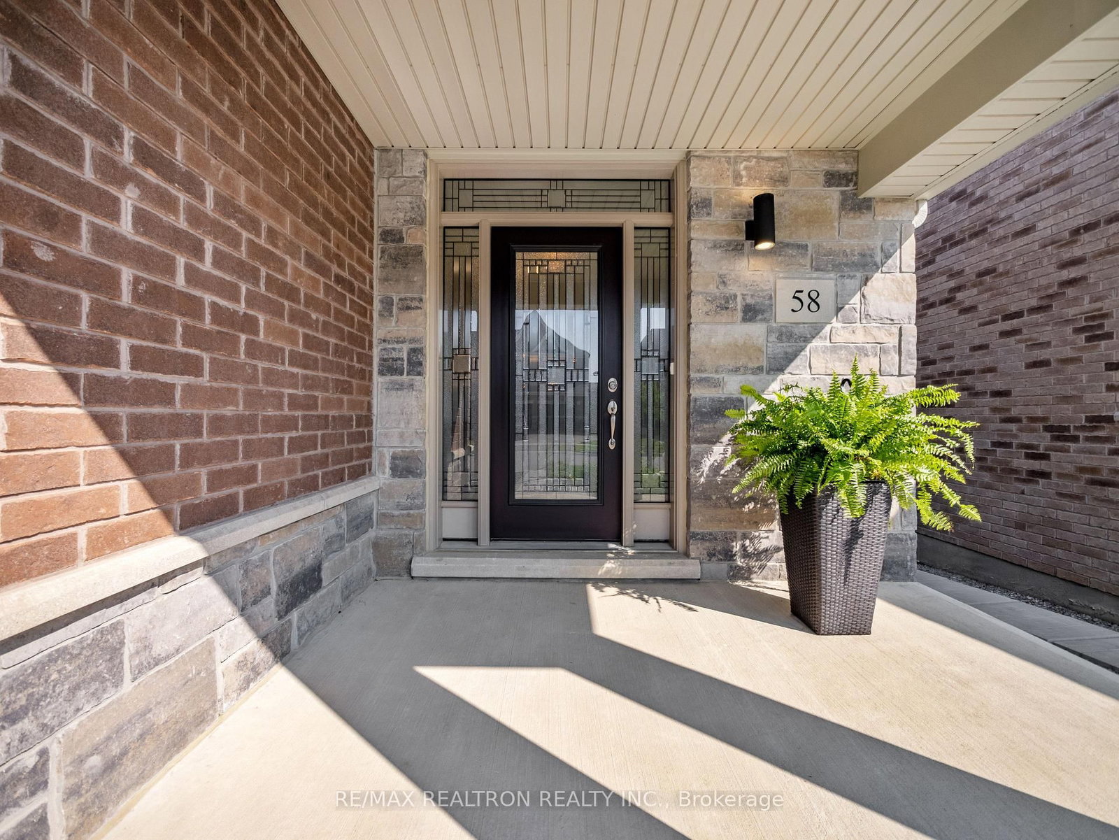
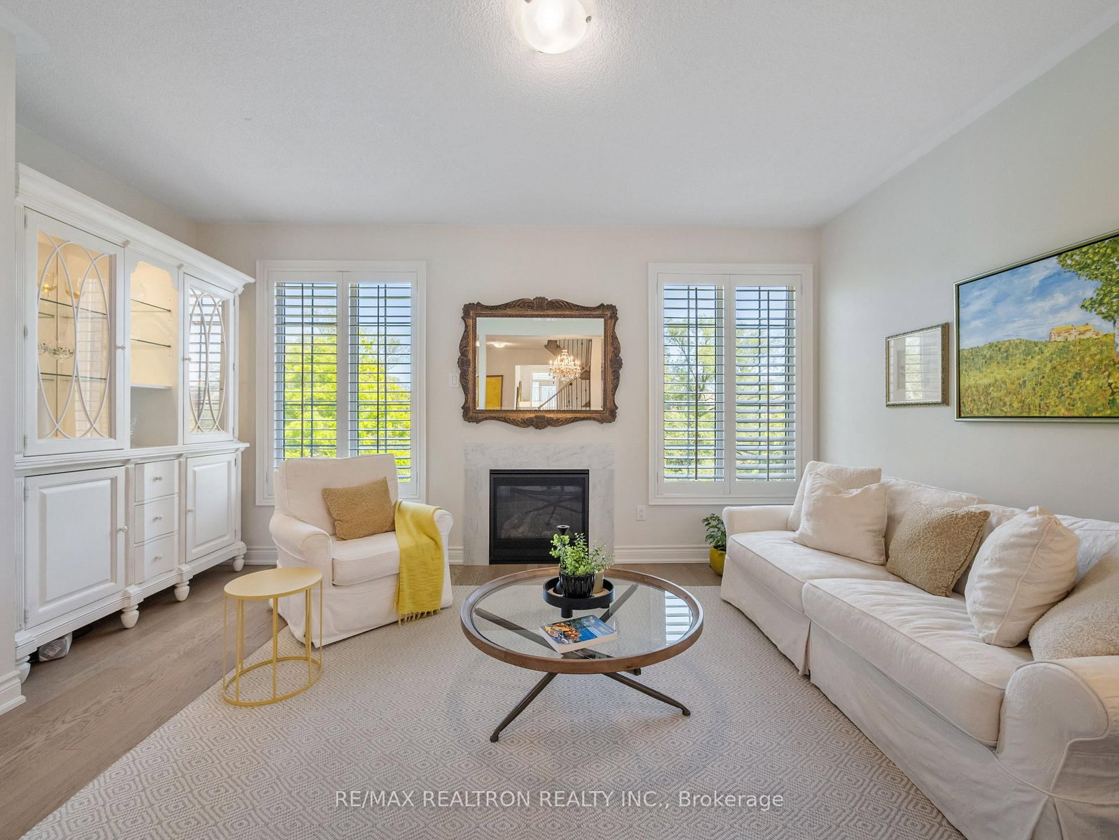
Welcome To 58 Sharonview Crescent - A Rare Opportunity To Own A Home On A Premium Ravine Lot In Sought-After Sharon * Long Driveway W/ No Sidewalk * Brick & Stone Exterior W/ Exceptional Curb Appeal & Large Front Porch * Over 2,700 Sq. Ft. of Total Finished Living Space * 9 Ft Main Floor Ceilings * Light-Toned Hardwood Flooring Throughout Main & Second Floor W/ Oak Staircase & Iron Pickets * Eat-In Kitchen W/ Breakfast Area & Walk-Out To The Balcony Overlooking The Ravine, Featuring Quartz Countertops, KitchenAid Stainless Steel Appliances & Backsplash * Sun-Filled Family Room W/ Gas Fireplace & Separate Dining Room * Spacious Primary Retreat W/ Walk-In Closet & Spa-Like 4 Pc Ensuite * Professionally Finished Walk-Out Basement W/ Custom Gas Fireplace, Additional Bedroom, Pot Lights, Insulated Subfloor & Excellent In-Law Suite Potential * Private Backyard Oasis W/ Interlock Patio, Perfect For Family Entertaining * Built By Reputable Builder Great Gulf * Minutes To Yonge St., East Gwillimbury GO Station & Hwy 404 * Conveniently Located Near Upper Canada Mall, Costco, Southlake Hospital & All Major Amenities * Family-Oriented Community With Schools, Parks, Trails & The New Recreation Centre
Interior Details
Exterior Details
More Information
Property
Parking
Utilities
Data is supplied by the Toronto Regional Real Estate Board (TRREB) MLS® System. TRREB is the owner of the copyright in its MLS® System. Data is deemed reliable but is not guaranteed accurate by TRREB. The trademarks MLS®, Multiple Listing Service® and the associated logos are owned by The Canadian Real Estate Association (CREA) and identify the quality of services provided by real estate professionals who are members of CREA. Used under license.
Data was last updated Friday, August 28, 2026, 4:31:00 PM UTC.