10 Banting Crescent, Brampton, ON L6Y2L8











Property Overview
- Detached Home Type
- House Building Type
- 3737 Sqft Lot Size
- Fletcher's WestCommunity
- 5 Beds
- 4 Full Baths
- Air Conditioning (Central) Cooling
- 0 Half Baths
- 4 Parking Space(s)
- — Property Taxes
- 30 days Days on Market
- W13622688 MLS® #
- $499 Price / Sqft
- Two Storey Style
Get instant answers about this home
Description
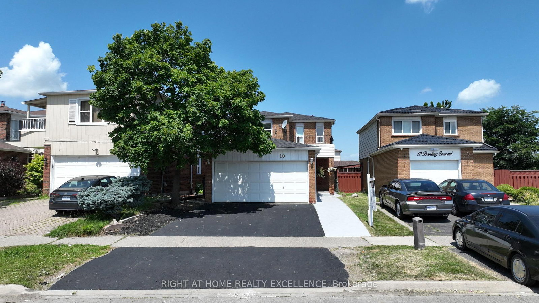
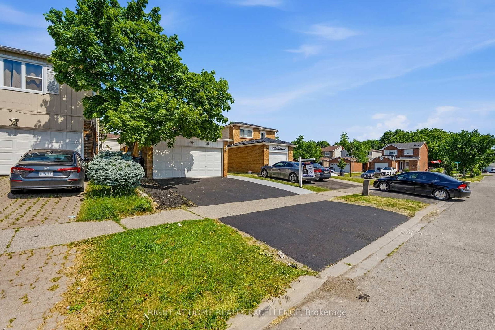
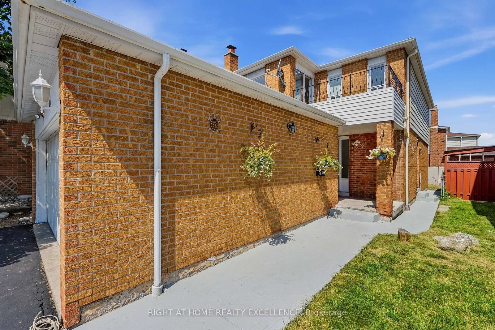
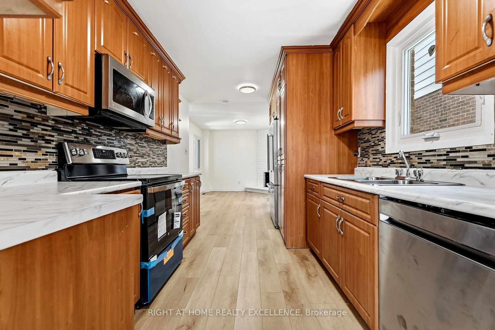
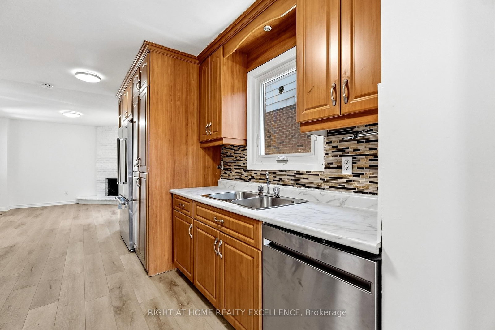
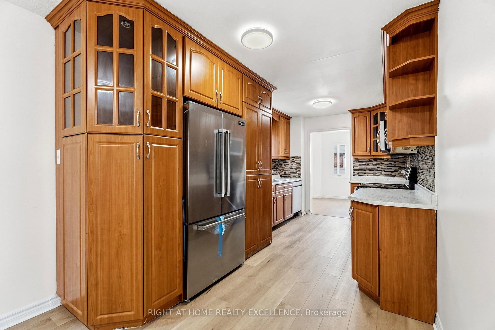
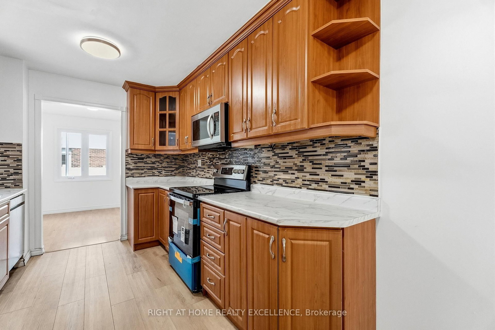
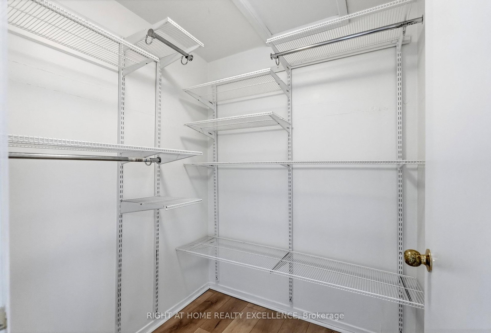
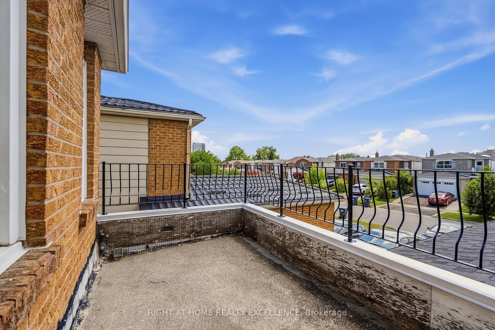
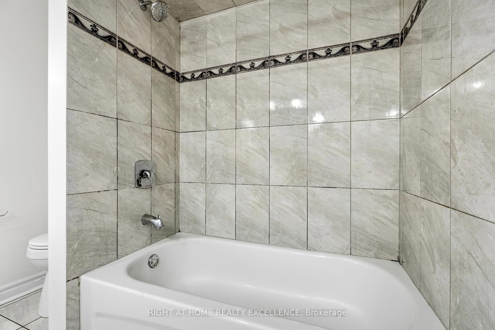
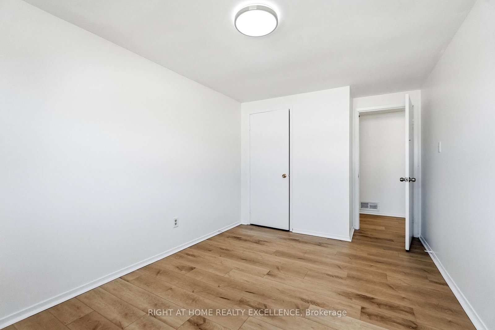
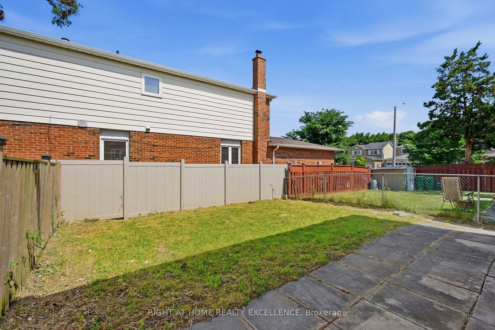
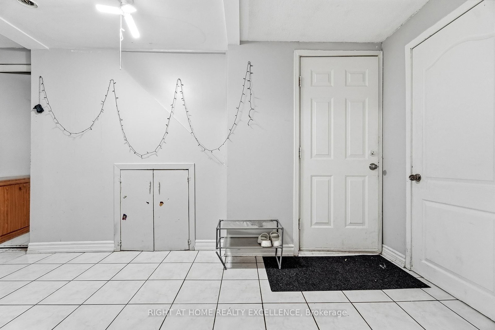
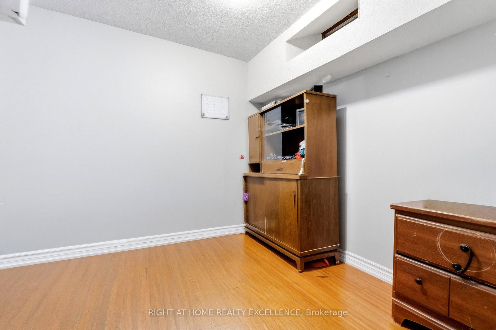
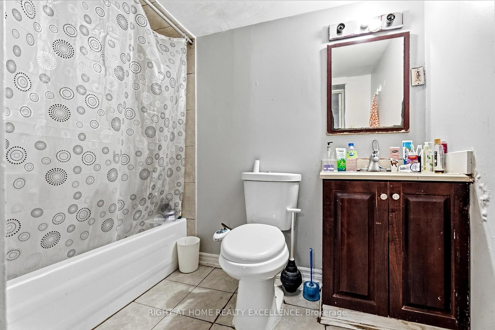
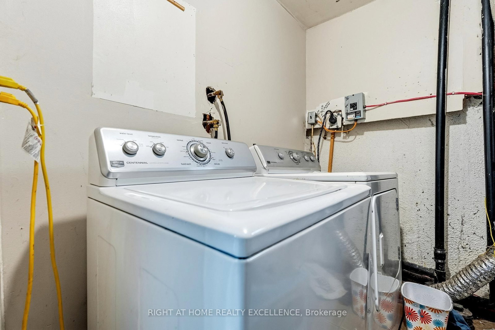
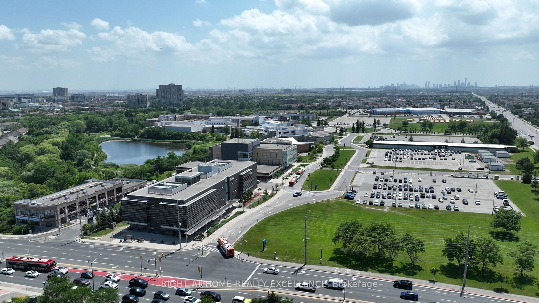
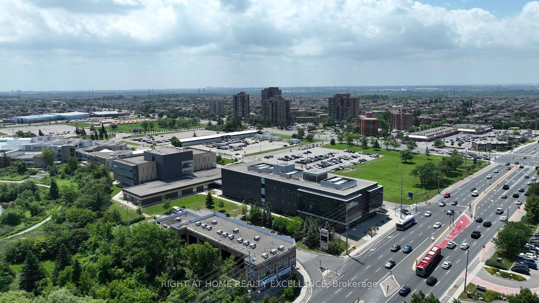
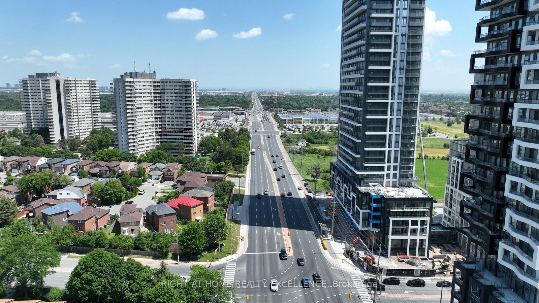
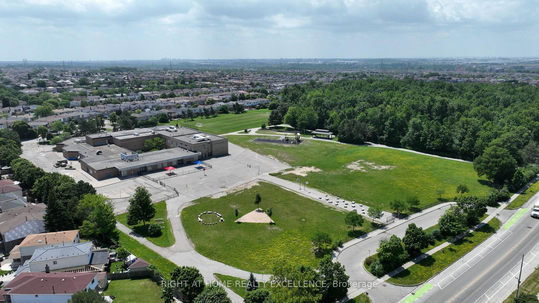
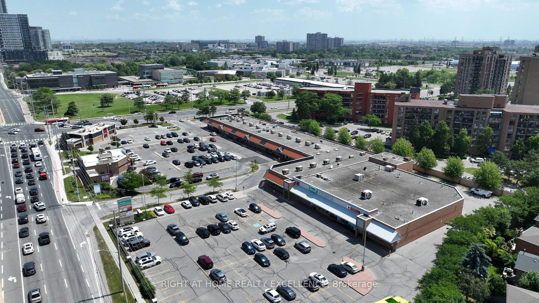
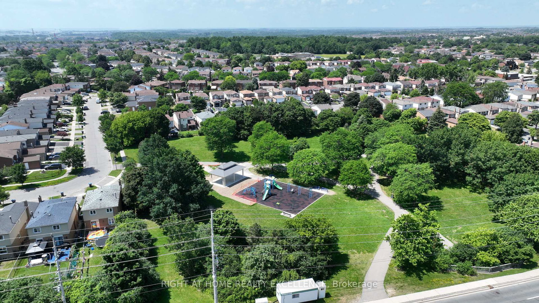
Welcome to this beautifully updated 3+2-bedroom, 4-bathroom detached home in a highly desirable, family-friendly neighbourhood near Steeles Ave. W., McLaughlin Rd. and Sheridan College. This move-in-ready home features brand-new flooring, fresh paint throughout, stylish new light fixtures, an updated kitchen with brand-new stainless steel appliances, and new carpet on the stairs. The spacious primary bedroom offers a private balcony, perfect for relaxing. A fully finished 2-bedroom basement apartment with a separate entrance provides excellent income potential or an ideal space for extended family. The home features 2 laundry pairs, offering added convenience and privacy for both the main and basement living areas. Complete with a double-car garage and conveniently located close to schools, parks, shopping, public transit, major highways, and all essential amenities, this is an exceptional opportunity for families, first-time buyers, and investors alike.
Interior Details
Exterior Details
More Information
Property
Parking
Utilities
Data is supplied by the Toronto Regional Real Estate Board (TRREB) MLS® System. TRREB is the owner of the copyright in its MLS® System. Data is deemed reliable but is not guaranteed accurate by TRREB. The trademarks MLS®, Multiple Listing Service® and the associated logos are owned by The Canadian Real Estate Association (CREA) and identify the quality of services provided by real estate professionals who are members of CREA. Used under license.
Data was last updated Friday, August 28, 2026, 4:05:13 PM UTC.