3067 Westridge Boulevard, Peterborough, ON K9K2K5





Property Overview
- Detached Home Type
- House Building Type
- 6122 Sqft Lot Size
- NoneCommunity
- 5 Beds
- 2 Full Baths
- Air Conditioning (Central) Cooling
- 0 Half Baths
- 3 Parking Space(s)
- — Property Taxes
- 30 days Days on Market
- X13623256 MLS® #
- $545 Price / Sqft
- Bungalow Style
Get instant answers about this home
Description
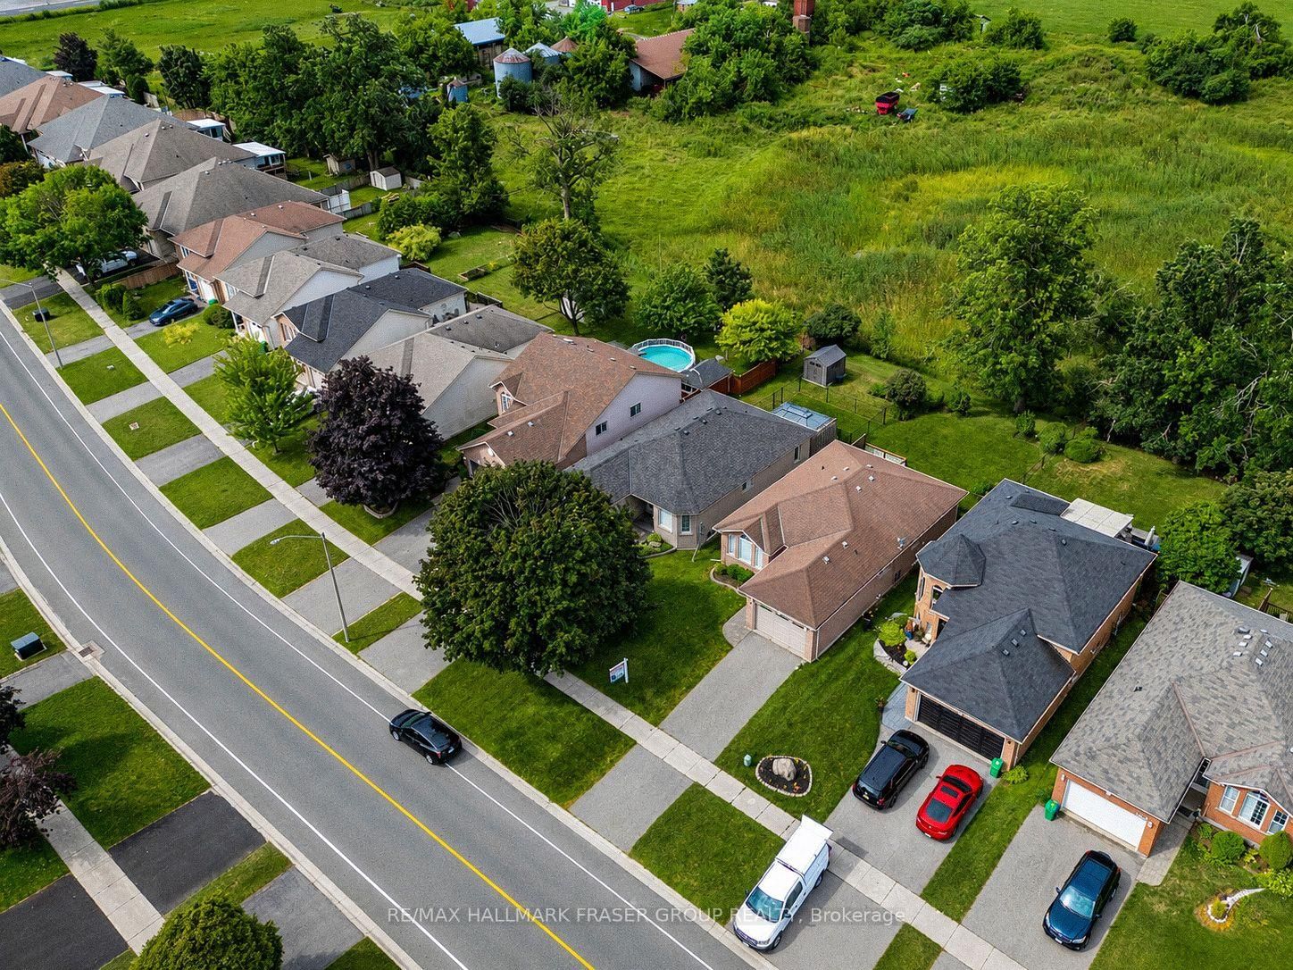
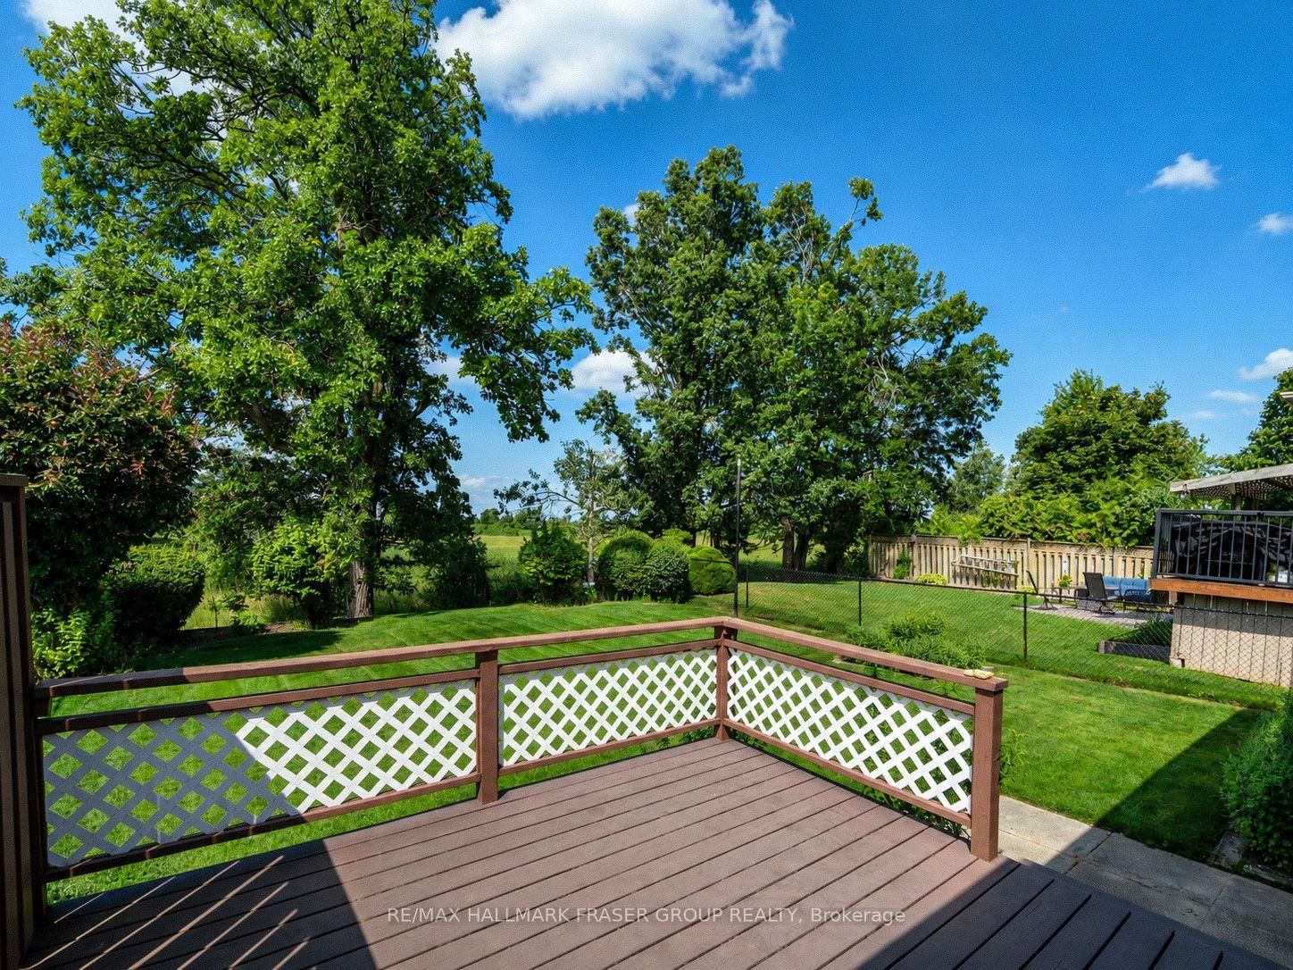
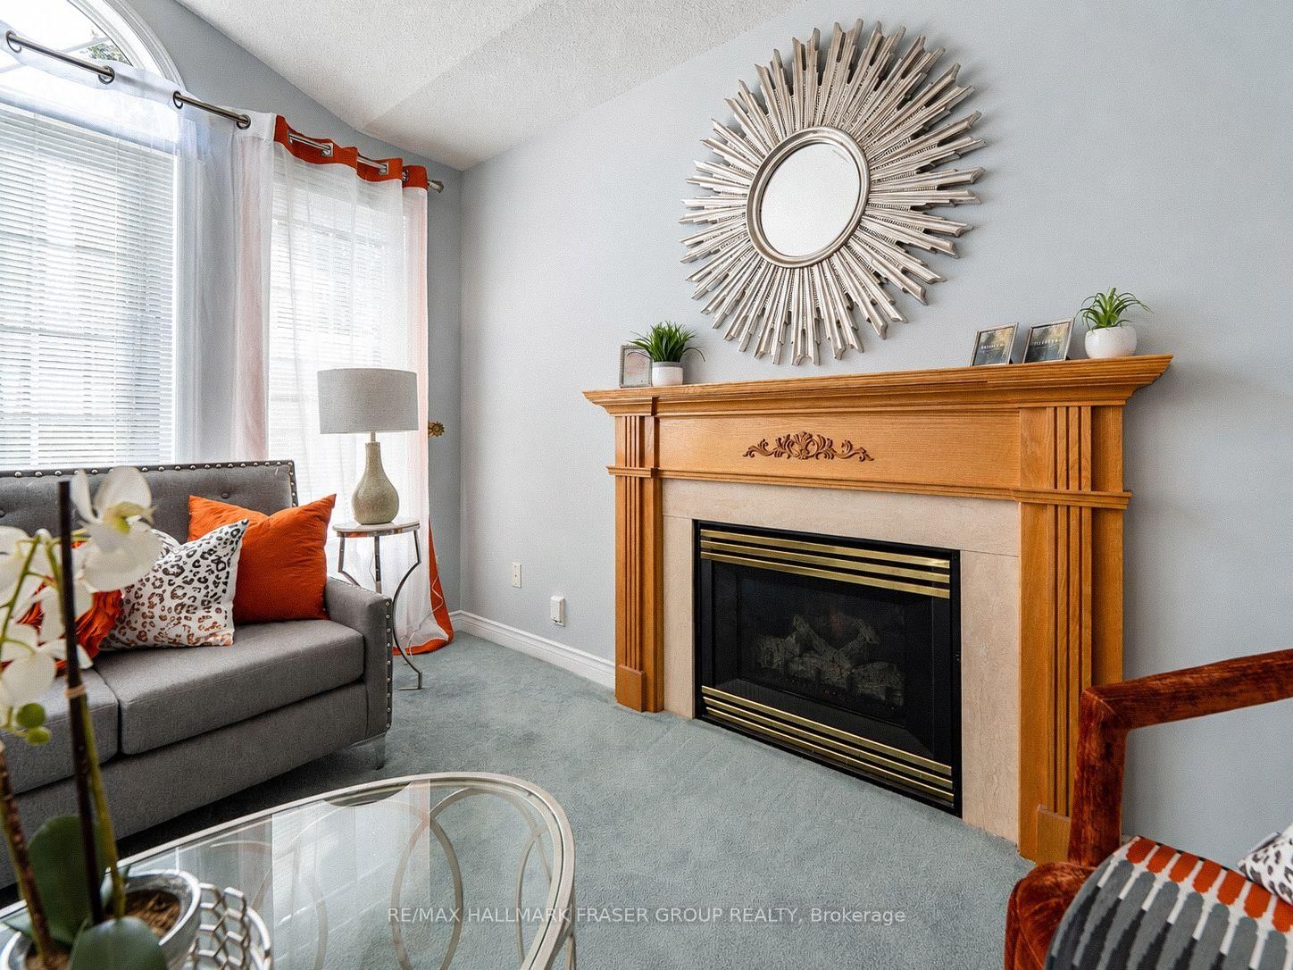
Welcome to 3067 Westridge Boulevard, an all-brick bungalow offered for the first time since 1996. Set in a quiet west-end neighbourhood, this well-cared-for home backs onto open farmland and green space with no immediate rear neighbours, creating a rare sense of privacy. The main floor offers a comfortable, practical layout ideal for everyday living and future downsizing. A spacious combined living and dining room features a fireplace and carpet flooring, while the kitchen includes a breakfast area and walkout to the deck. The generous primary bedroom offers a walk-in closet. The third bedroom is currently set up as a main-floor laundry room, with the option to relocate laundry to the basement and restore it as a bedroom. The finished lower level expands the living space with a large recreation room and portable electric fireplace, two additional rooms, and a dedicated workshop with built-in shelving, workbench and painted concrete floor. Additional highlights include interior access from the garage, newer garage doors, a furnace replaced in September 2014, and a mature backyard tree overlooking the open landscape. Close to west-end schools, Fleming College, Peterborough Regional Health Centre, shopping and everyday amenities, this is a solid home with privacy, flexibility and room for the next chapter.
Interior Details
Exterior Details
More Information
Property
Parking
Utilities
Data is supplied by the Toronto Regional Real Estate Board (TRREB) MLS® System. TRREB is the owner of the copyright in its MLS® System. Data is deemed reliable but is not guaranteed accurate by TRREB. The trademarks MLS®, Multiple Listing Service® and the associated logos are owned by The Canadian Real Estate Association (CREA) and identify the quality of services provided by real estate professionals who are members of CREA. Used under license.
Data was last updated Friday, August 28, 2026, 4:04:36 PM UTC.