313026 Sideroad 35 Sdrd, Grey Highlands, ON N0C1E0








Property Overview
- Detached Home Type
- House Building Type
- 10 Acres Lot Size
- NoneCommunity
- 4 Beds
- 4 Full Baths
- 0 Half Baths
- 23 Parking Space(s)
- 2026 Year Built
- — Property Taxes
- 30 days Days on Market
- X13623558 MLS® #
- $407 Price / Sqft
- Two Storey Style
Get instant answers about this home
Description
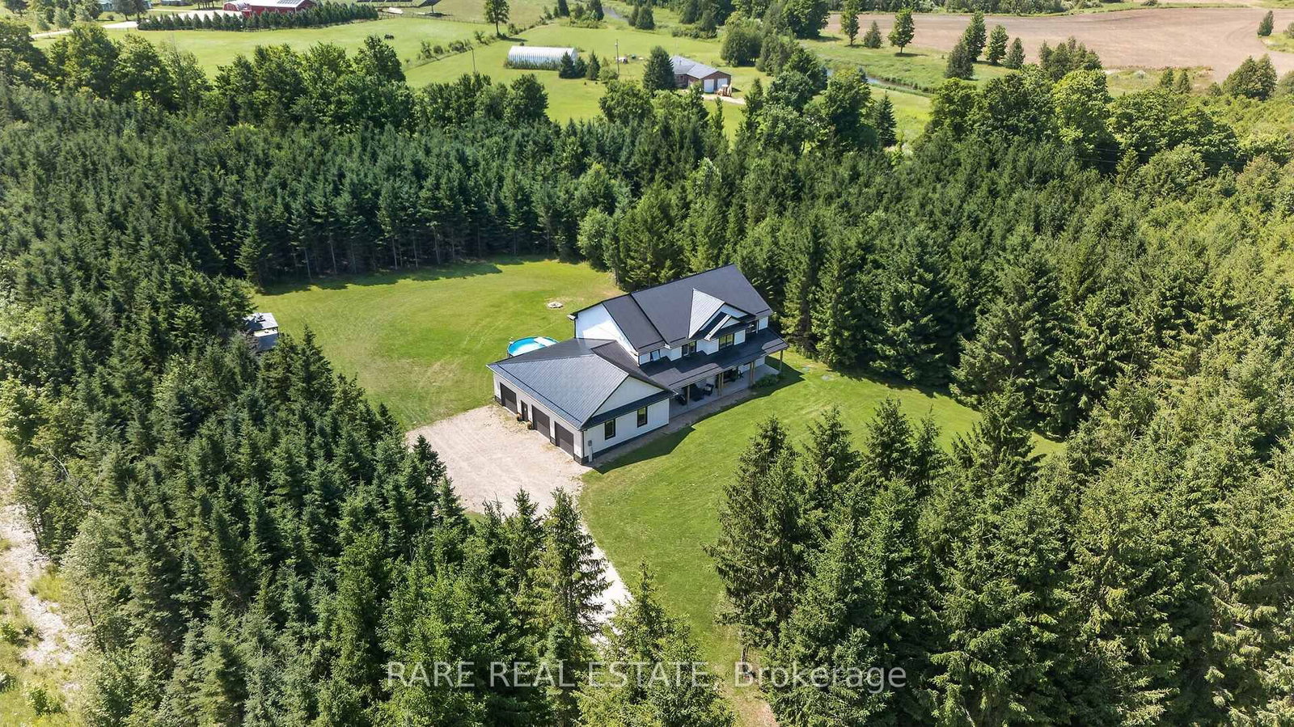
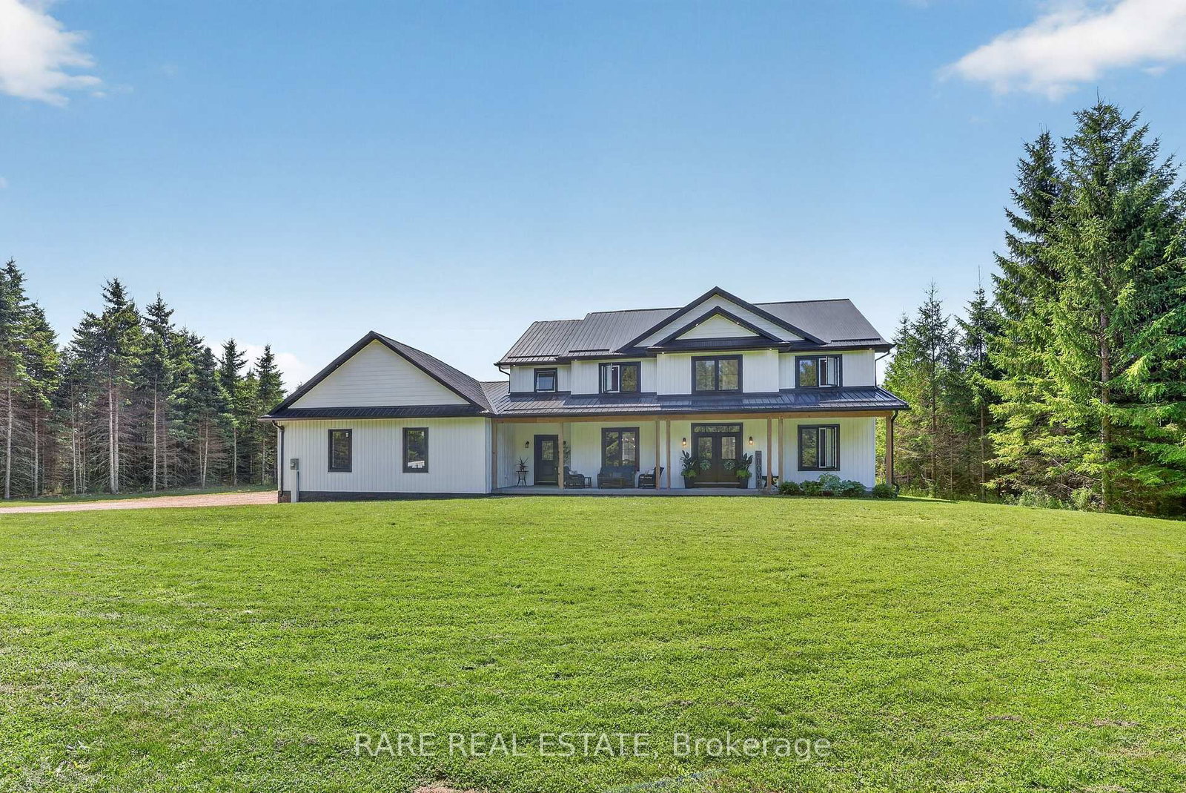
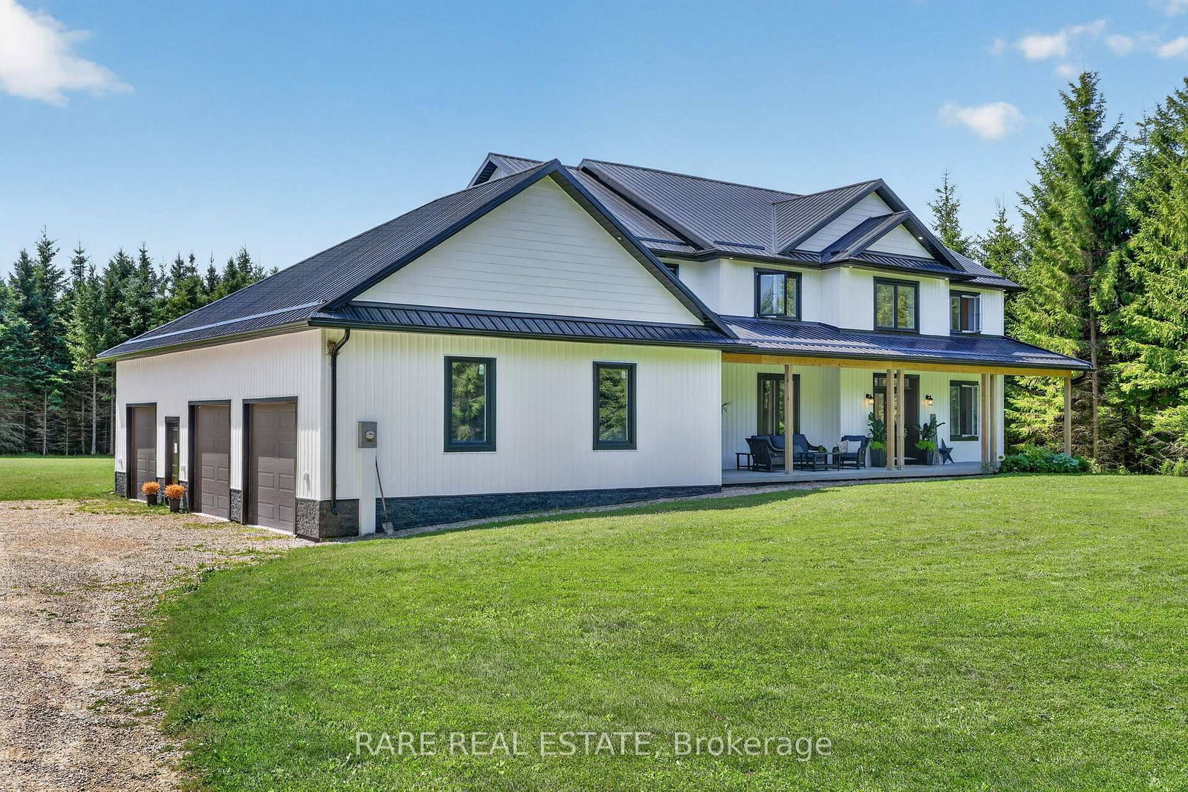
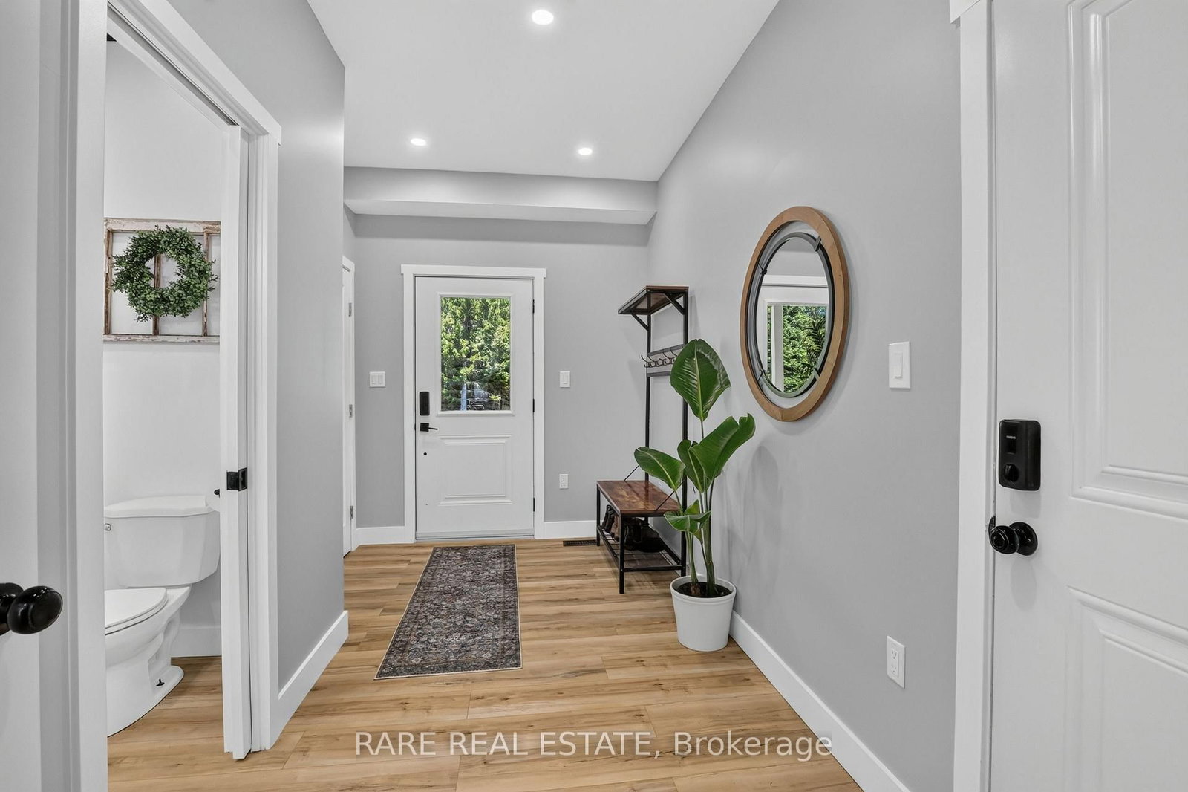
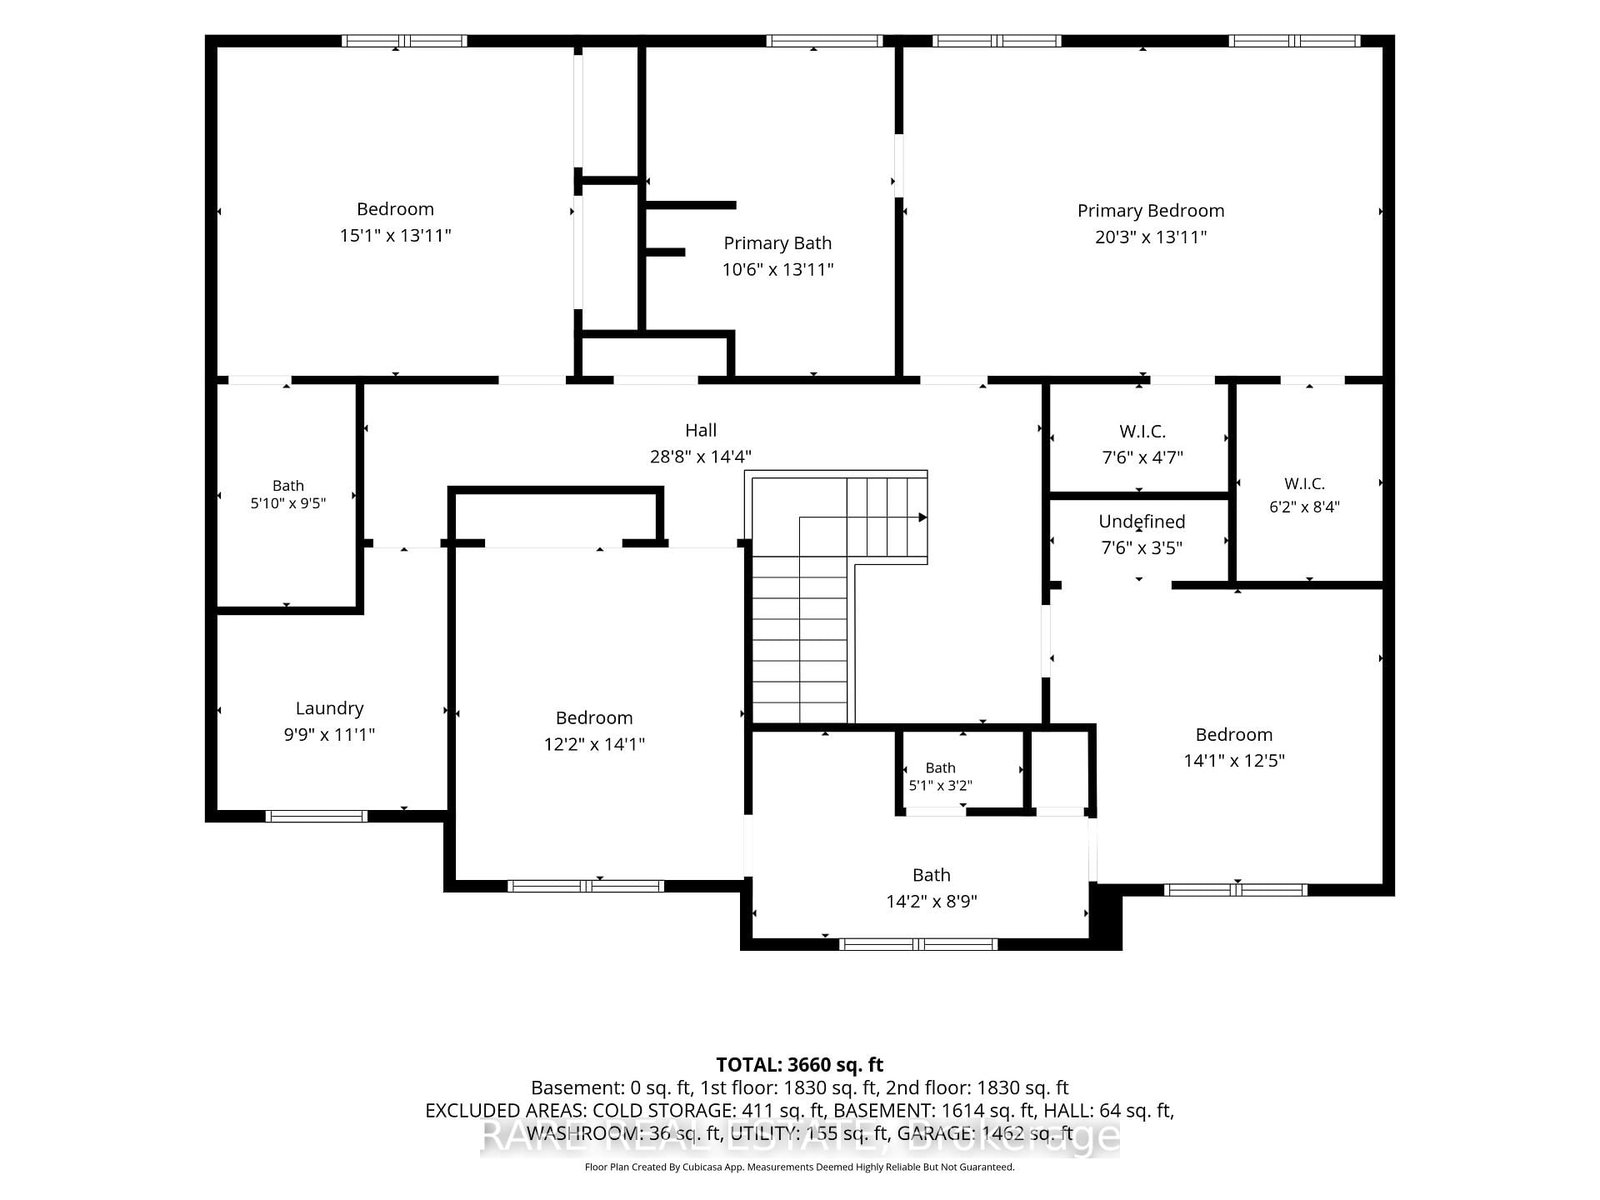
Dream home alert! This custom-built, private, and secluded property is situated on over 12 acres. Surrounded by mature trees, with the Saugeen River running right through the front of the property, with trail access. This 3,724 sq. ft. home features high-quality ICF construction up to the trusses and a durable metal roof. The interior offers a spacious layout with four bedrooms, four bathrooms, upper-level laundry, and a versatile main-level room perfect for an office, den, or workout space. Open-concept living room, chef's kitchen with a large island, as well as an eat-in area. There is also a formal dining room for hosting. Additional highlights include: - Triple-car garage with plenty of room for vehicles and toys. - Partially finished basement featuring rough-in for in-floor heating, a massive cold cellar, and a rough-in for a bathroom-offering great in-law potential. - Outdoor living at its best with an above-ground pool for summer days and a fire pit for chilly nights. Whether you are looking for privacy or a spacious family home, this property has it all.
Interior Details
Exterior Details
More Information
Property
Parking
Utilities
Data is supplied by the Toronto Regional Real Estate Board (TRREB) MLS® System. TRREB is the owner of the copyright in its MLS® System. Data is deemed reliable but is not guaranteed accurate by TRREB. The trademarks MLS®, Multiple Listing Service® and the associated logos are owned by The Canadian Real Estate Association (CREA) and identify the quality of services provided by real estate professionals who are members of CREA. Used under license.
Data was last updated Friday, August 28, 2026, 3:07:48 PM UTC.