4120 Westminster Highway, Richmond, BC V7C1B4











Property Overview
- Detached Home Type
- House Building Type
- 10454 Sqft Lot Size
- Riverdale RICommunity
- 6 Beds
- 5 Full Baths
- Air Conditioning (Wall Unit(s)) Cooling
- 1 Half Baths
- 6 Parking Space(s)
- 2017 Year Built
- — Property Taxes
- 30 days Days on Market
- R3151331 MLS® #
- $913 Price / Sqft
- RSM/L Land Use
- Two Storey Style
Get instant answers about this home
Description
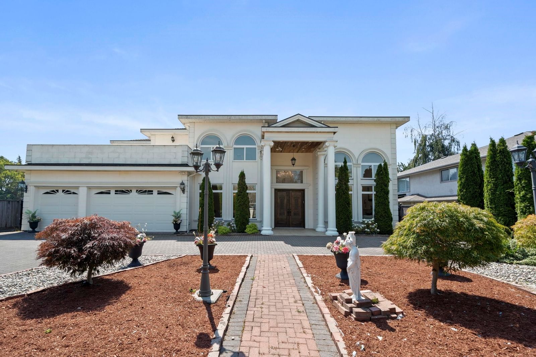
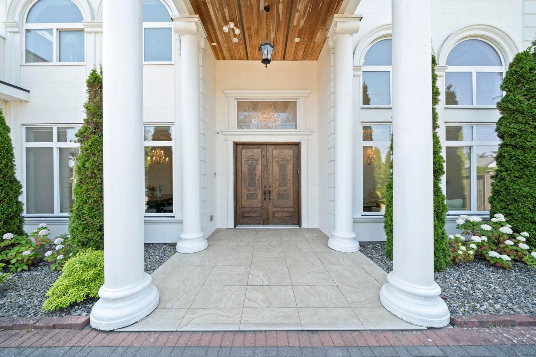
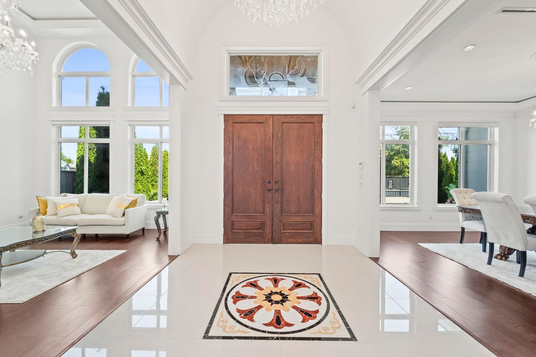
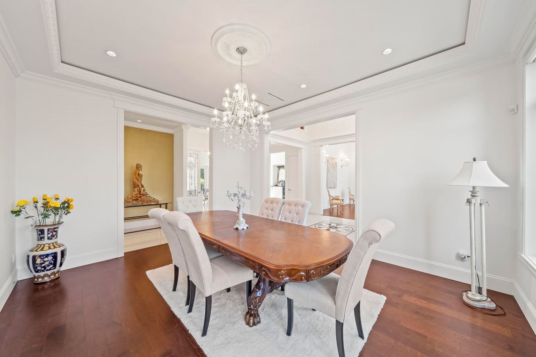
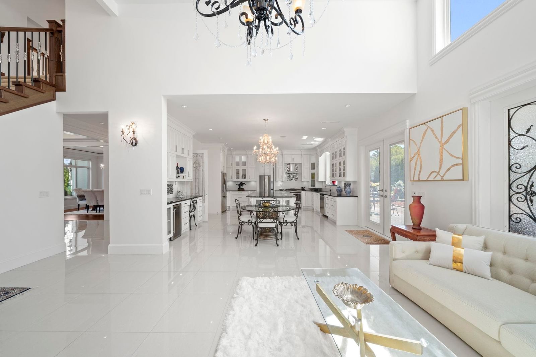
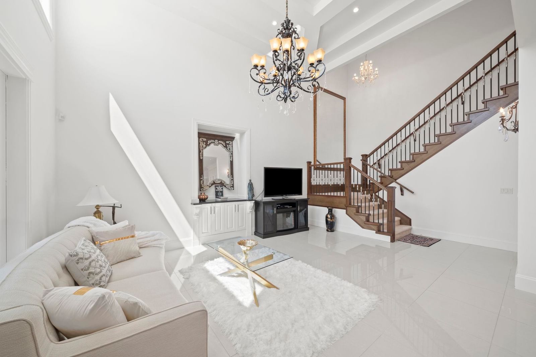
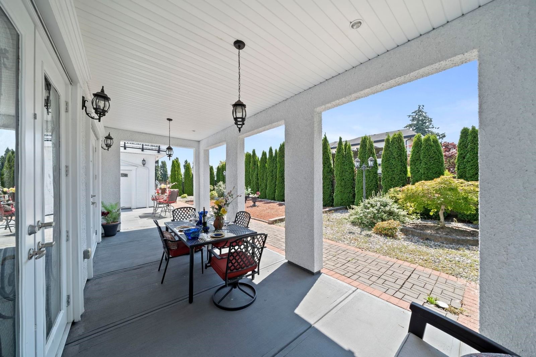
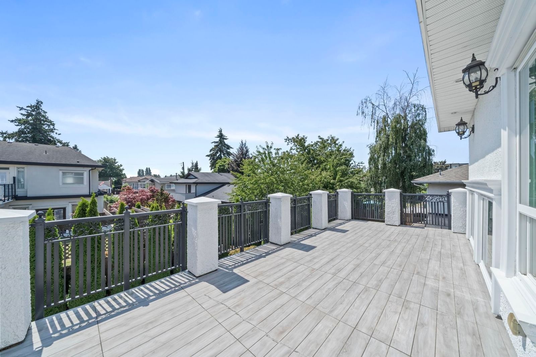
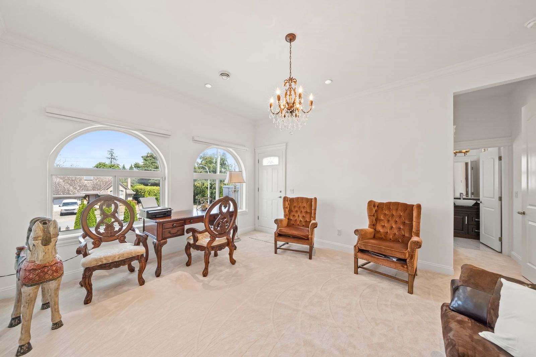
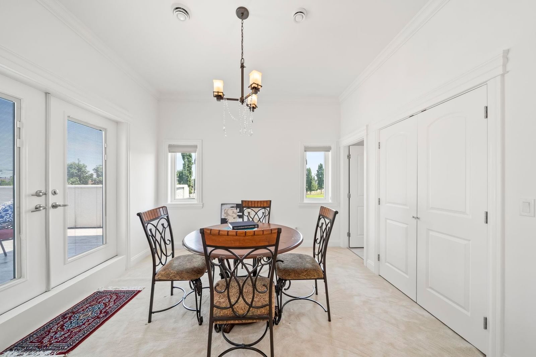
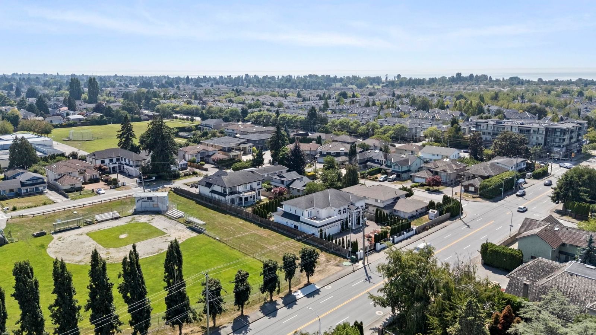
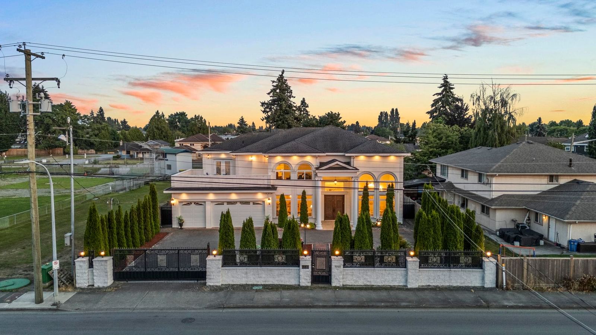
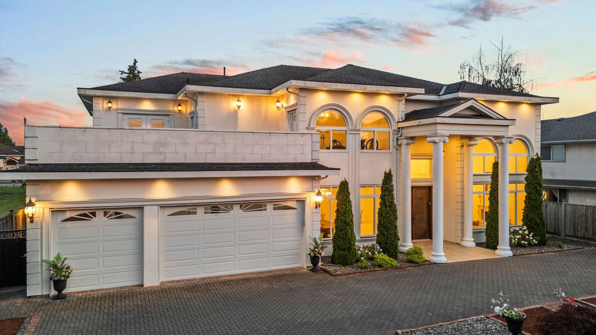
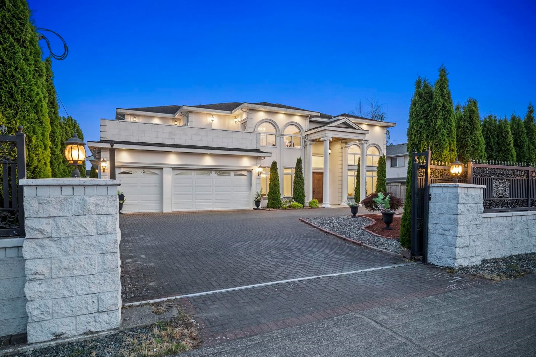
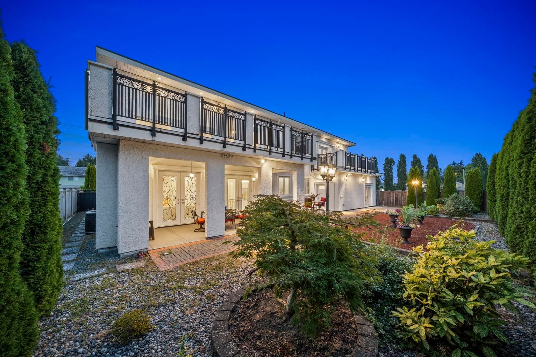
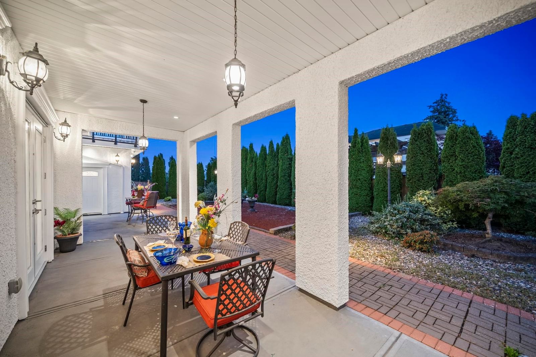
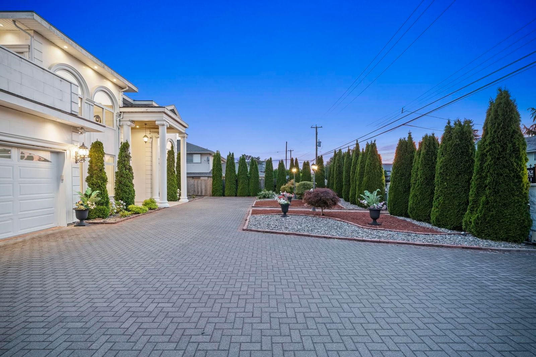
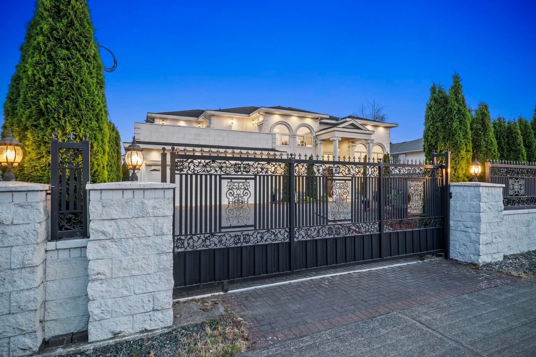
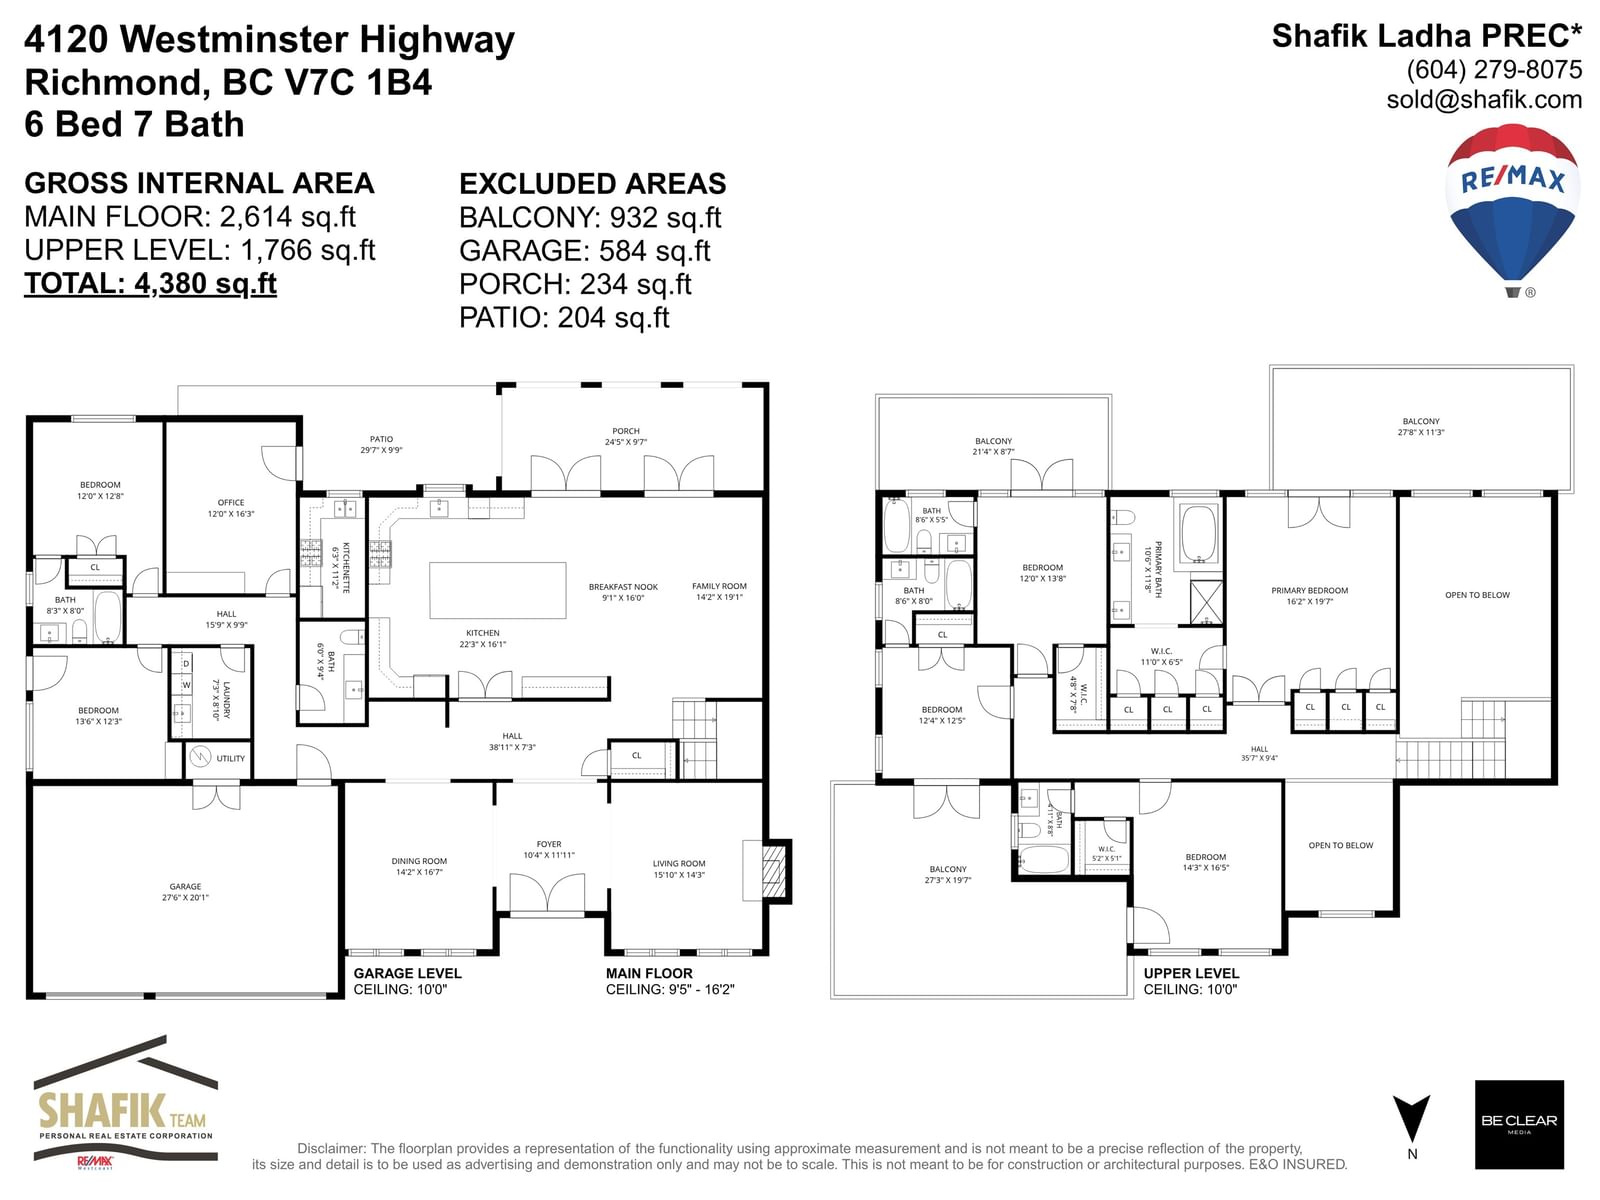
Offered under $4M, this custom-built (2016) parkside estate is one of Riverdale's most compelling value opportunities. Set on ~1/4-acre lot with a rare 80' frontage and 130' depth, this 4,000+ SF residence offers exceptional space, timeless design, and remarkable tranquility. A grand 16' foyer, expansive triple-glazed windows, a 10' Brazilian granite island & 2 French doors opening to a covered patio create an effortless indoor-outdoor lifestyle. Upstairs features 4 spacious ensuite bedrooms and 3 park-facing balconies. The main floor also offers an office, media room, and ensuite guest bedroom. Steps to the park, riverside trail, Terra Nova Village, transit, & within Thompson Elementary & Burnett Secondary catchments. Beautifully designed for for today. Increasingly rare for tomorrow!
Interior Details
Exterior Details
More Information
Property
Parking
Utilities
This REALTOR.ca listing content is owned and licensed by REALTOR® members of The Canadian Real Estate Association.