423 31 Street Southwest, Edmonton, AB T6X3C7
Property Overview
- Detached Home Type
- House Building Type
- AlcesCommunity
- 3 Beds
- Natural Gas Heating
- 2 Full Baths
- None Cooling
- 1 Half Baths
- 4 Parking Space(s)
- 2026 Year Built
- 54 days Time on Bōde
- E4502006 MLS® #
- 21194588 Bōde ID
- $310 Price / Sqft
- Two Storey Style
Get instant answers about this home
n/a
Description
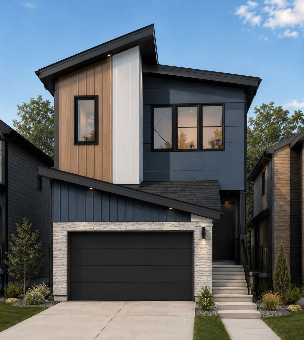
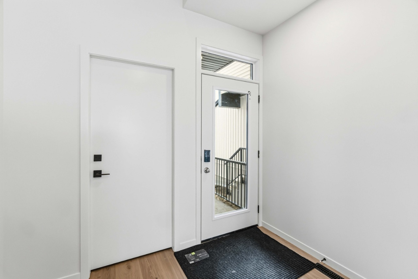
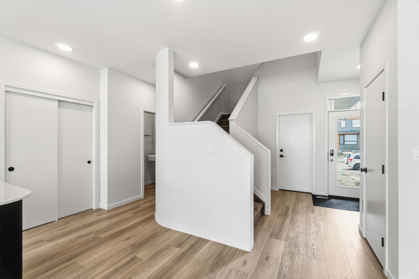
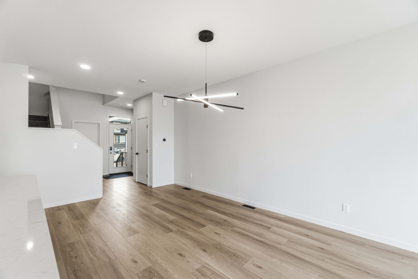
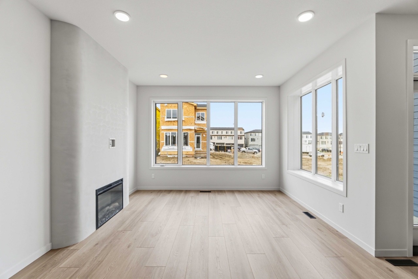
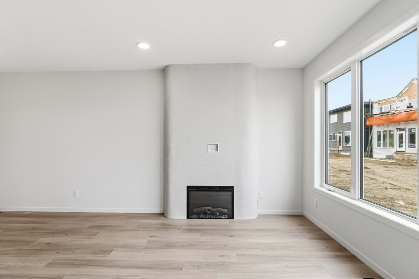
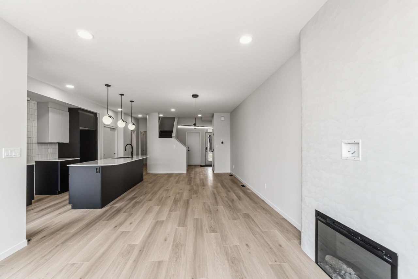
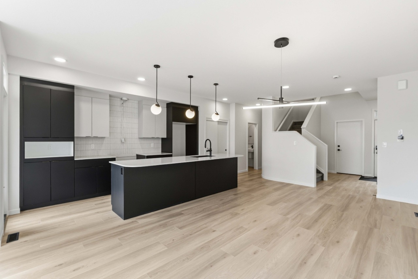
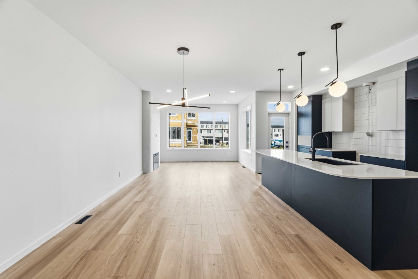
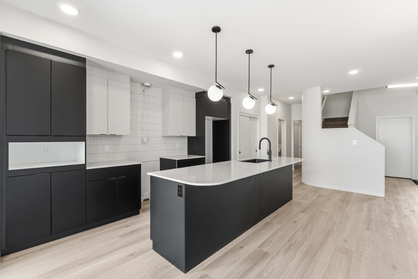
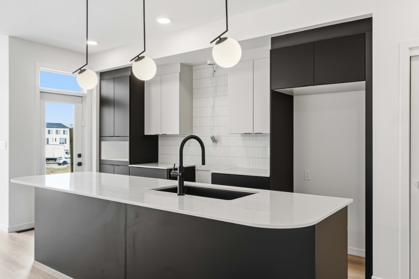
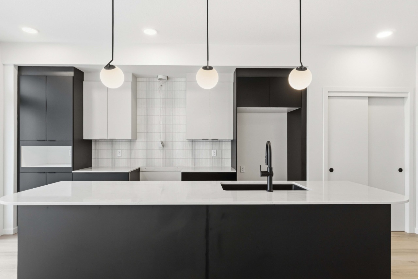
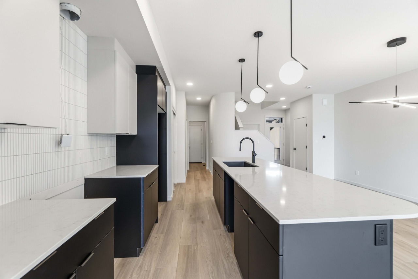
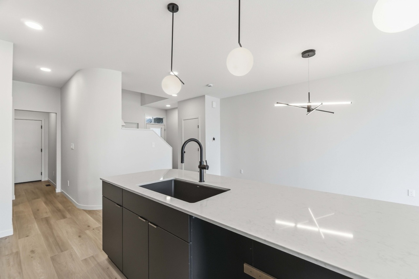
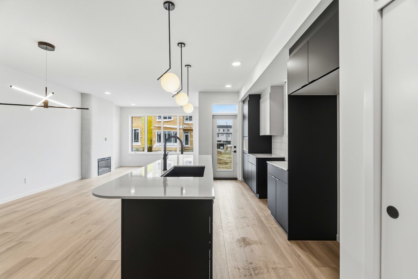
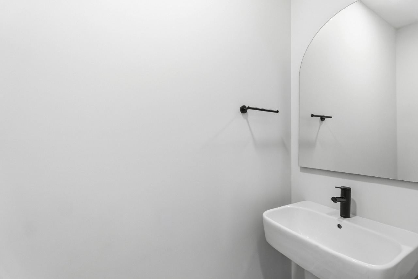
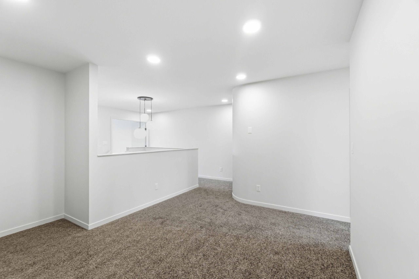
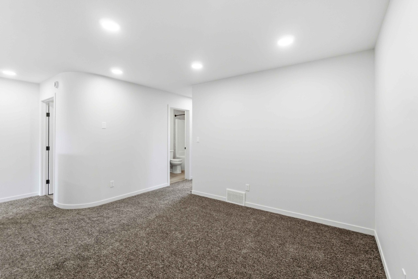
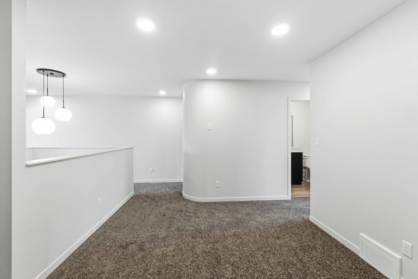
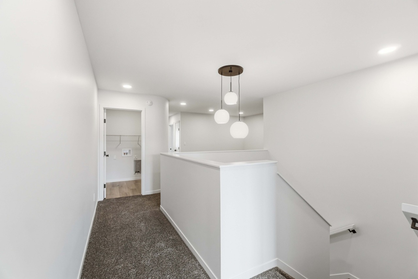
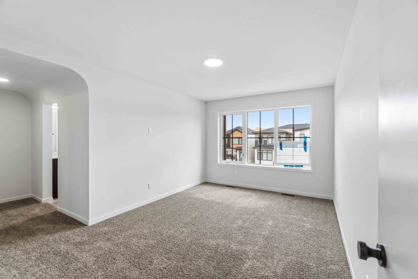
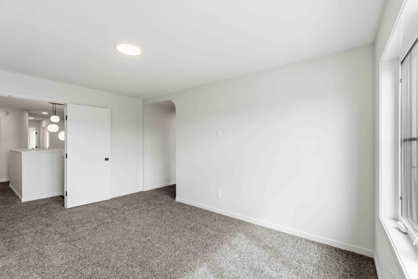
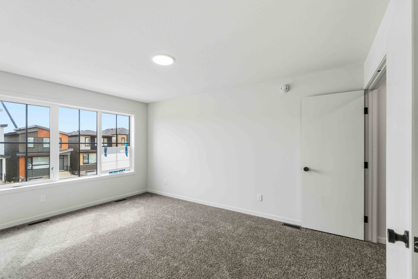
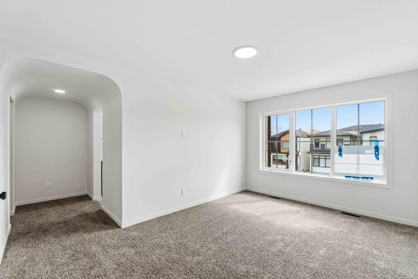
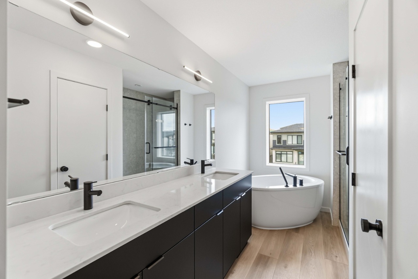
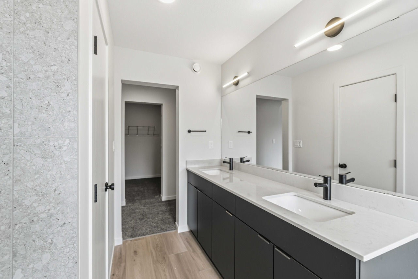
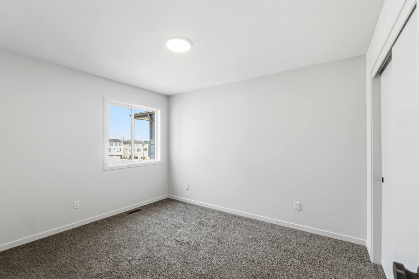
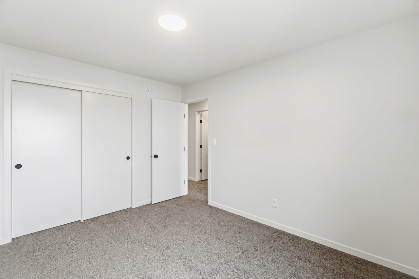
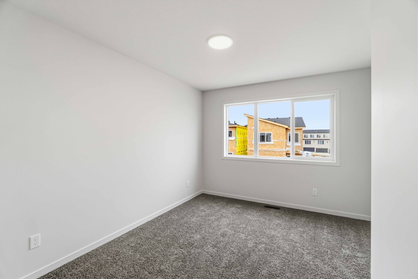
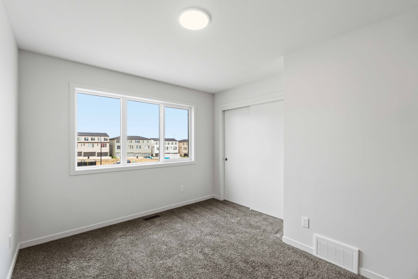
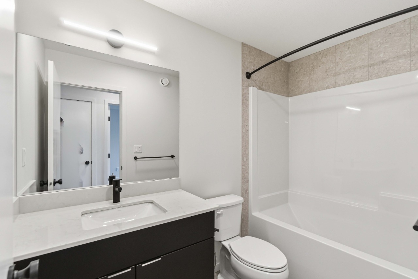
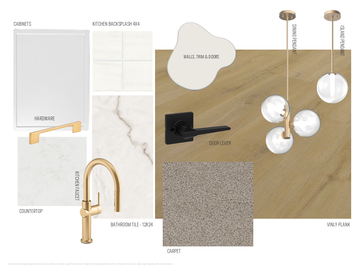
Welcome to the Entertain Curve 20 by Cantiro Homes, a thoughtfully designed home that blends modern style with everyday functionality. A welcoming entry leads to a spacious dining area and a beautifully appointed kitchen featuring elegant curved design elements. The stunning open-to-below curved staircase creates an impressive setting for entertaining. Upstairs, the private primary retreat offers a spacious dressing room, walk-in closet, and luxurious ensuite for the perfect place to unwind. This home also includes a West Coast Fusion Plus exterior elevation, seperate entrance to basement entrance, 9' foundation, basement rough-in drains, iron spindle railing, an electric fireplace, and the timeless Midsummer interior style, offering exceptional comfort, flexibility, and designer finishes throughout. Photos are representative, colors and features may vary.
Interior Details
Exterior Details
More Information
Property
Parking
Utilities
Disclaimer: MLS® System Data made available from the REALTORS® Association of Edmonton. Data is deemed reliable but is not guaranteed accurate by the REALTORS® Association of Edmonton.
Copyright 2026 by the REALTORS® Association of Edmonton. All Rights Reserved. Data was last updated Sunday, October 18, 2026, 7:36:37 PM UTC.