7128 50A Avenue, Beaumont, AB T4X3G5
Property Overview
- Detached Home Type
- House Building Type
- ElanCommunity
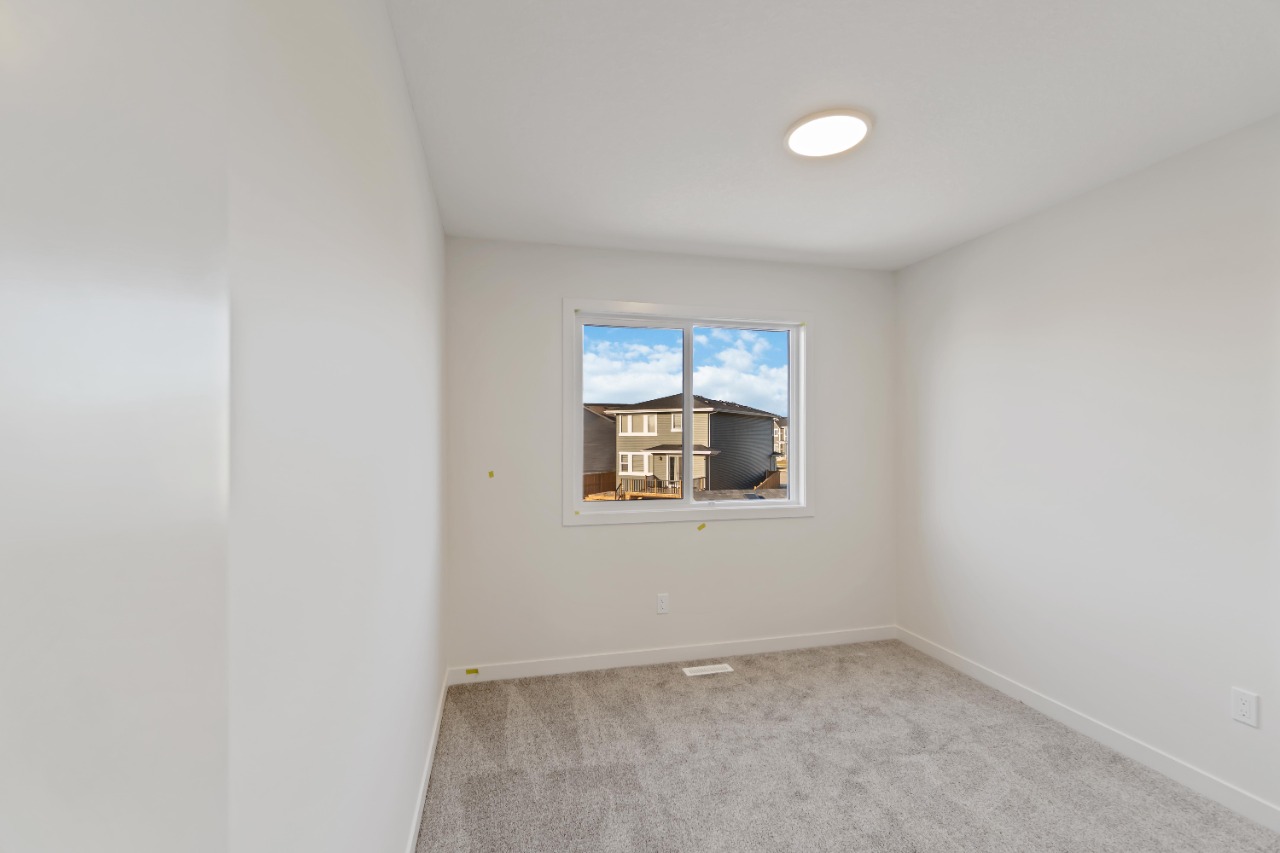
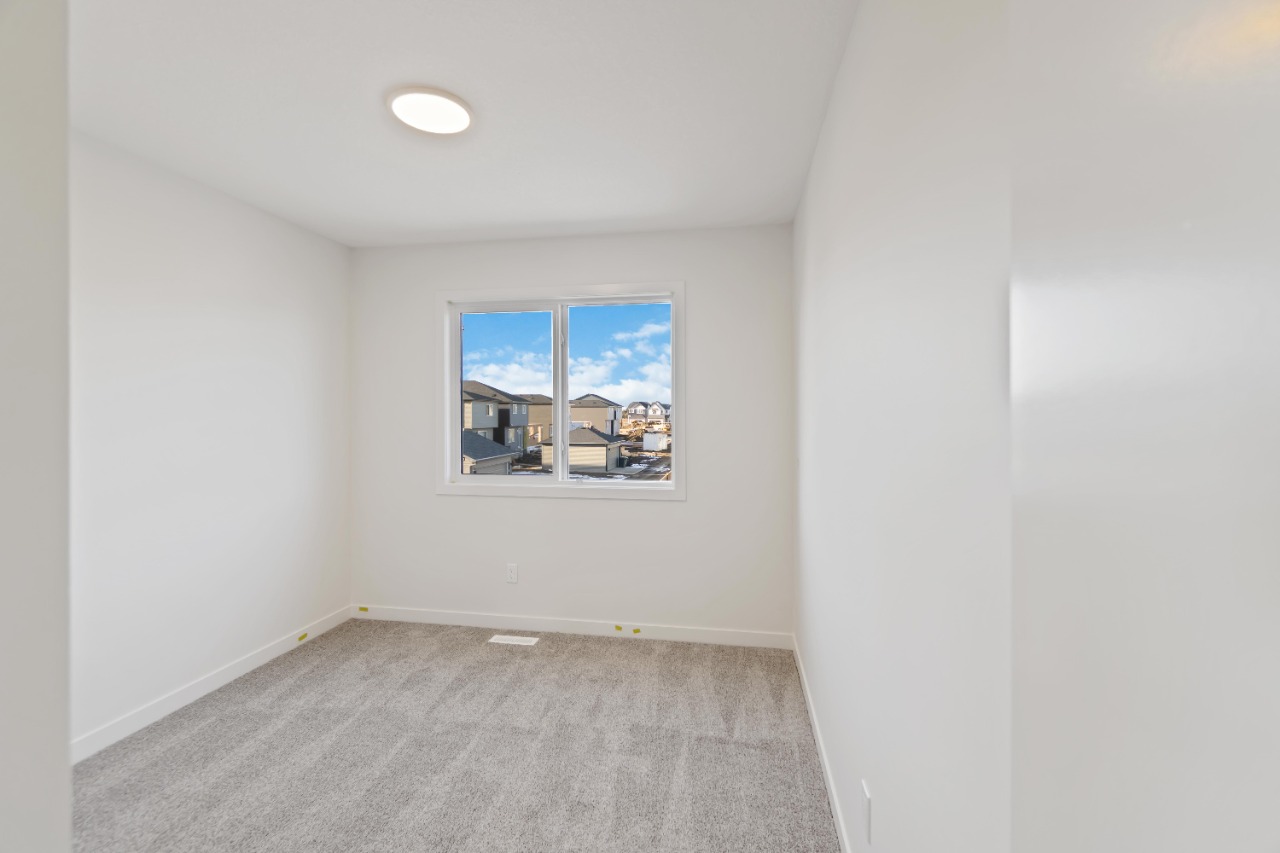
- 4 Beds
- Electric Heating
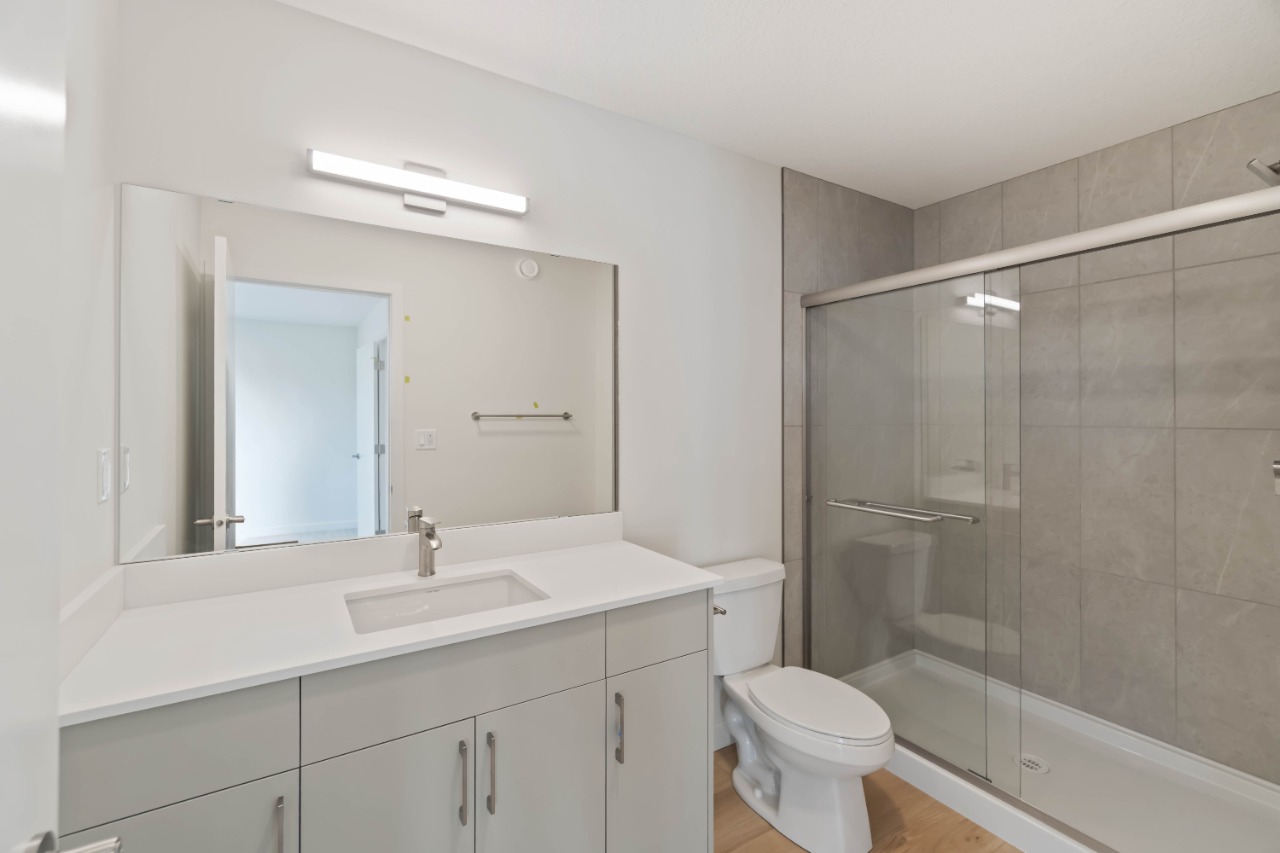
- 3 Full Baths
- None Cooling
- 2 Parking Space(s)
- 2026 Year Built
- 74 days Time on Bōde
- E4503051 MLS® #
- 21194586 Bōde ID
- $285 Price / Sqft
- Two Storey Style
Get instant answers about this home
Modern open-concept home with upscale finishes, a separate side entrance, and excellent future basement suite potential.
Description
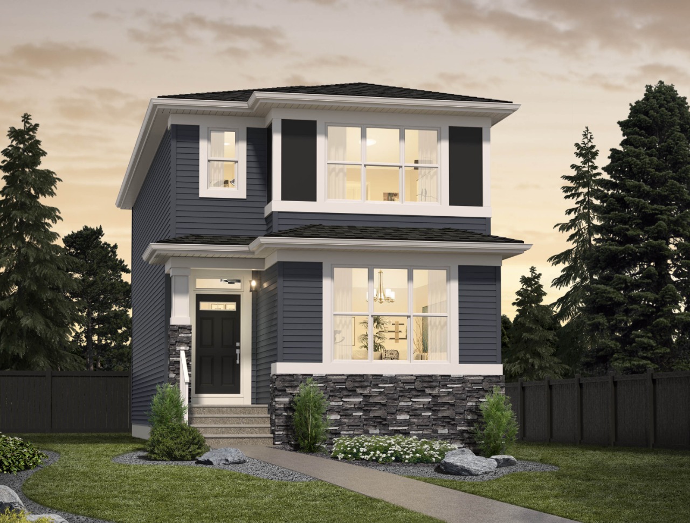
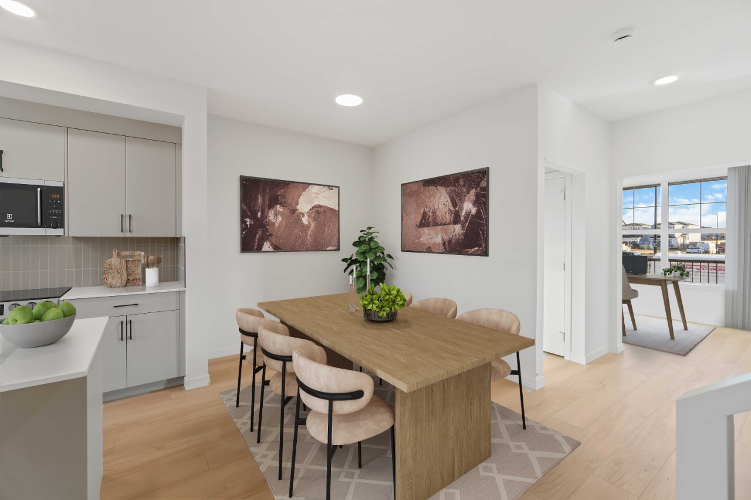
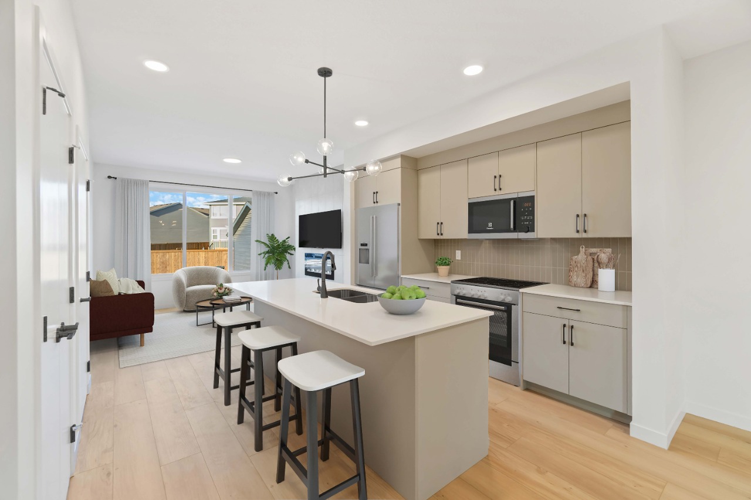
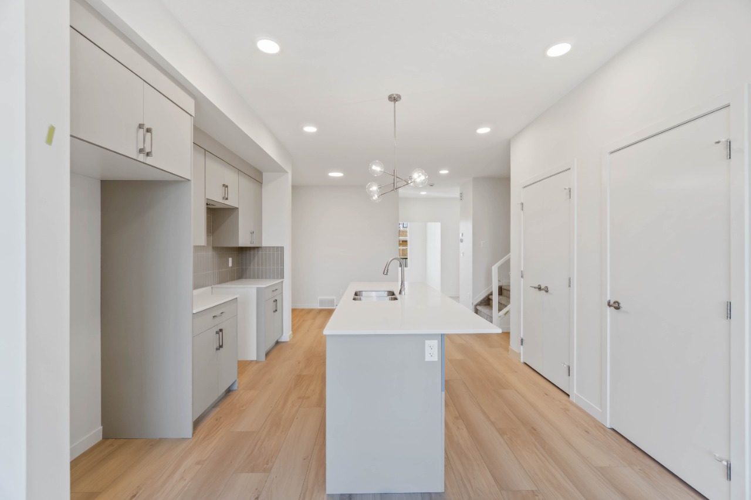
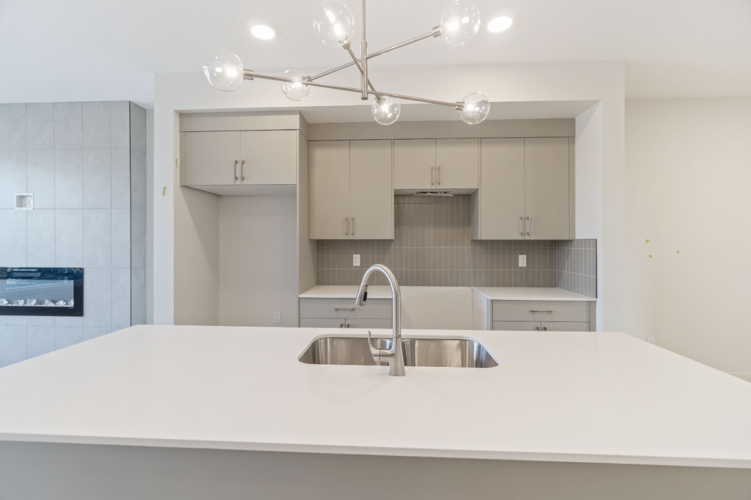
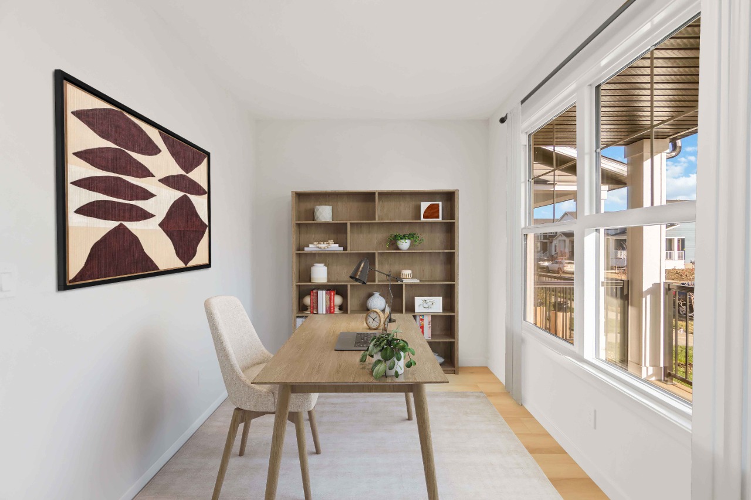
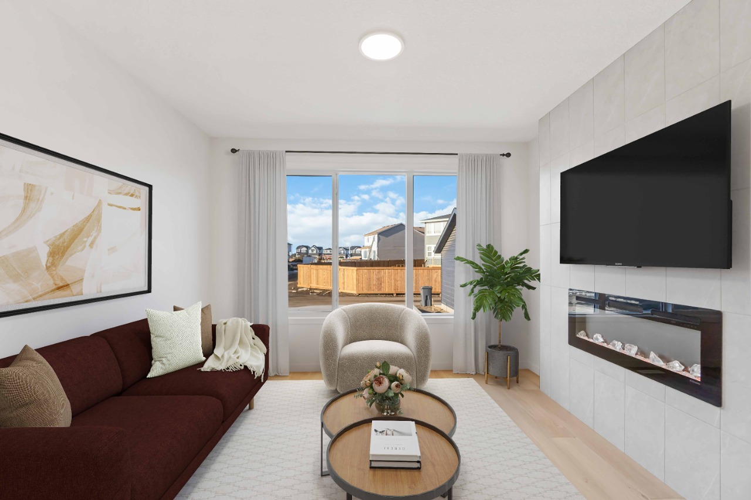
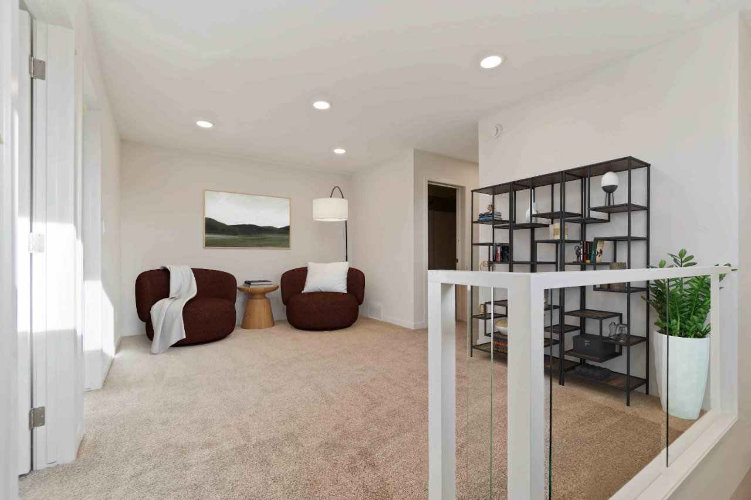
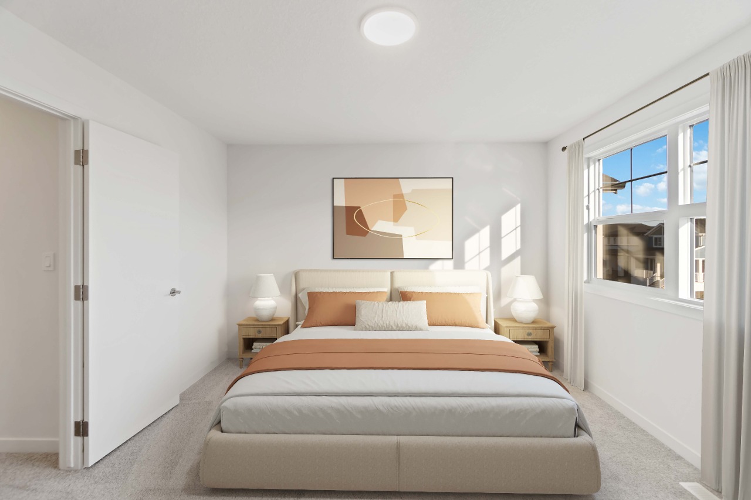
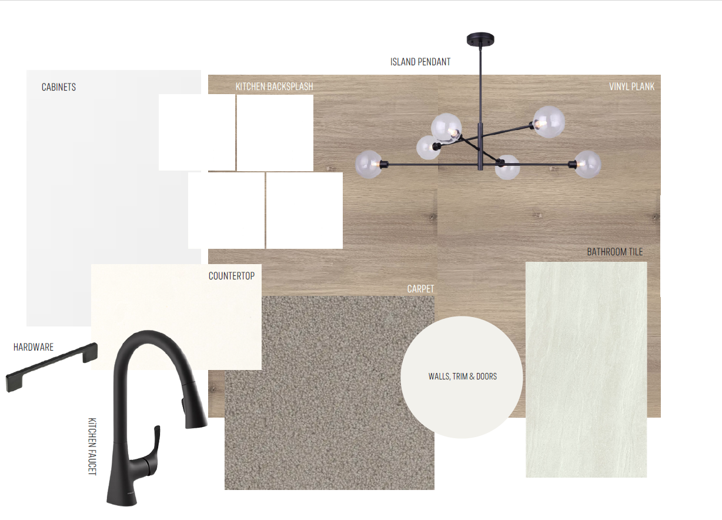
**Welcome to the Nixon 20 by award-winning Cantiro Homes!** This beautifully designed home offers the perfect blend of style, comfort, and future potential. Enjoy a bright open-concept layout with luxury vinyl plank flooring, an electric fireplace, and a chef-inspired kitchen featuring quartz countertops, ceiling-height cabinetry, a gas range, chimney hood fan, and premium appliances. The main floor also includes a bedroom and full 3-piece bath—ideal for guests or a home office. Upstairs, you'll find a spacious loft, convenient side-by-side laundry, and an oversized primary suite with a bright walk-in closet. A separate side entrance, 9' basement ceilings, and basement rough-ins provide excellent future suite potential, while the included parking pad adds everyday convenience. *Photos are for representation only. Features, finishes, and colours may vary.*
Interior Details
Exterior Details
More Information
Property
Parking
Utilities
Disclaimer: MLS® System Data made available from the REALTORS® Association of Edmonton. Data is deemed reliable but is not guaranteed accurate by the REALTORS® Association of Edmonton.
Copyright 2026 by the REALTORS® Association of Edmonton. All Rights Reserved. Data was last updated Saturday, October 24, 2026, 4:43:57 PM UTC.