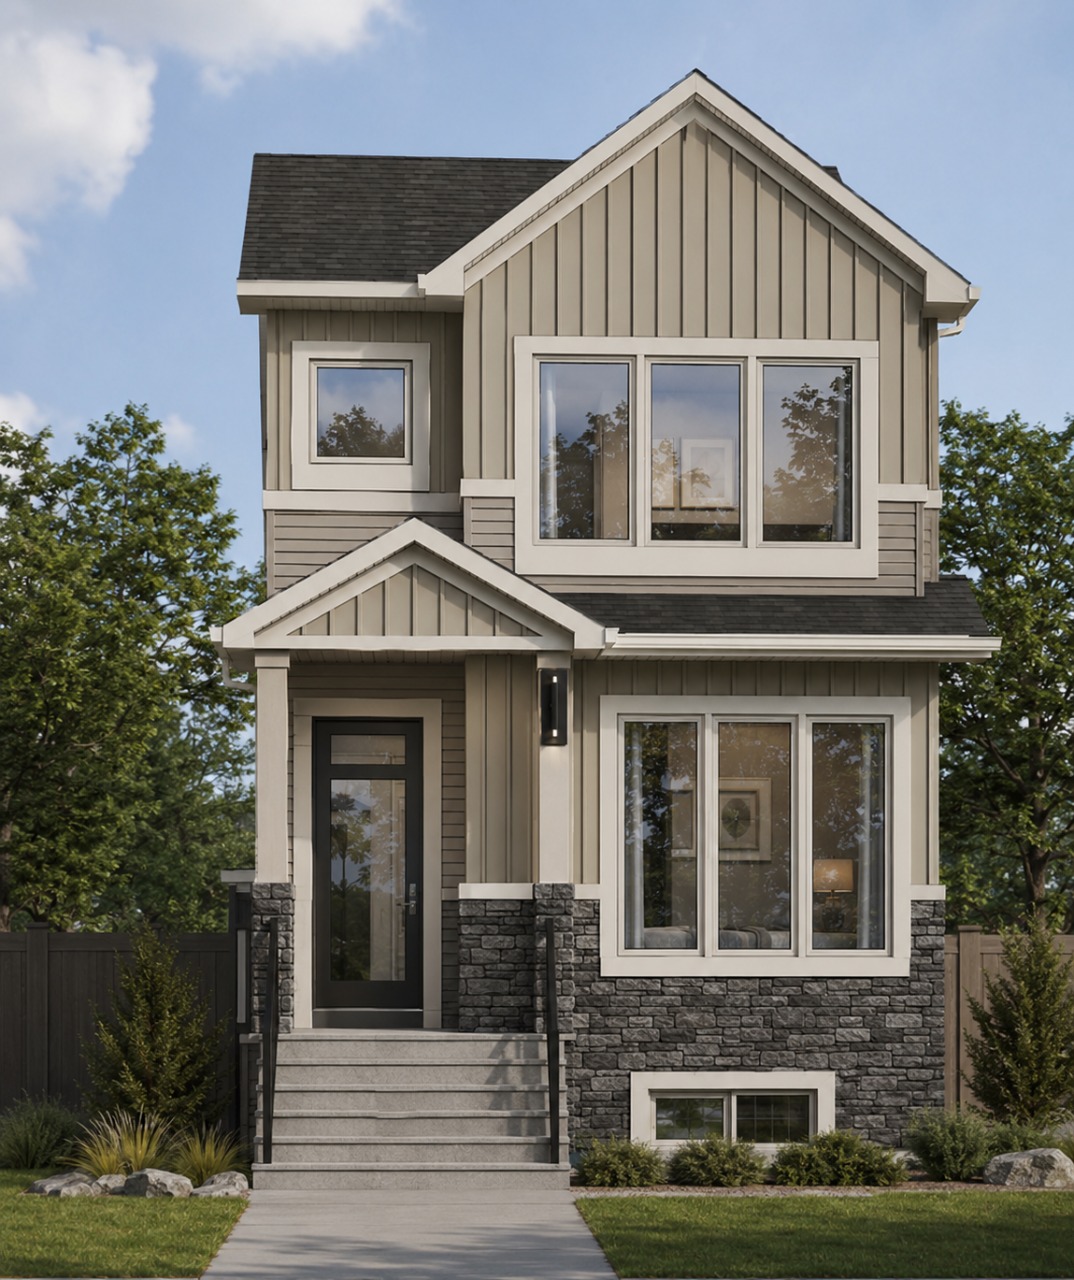
7126 50A Avenue, Beaumont, AB T4X2Z8
Property Overview
- Detached Home Type
- House Building Type
- ElanCommunity
- 3 Beds
- Natural Gas Heating
- 2 Full Baths
- None Cooling
- 1 Half Baths
- 2 Parking Space(s)
- 2026 Year Built
- 54 days Time on Bōde
- E4501982 MLS® #
- 21194585 Bōde ID
- $309 Price / Sqft
- Two Storey Style
Get instant answers about this home
Rear Detached Home with Side Entrance
Description
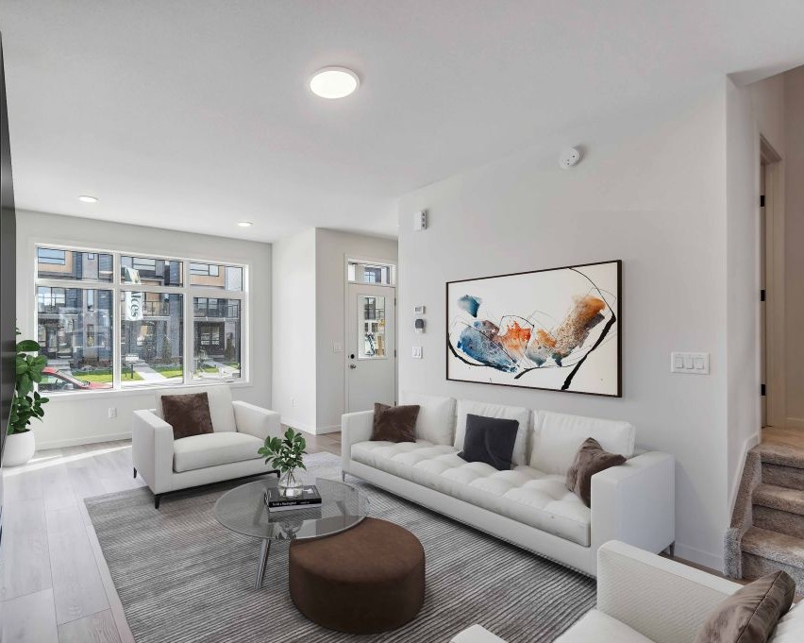
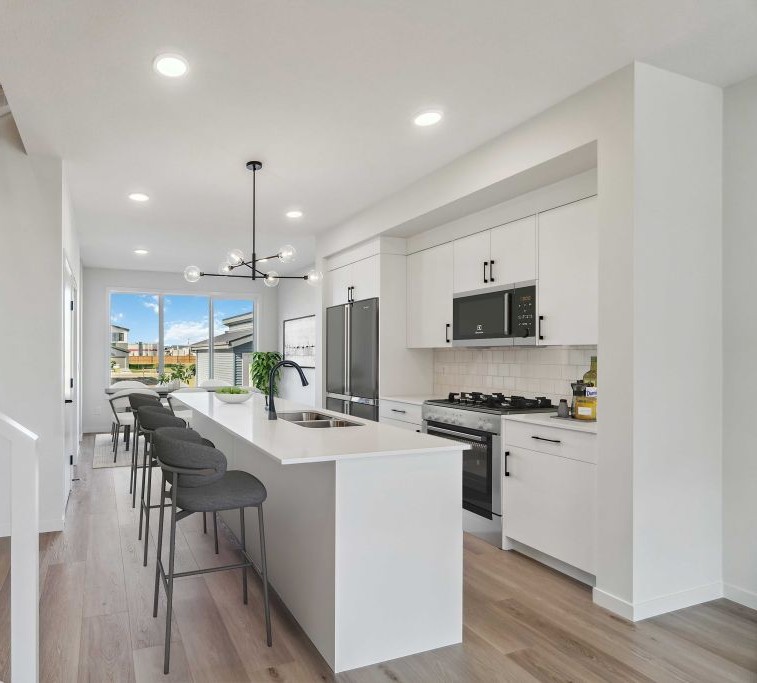
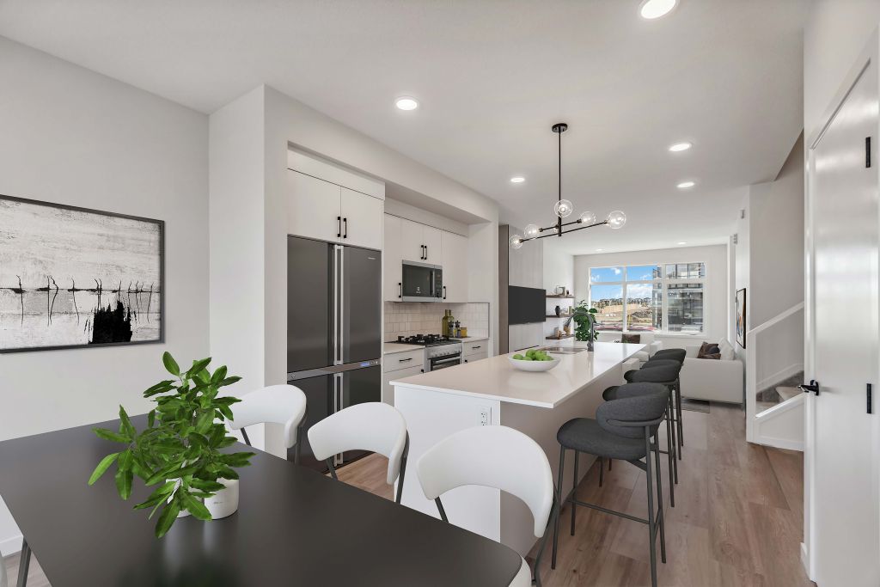
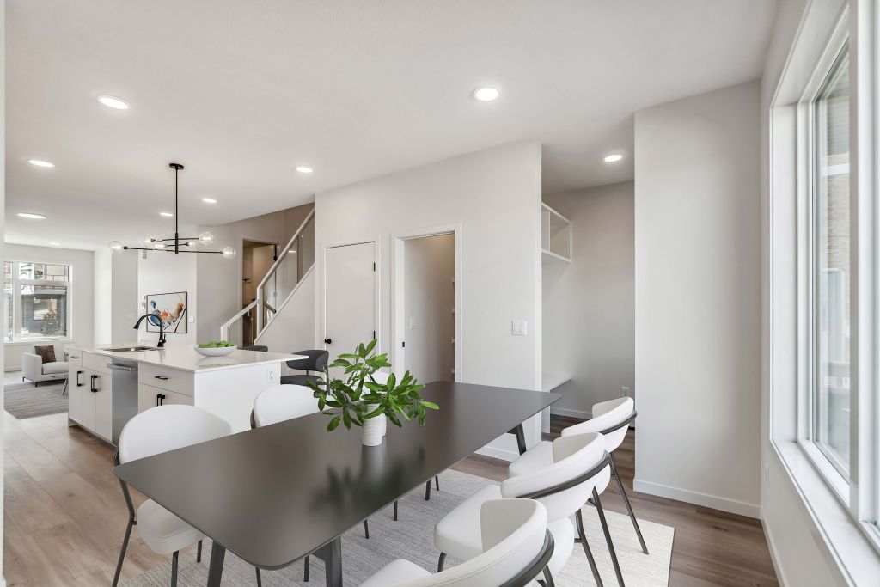
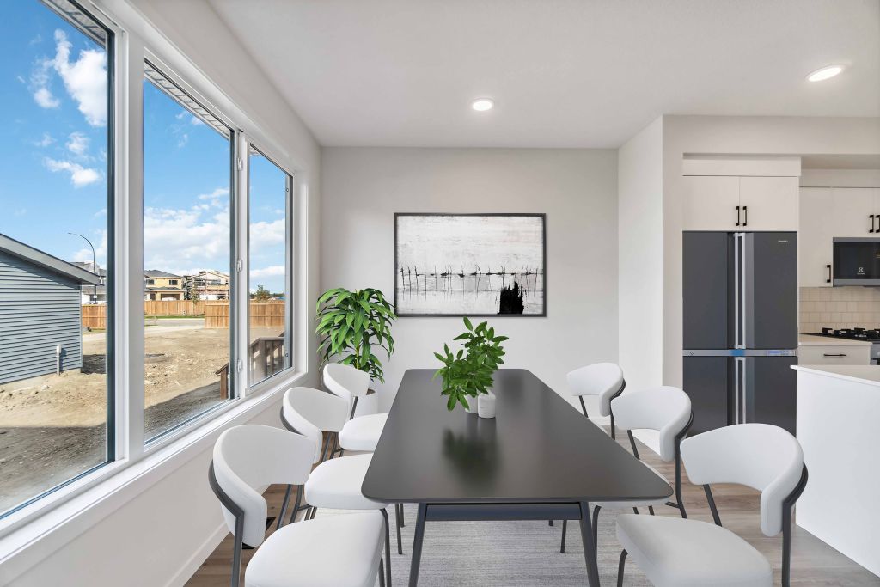
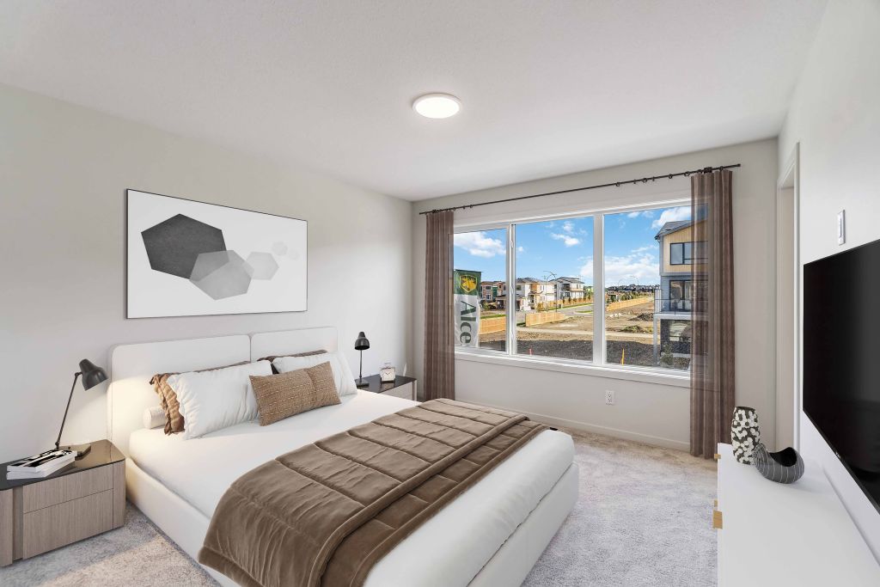
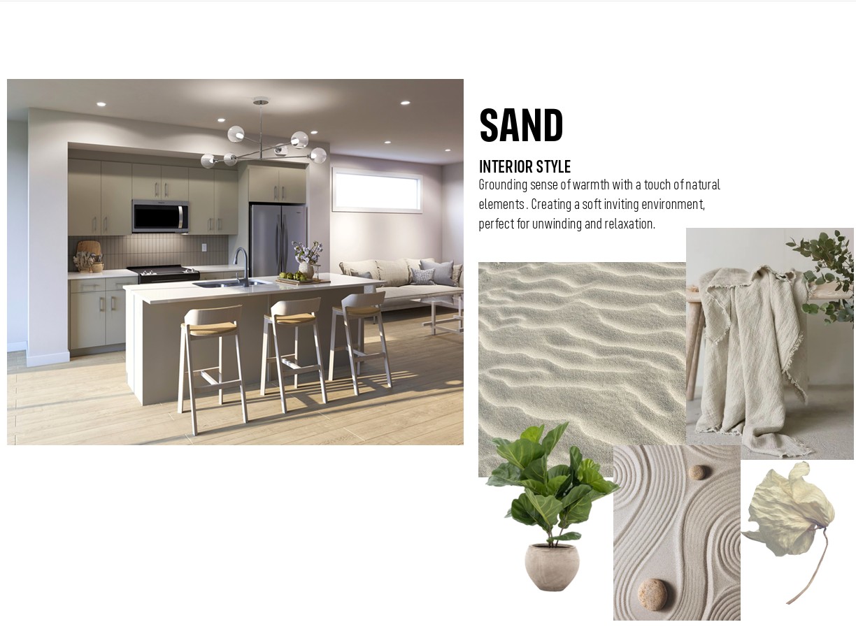
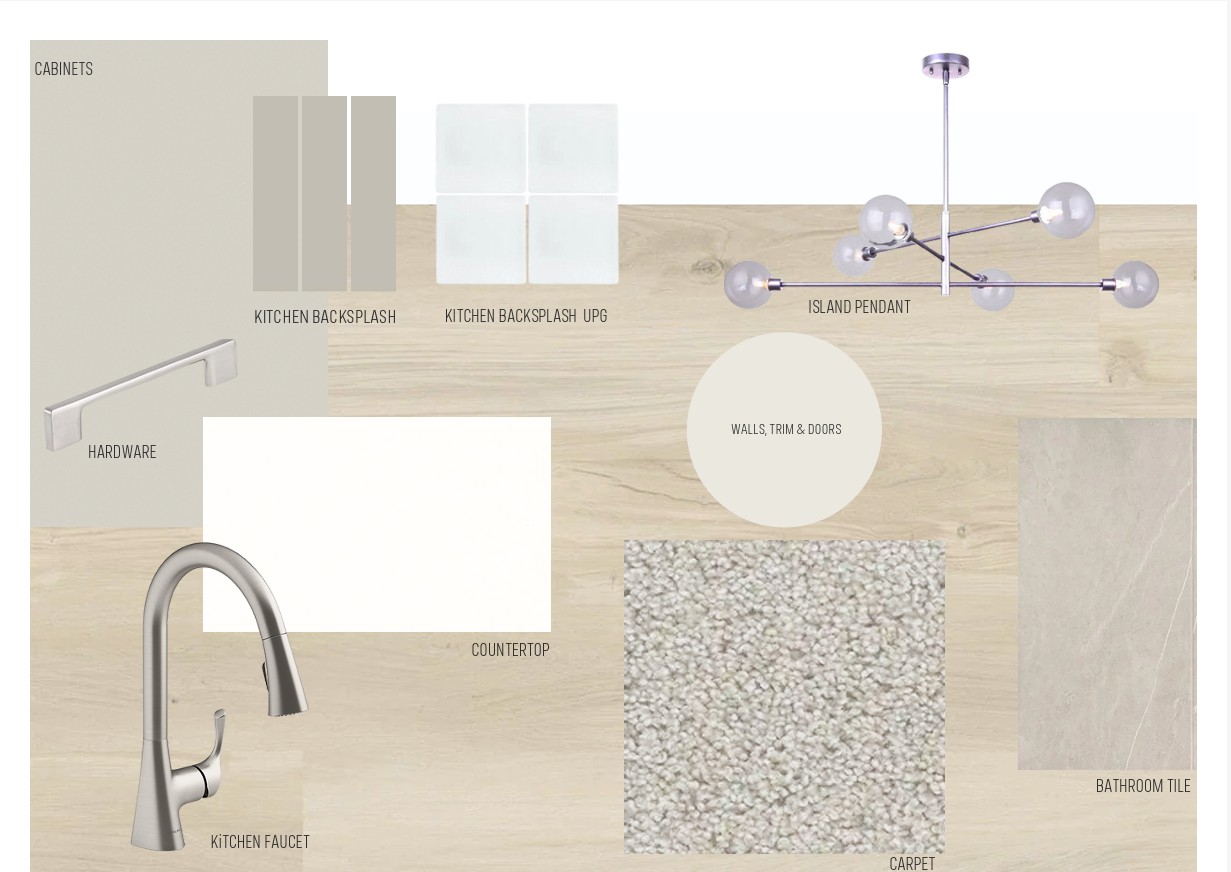
Discover the Flex 18 by award-winning builder Cantiro Homes—a thoughtfully designed home offering style, functionality, and future rental potential. The open-concept main floor features a spacious living room with large windows, a versatile flex space, oversized island, mudroom with storage bench, and a tucked-away half bath for added privacy. The kitchen showcases ceiling-height cabinetry, quartz countertops throughout, and luxury vinyl plank flooring on the main floor. The primary retreat offers a spacious walk-in closet and ensuite with dual sinks. Additional features include iron spindle railing, Sand interior selections, side entry with rough-in drains for future legal suite potential, and a 9’ basement ceiling. Includes stainless steel kitchen appliances: chimney hood fan, built-in microwave oven, electric stove, dishwasher, double-door refrigerator, plus washer and dryer. Photos are for representation only; finishes and features may vary.
Interior Details
Exterior Details
More Information
Property
Parking
Utilities
Disclaimer: MLS® System Data made available from the REALTORS® Association of Edmonton. Data is deemed reliable but is not guaranteed accurate by the REALTORS® Association of Edmonton.
Copyright 2026 by the REALTORS® Association of Edmonton. All Rights Reserved. Data was last updated Wednesday, October 14, 2026, 10:21:11 PM UTC.