406 Montrose Green Southeast, High River, AB T1V0G1
Property Overview
- Detached Home Type
- 441 sqft Garage Size
- House Building Type
- MontroseCommunity
- 1 Beds
- Natural Gas Heating
- 1 Full Baths
- None Cooling
- 1 Half Baths
- 2 Parking Space(s)
- 2026 Year Built
- 40 days Time on Bōde
- A2336967 MLS® #
- 21194583 Bōde ID
- $572 Price / Sqft
- Bungalow Style
Get instant answers about this home
Sale Analysis
Auto-generatedThis 1-bedroom, 1.5-bathroom house in Montrose is listed at $688,600.
What kind of home is this?
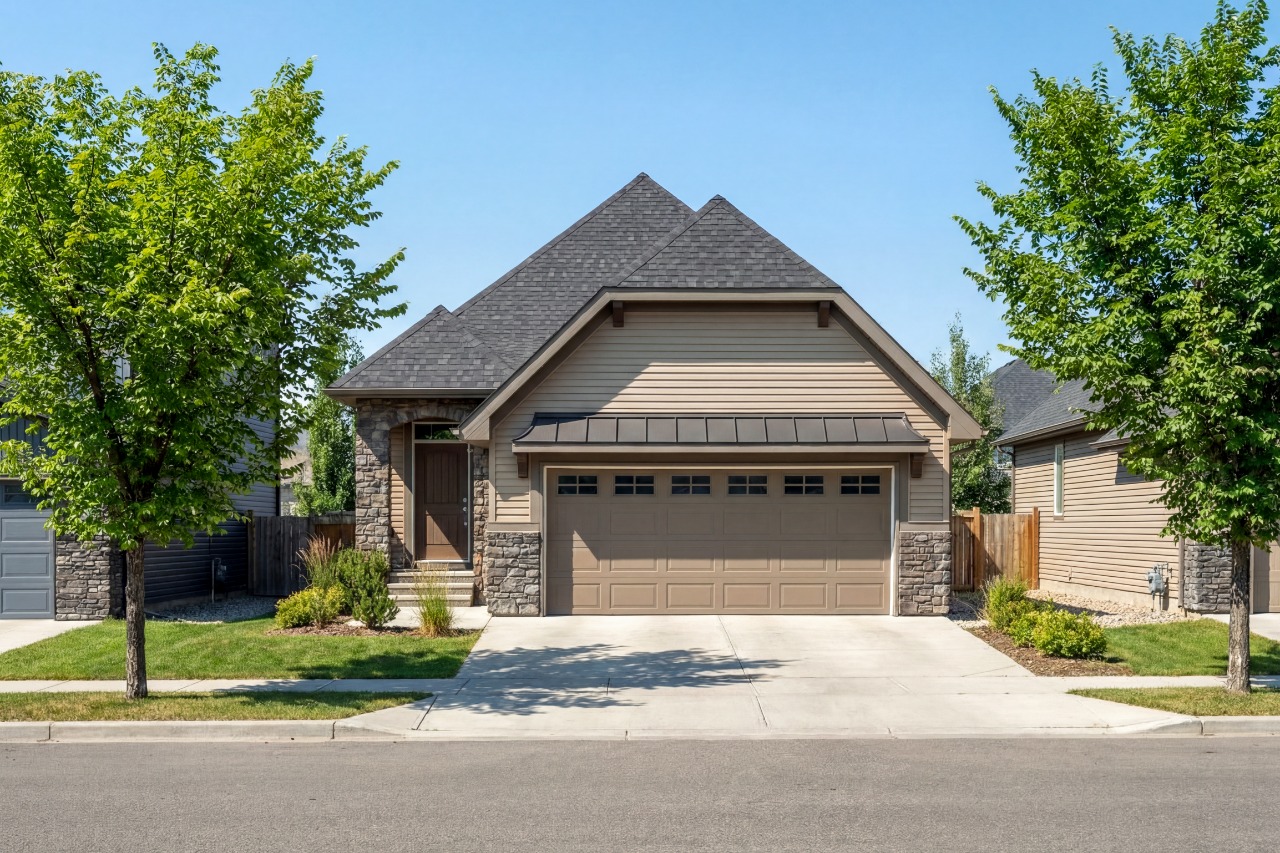
This house in Montrose was built in 2026 by Homes by Dream.
What features stand out inside the home?
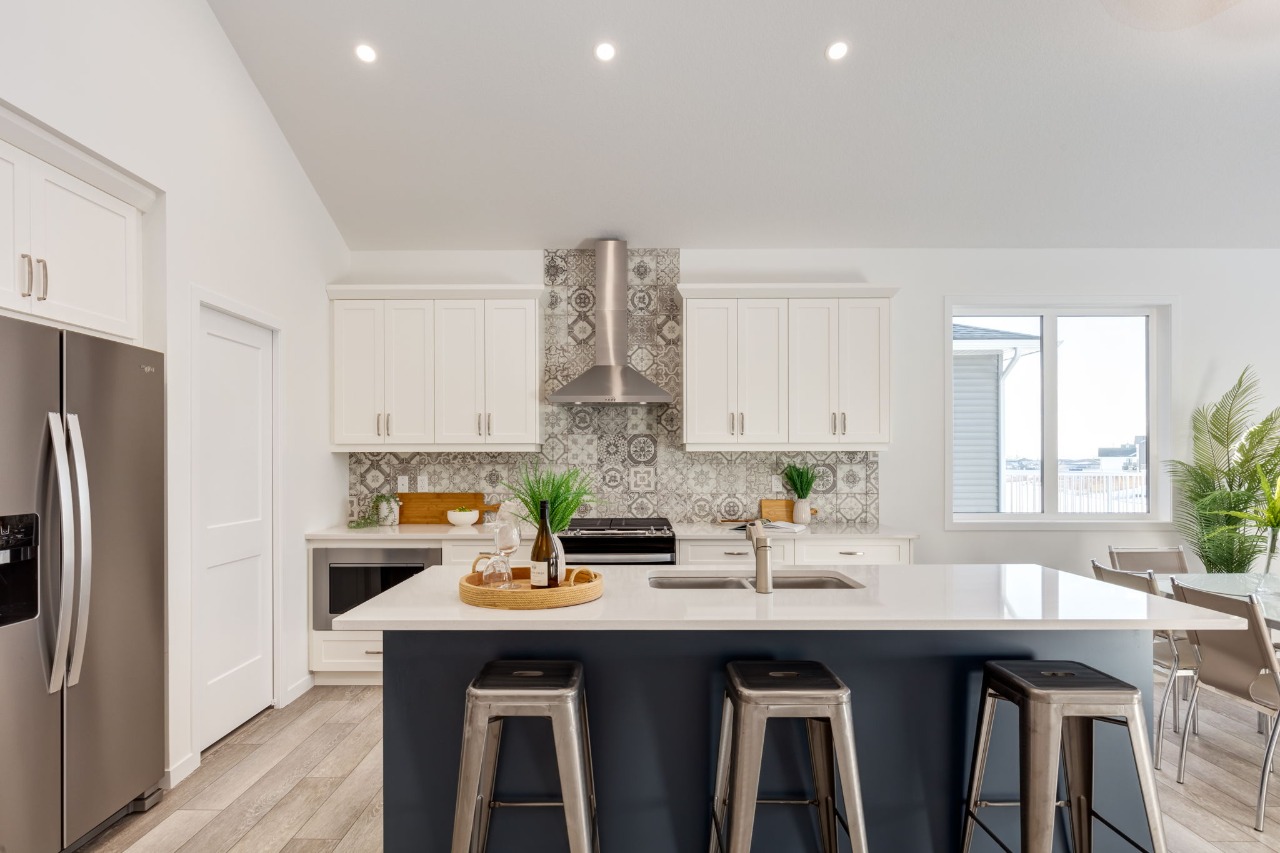
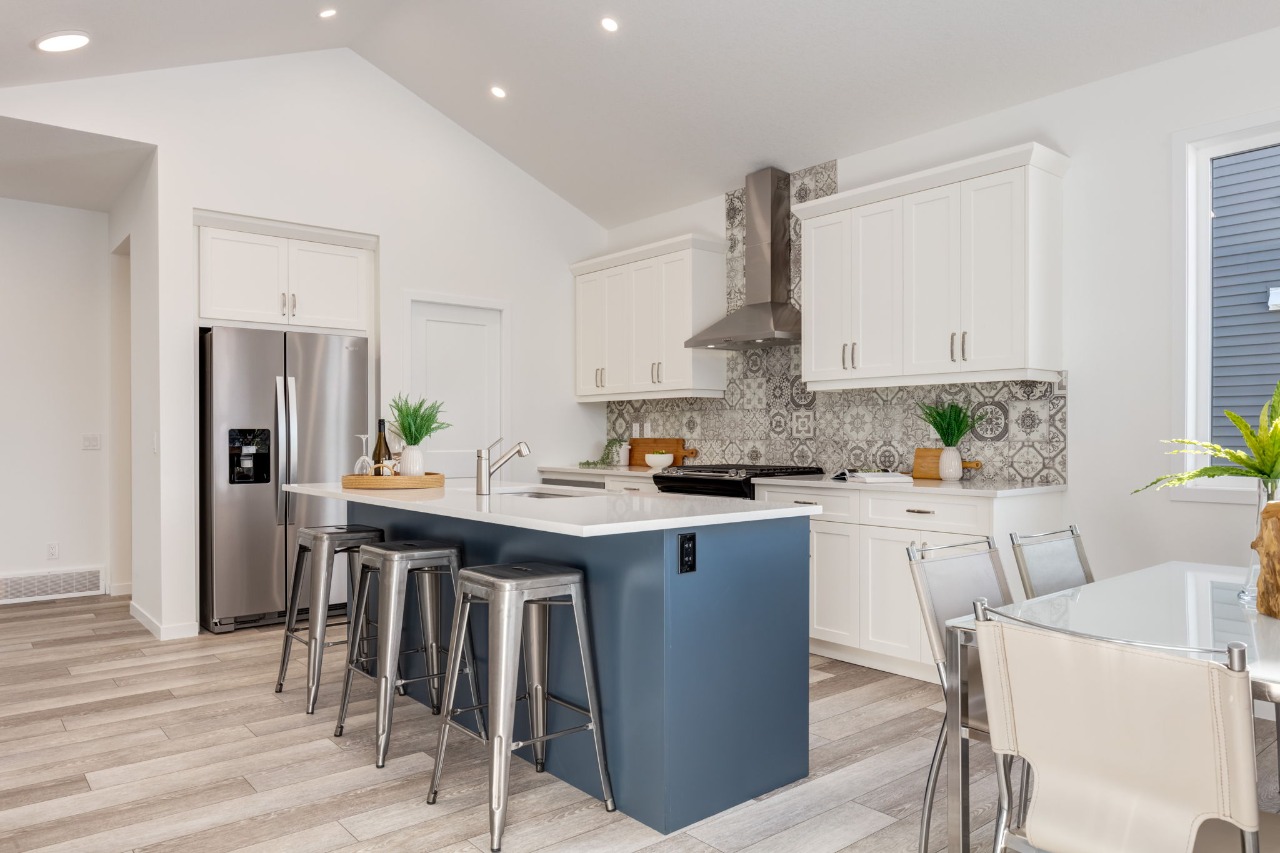
The home includes vinyl plank, double vanity, a kitchen island, an open floor plan, quartz countertops and pantry.
What are the key layout details of this home?
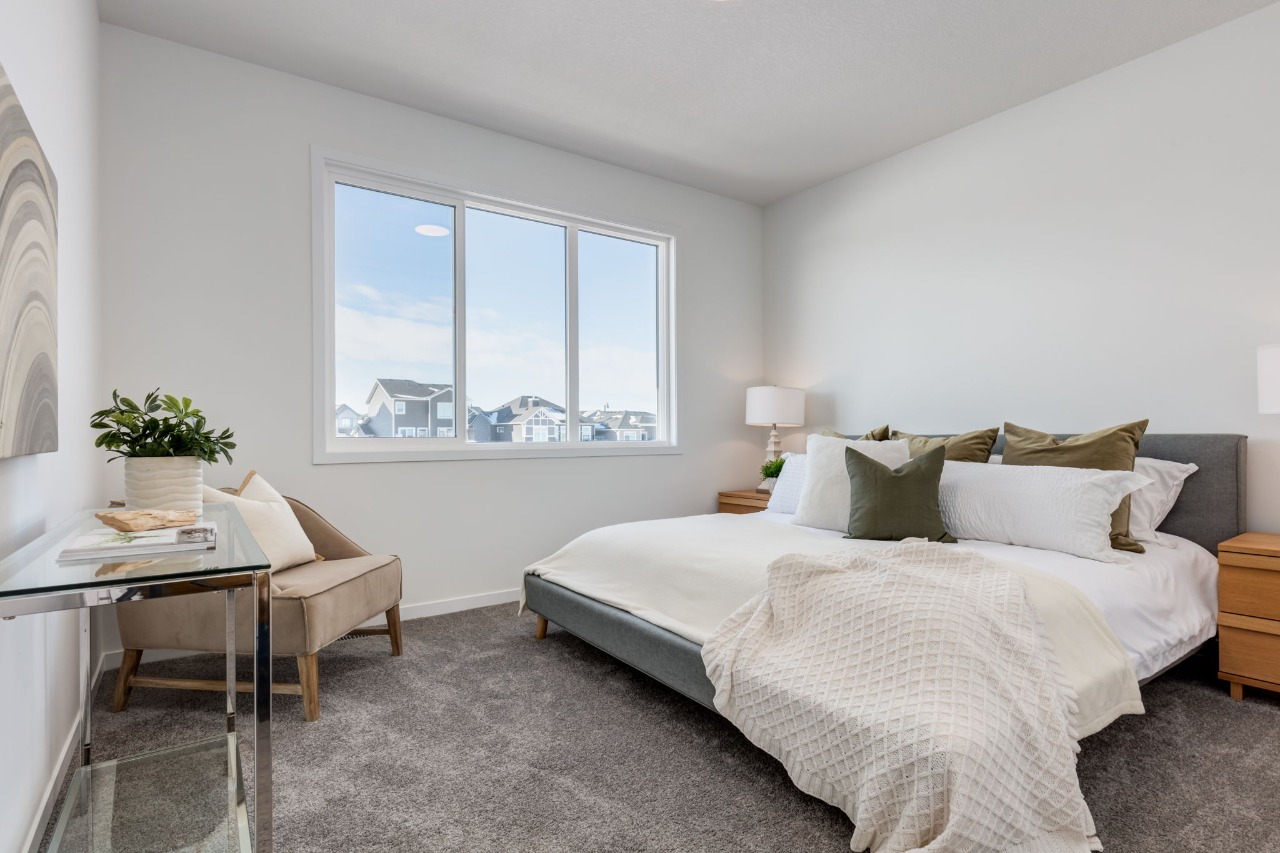
The home offers 1 bedroom, 1.5 bathrooms, approximately 1,203 sqft, and 2 parking spaces.
What should I know about the basement and mechanical systems?
The home has a walkout unfinished basement, one furnace and one electric fireplace.
What amenities are nearby?
Parks, schools, shopping and sidewalks are nearby.
What are the outdoor and lot features?
The property has creek/river/stream/pond, cul-de-sac, near shopping centre, no neighbors behind and deck.
This analysis is automatically generated using available sales and market data. It may contain errors and should not be relied on as financial or legal advice.
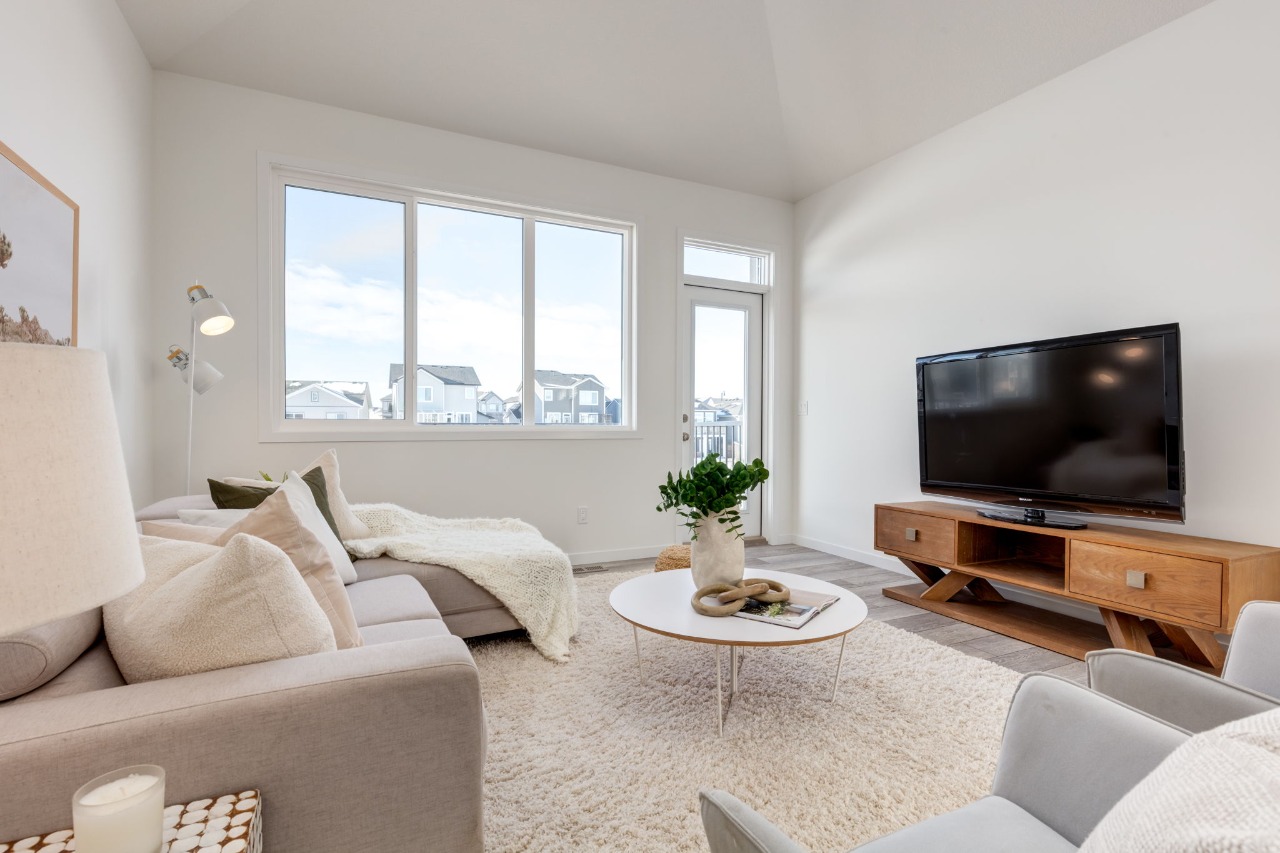

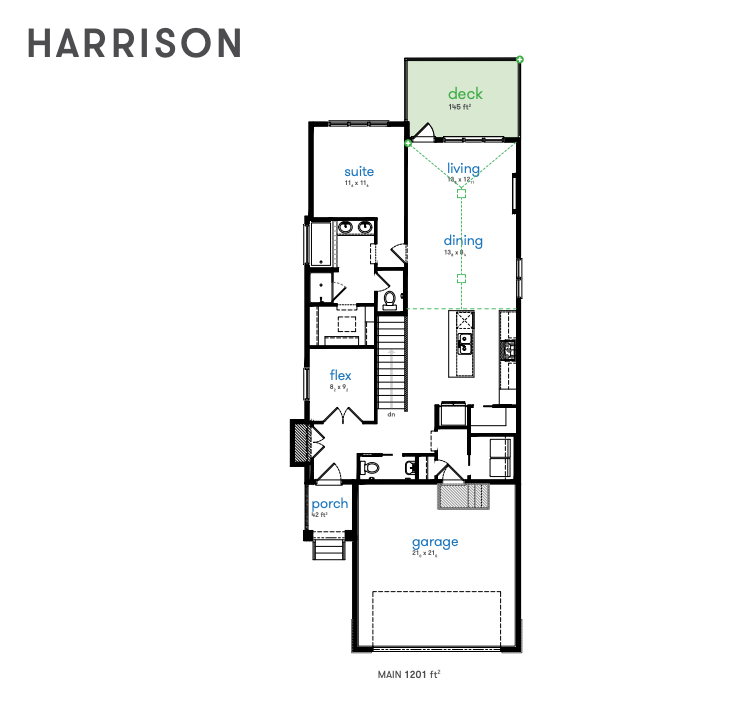
Bright open-concept bungalow featuring a vaulted great room, flexible front room, walk-in pantry, and rear walkout deck and basement.
Description
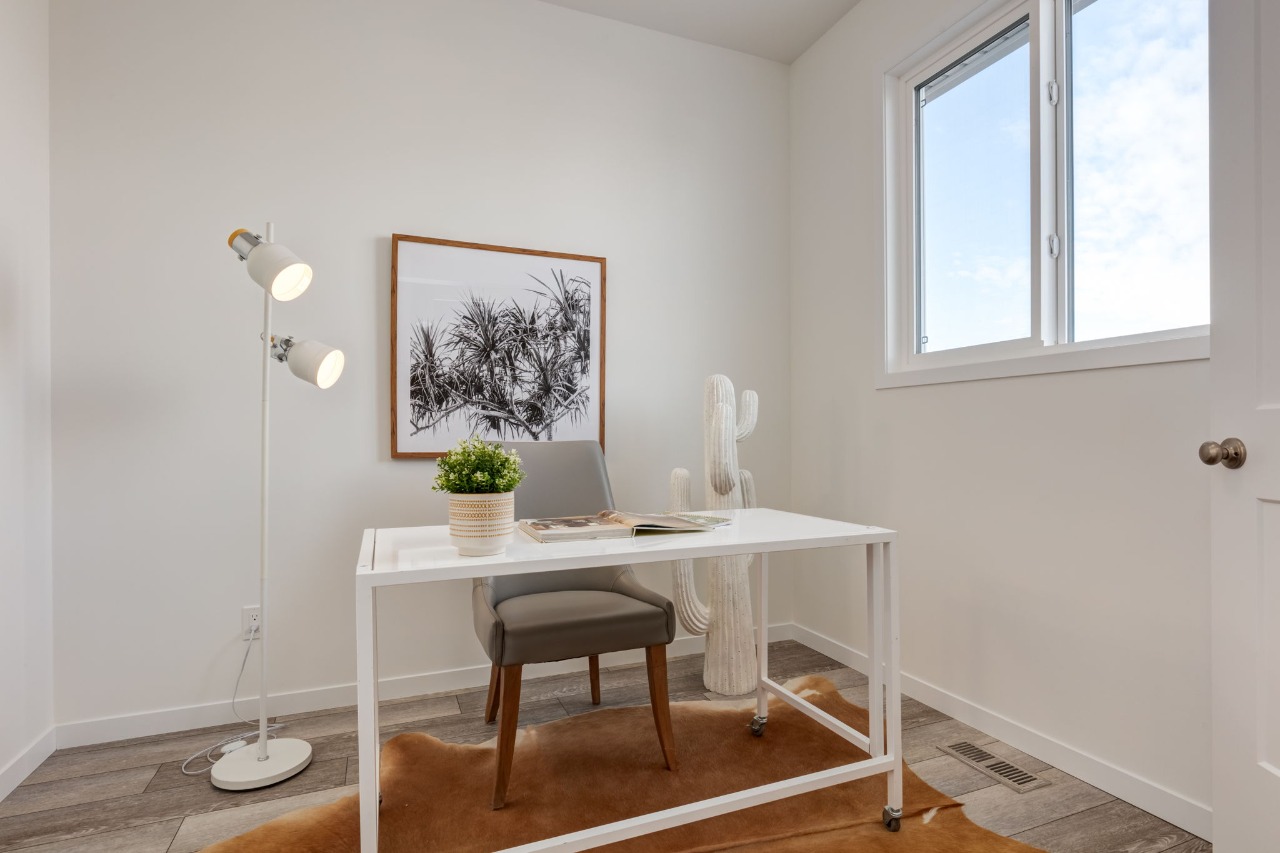
Welcome to the Harrison in the sought-after Montrose community of High River. This modern bungalow offers an open-concept main floor with thoughtful separation between living and private spaces, a spacious front flex room, convenient half bath, walk-in pantry, main-floor laundry, and a rear wooden deck. Located in a desirable walkout development and backing onto a beautiful water feature, this home offers an exceptional setting to enjoy scenic view and added privacy.
The upgraded gourmet kitchen is a true showpiece, featuring full-height cabinetry, two sets of pot and pan drawers, a chimney hood fan with tile extending to the ceiling, built-in KitchenAid wall oven and microwave, 5-burner gas cooktop, and a French door refrigerator with bottom freezer. This beautifully designed home combines modern comfort, premium finishes, and exceptional livability in one of High River's most desirable communities.
Photos are for illustrative purposes only and may not reflect the final product.
Interior Details
Exterior Details
More Information
Property
Parking
Utilities
This REALTOR.ca listing content is owned and licensed by REALTOR® members of The Canadian Real Estate Association.