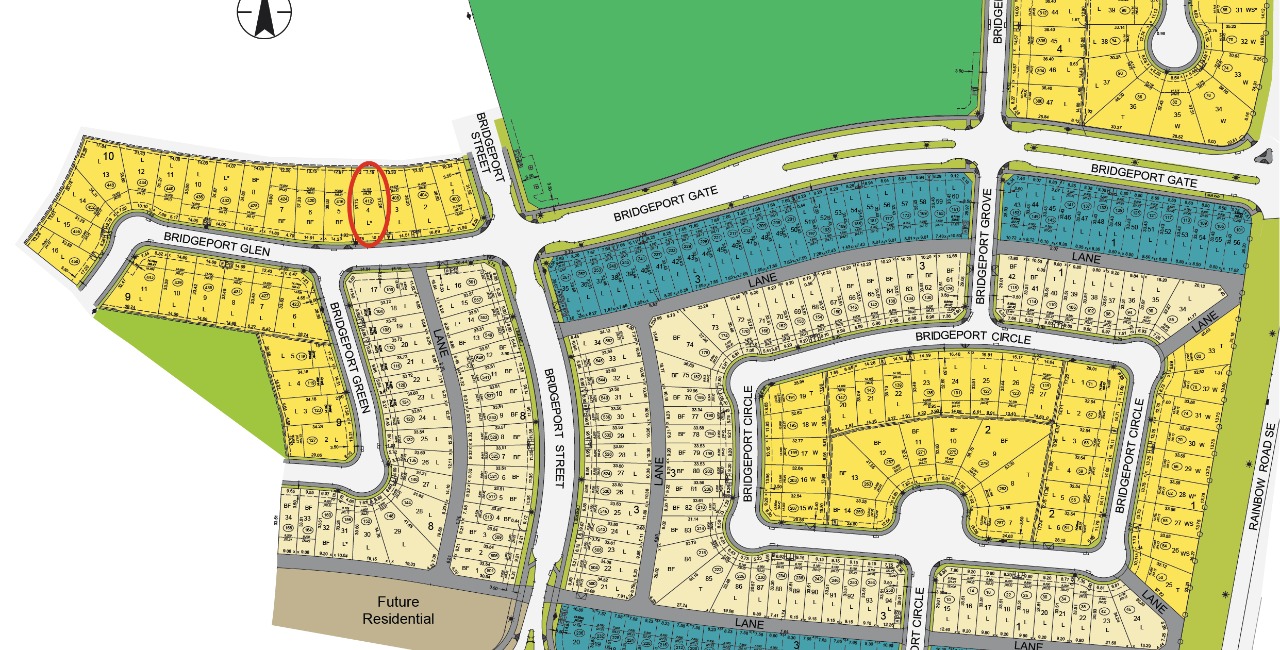
412 Bridgeport Glen, Chestermere, AB T1X1V9
Property Overview
- Detached Home Type
- House Building Type
- NoneCommunity
- 5 Beds
- Natural Gas Heating
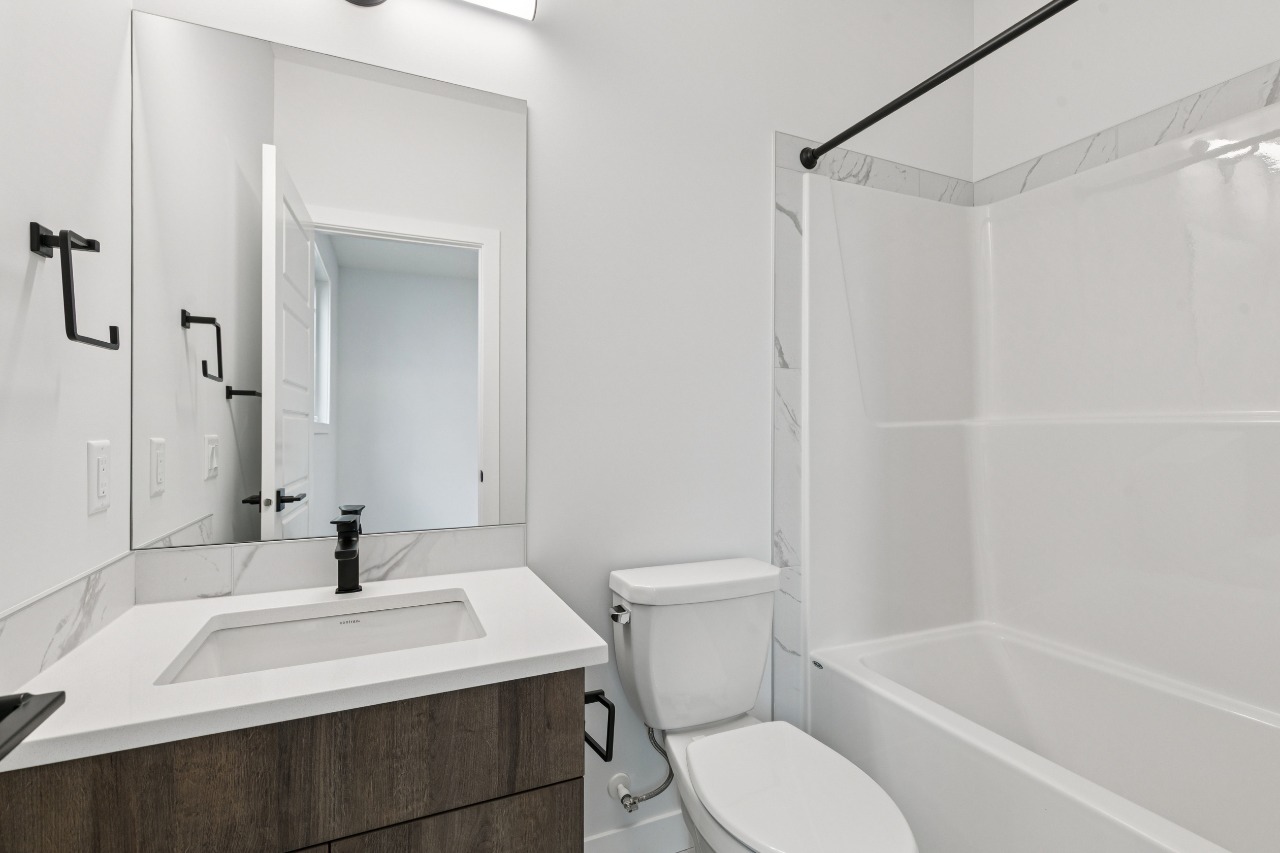
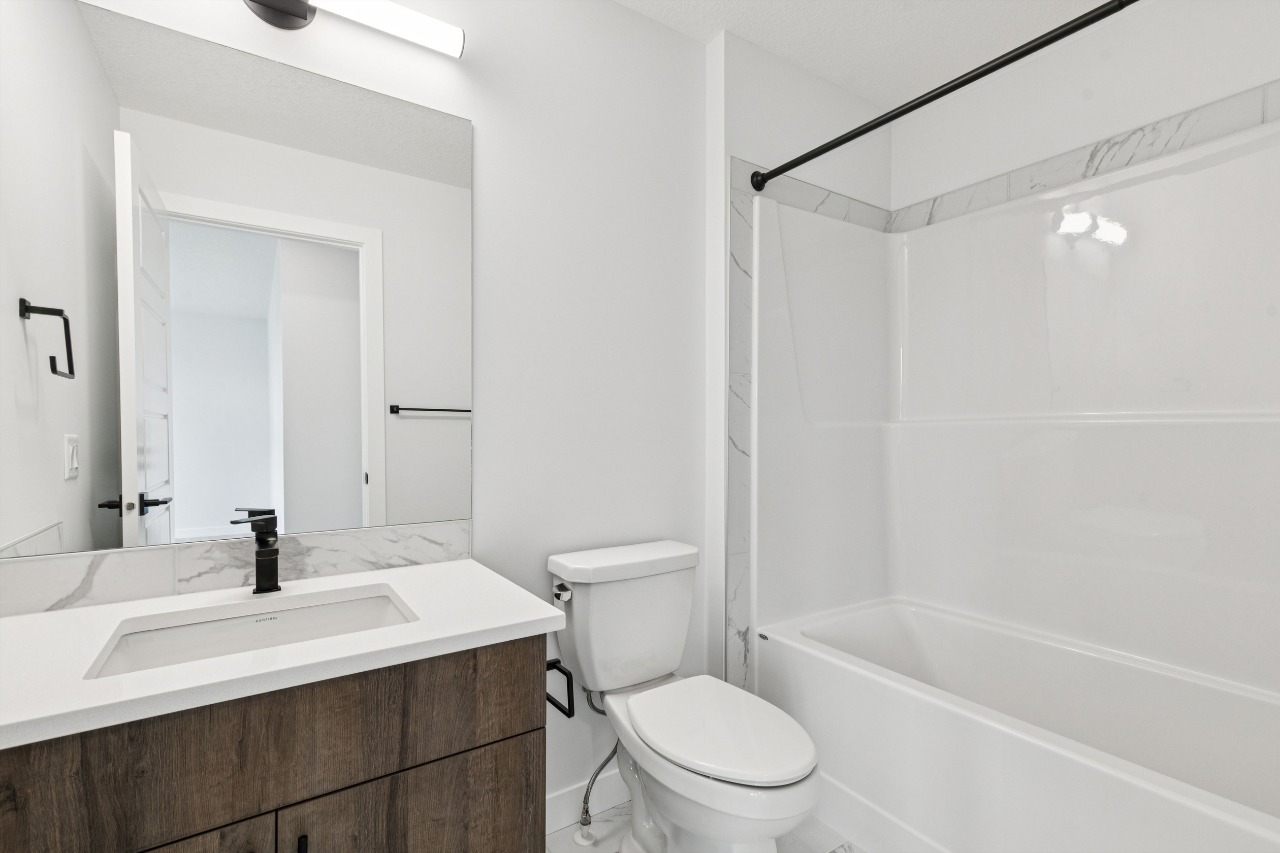
- 5 Full Baths
- None Cooling
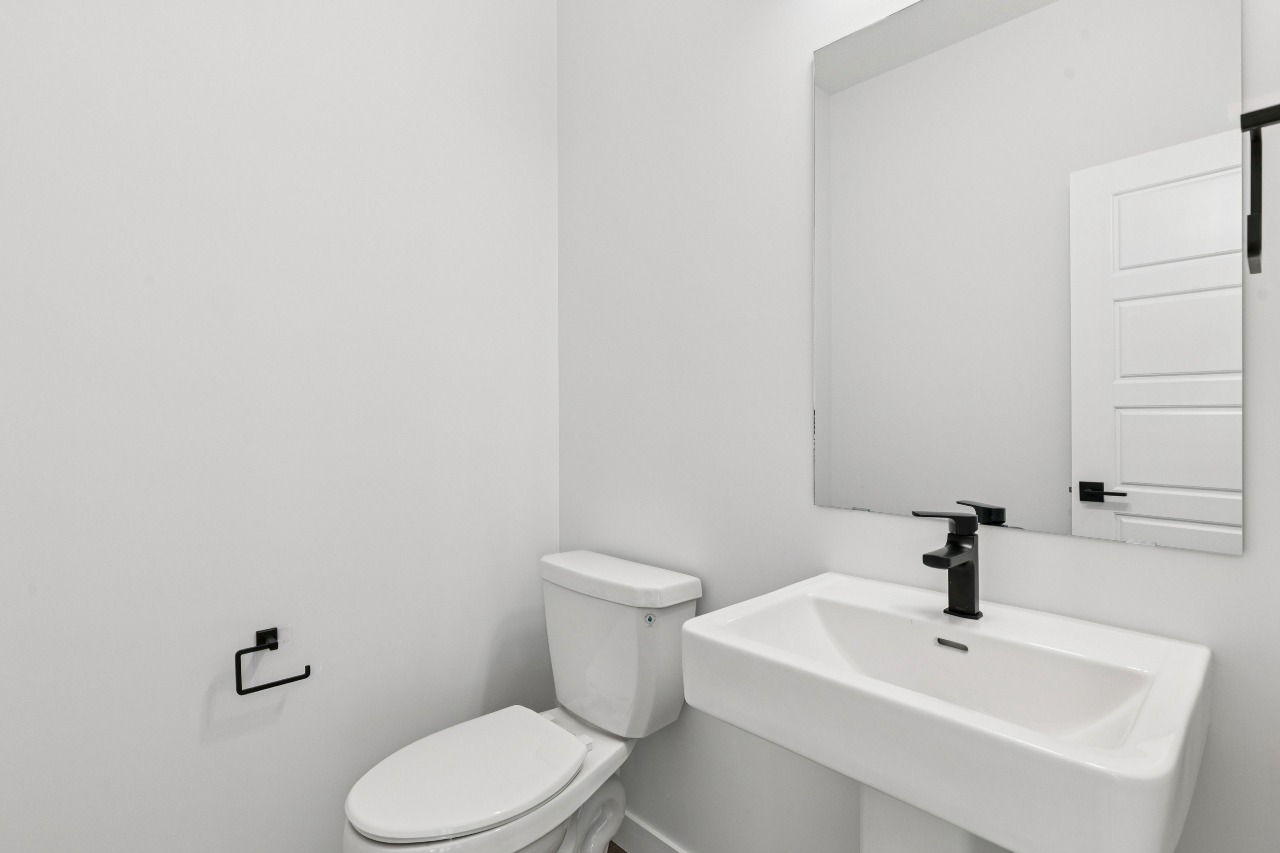
- 1 Half Baths
- 6 Parking Space(s)
- 2026 Year Built
- 46 days Time on Bōde
- A2334907 MLS® #
- 21194582 Bōde ID
- $294 Price / Sqft
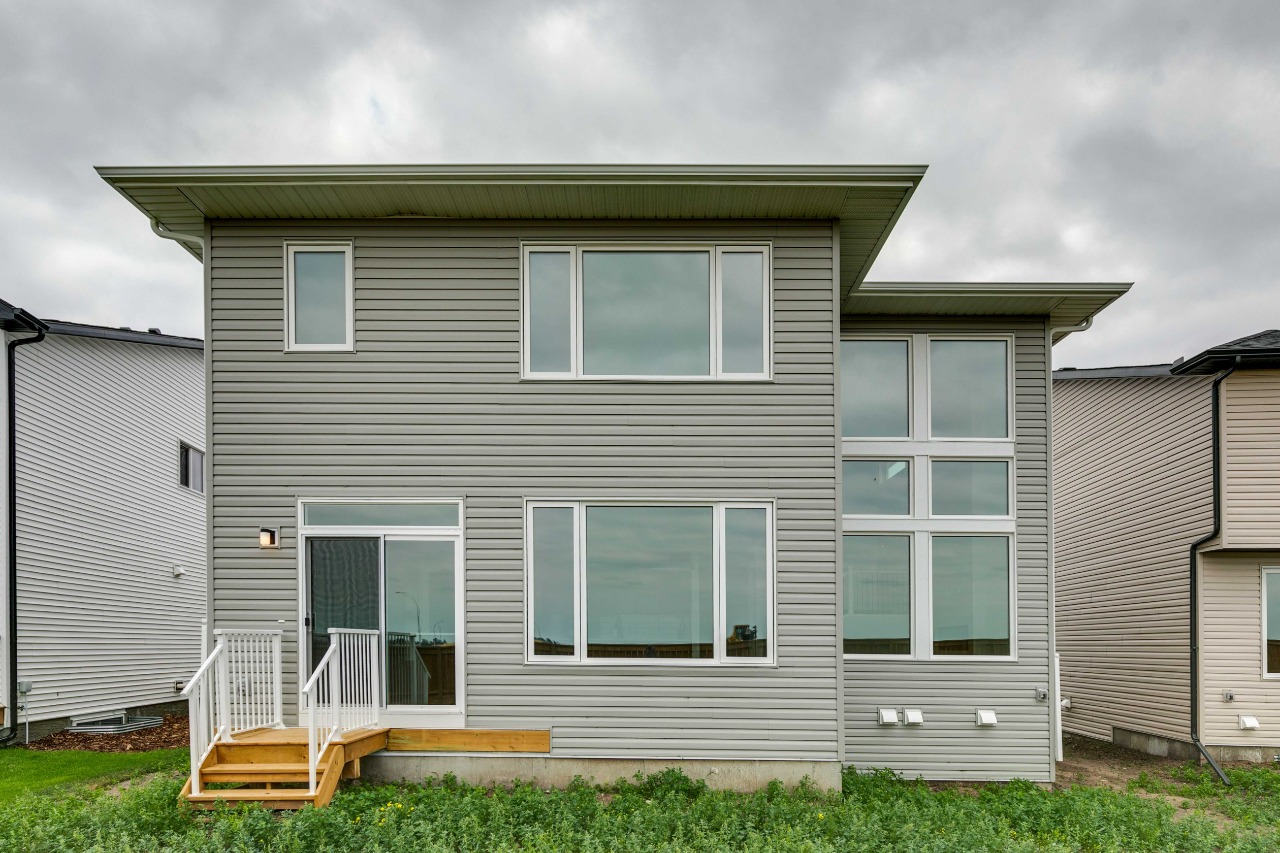
- Two Storey Style
Get instant answers about this home
Sale Analysis
Auto-generatedThis 5-bedroom, 5.5-bathroom house in None is listed at $923,000.
What kind of home is this?
This house in None was built in 2026.
What features stand out inside the home?
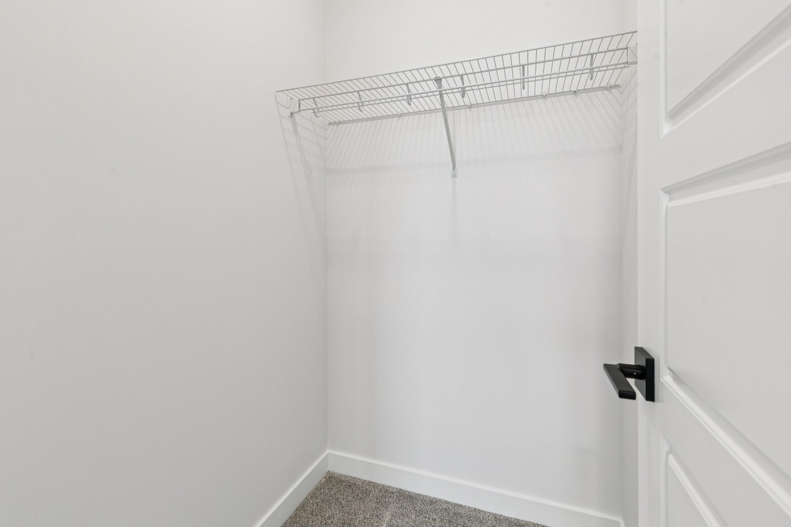
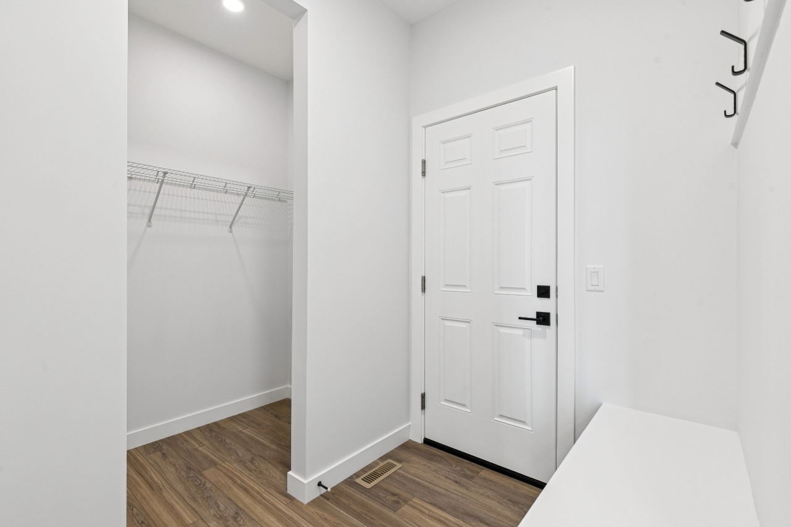
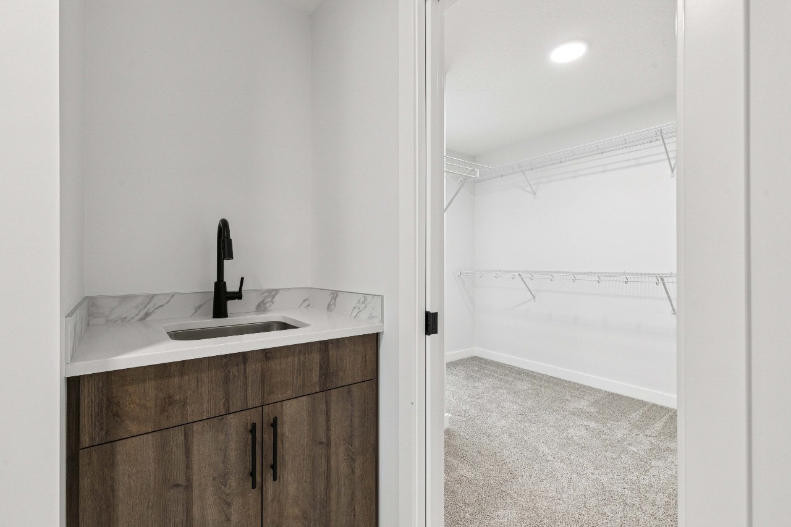
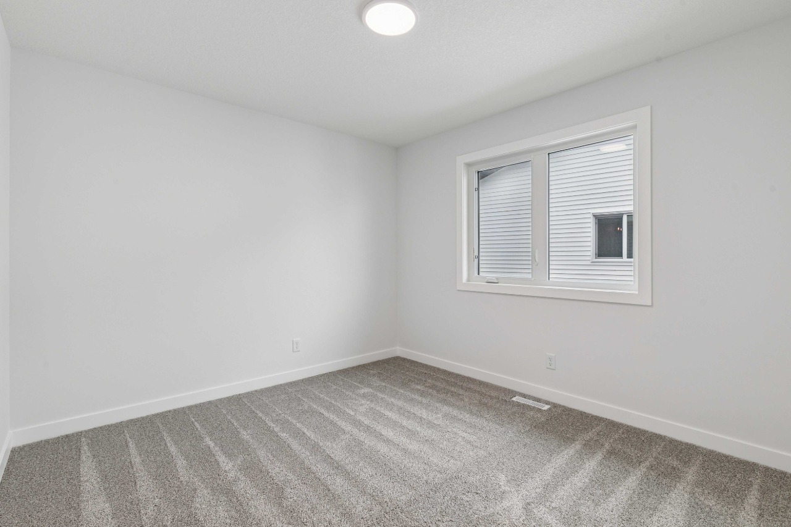
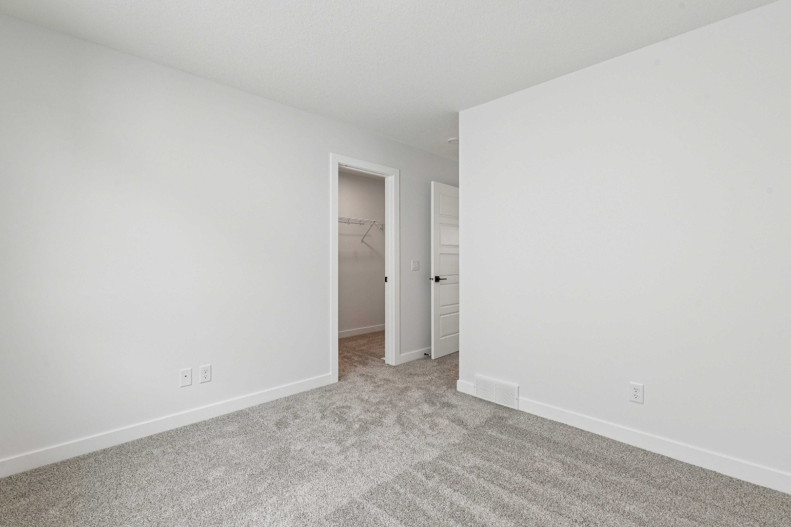
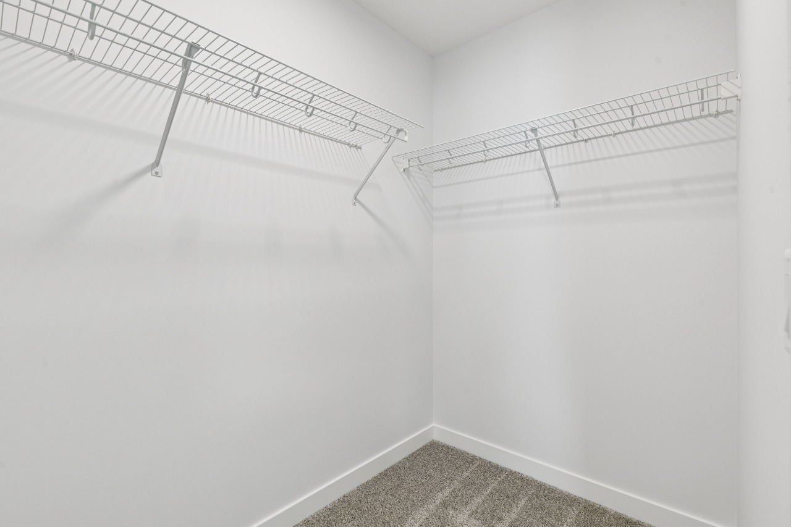
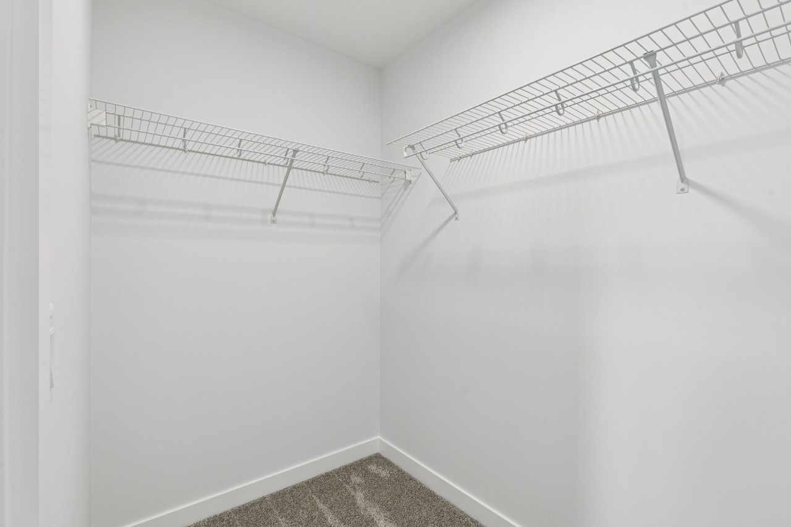
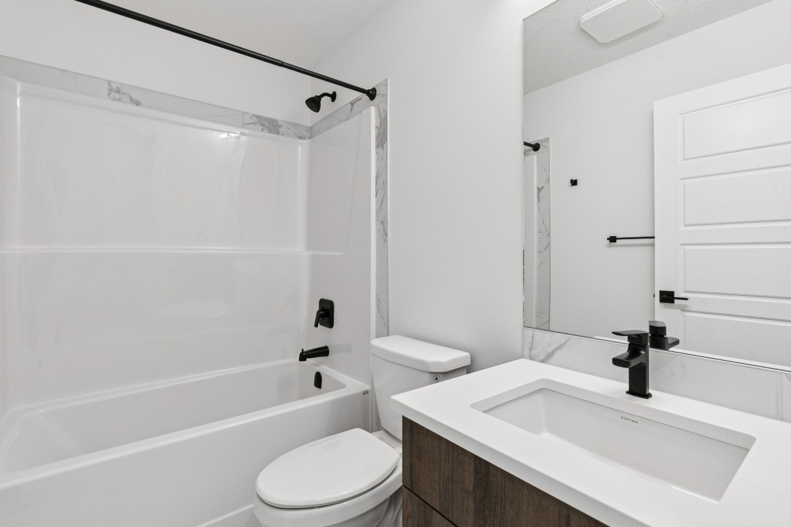
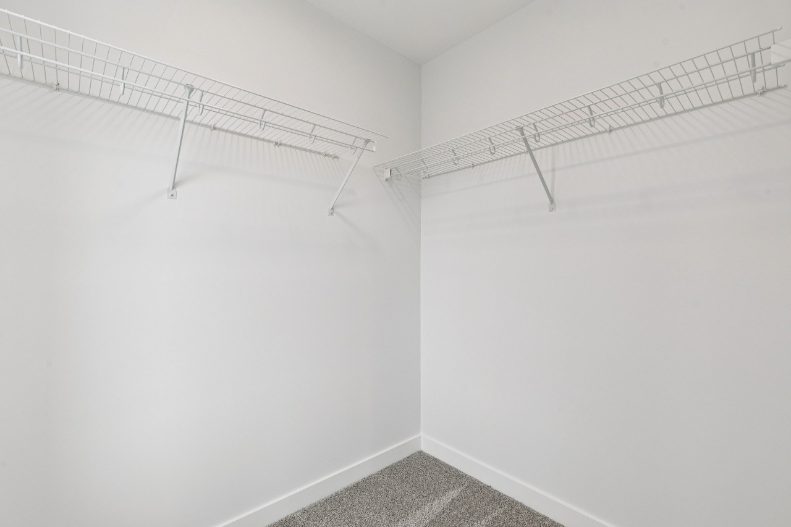
The home includes carpet, quartz countertops, separate entrance, walk-in closets and vinyl plank.
What are the key layout details of this home?
The home offers 5 bedrooms, 5.5 bathrooms, approximately 3,139 sqft, and 6 parking spaces.
What should I know about the basement and mechanical systems?
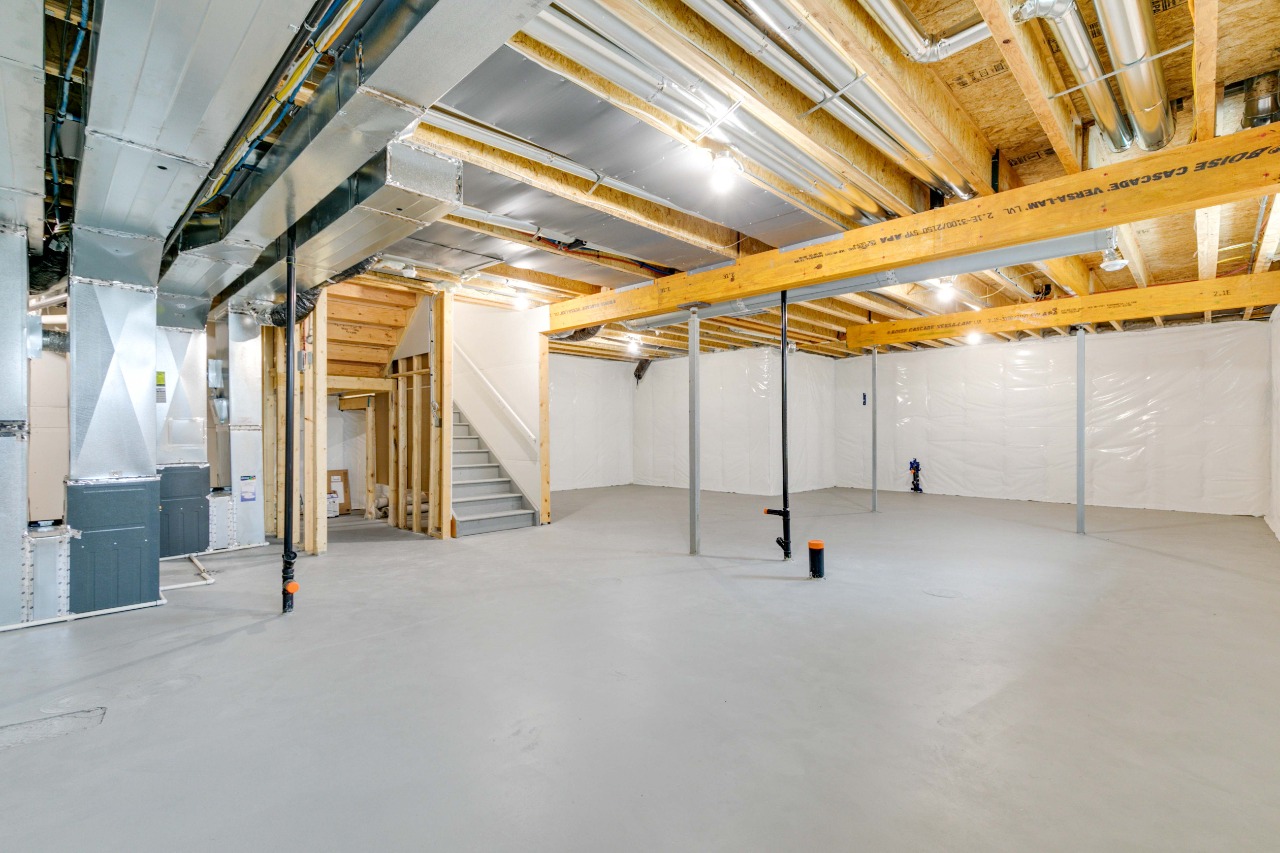
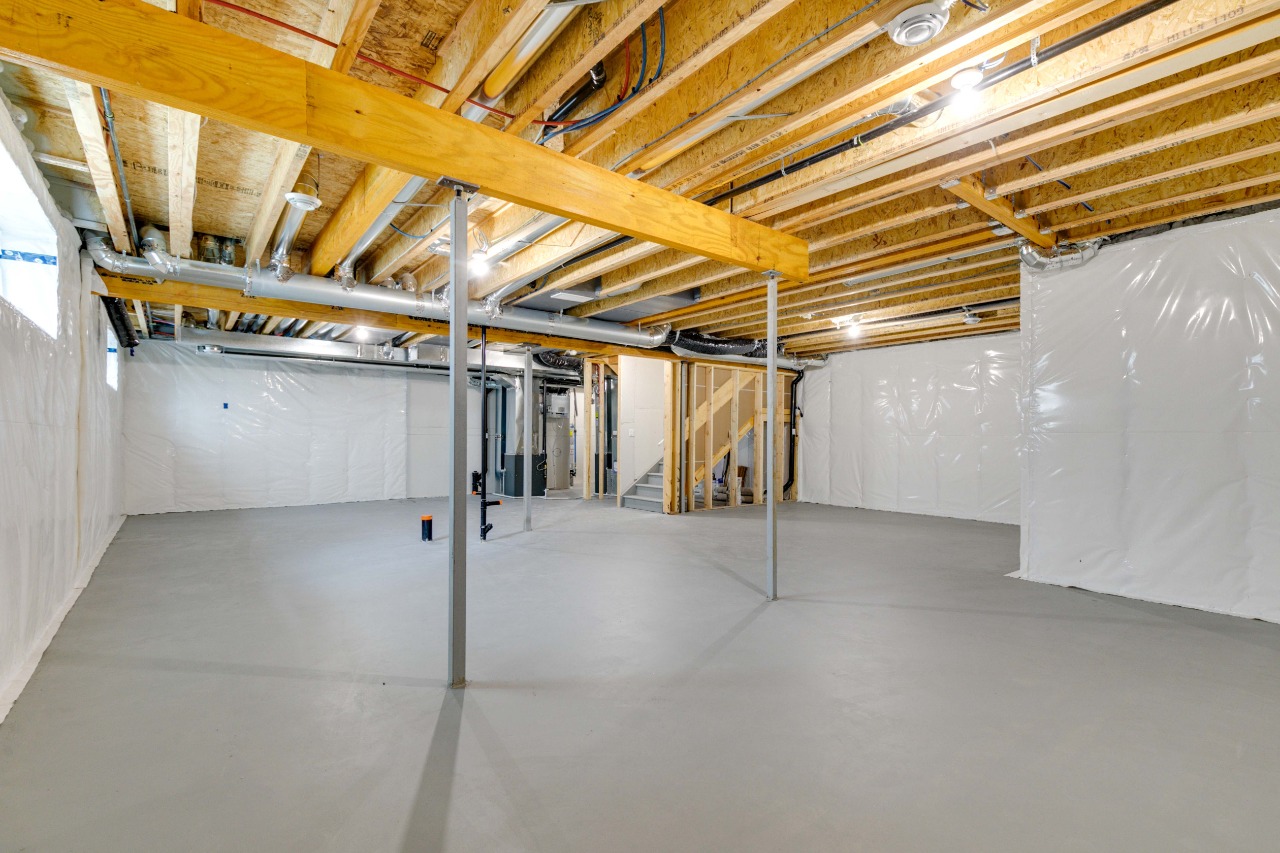
The home has a full unfinished basement, one furnace and one electric fireplace.
What amenities are nearby?
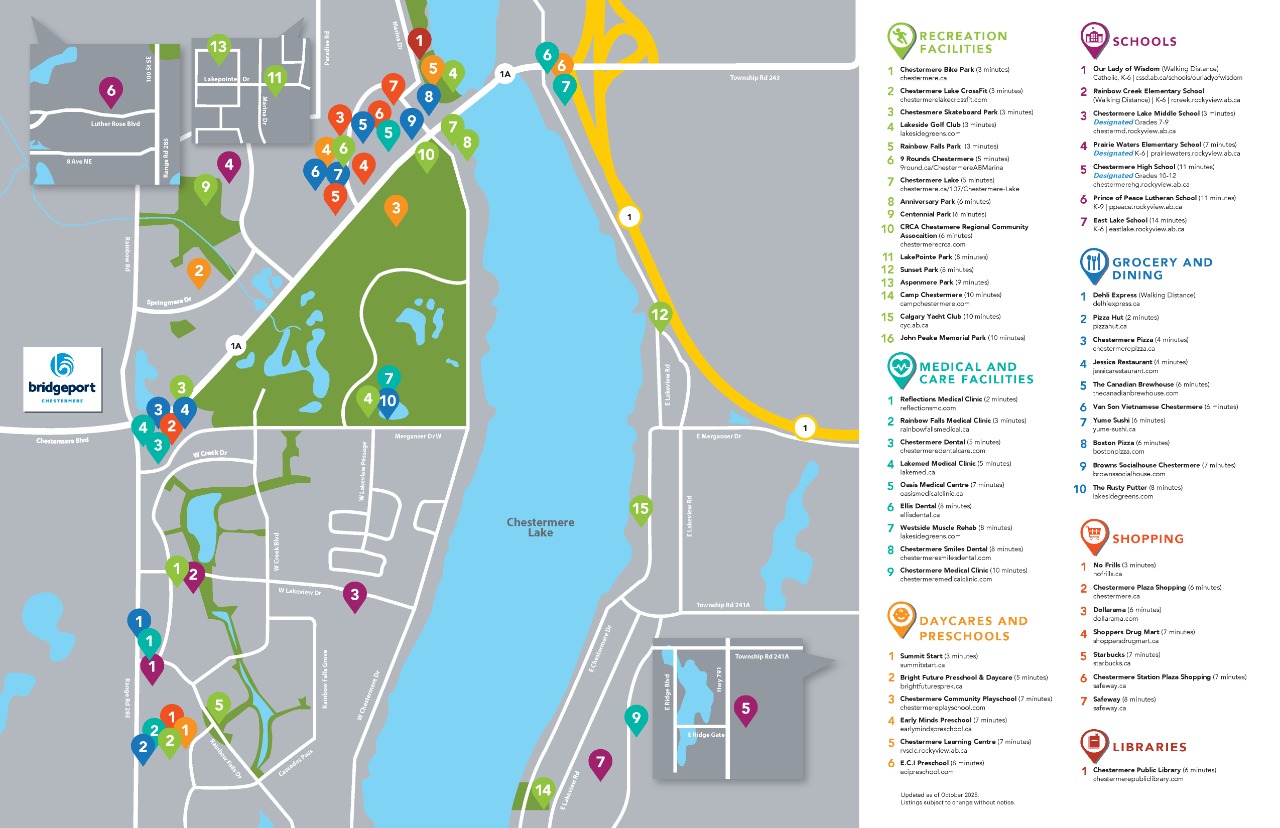
Parks, playgrounds, schools, shopping, sidewalks and street lights are nearby.
What are the outdoor and lot features?
The property has near golf course, near shopping centre, street lighting and awnings.
This analysis is automatically generated using available sales and market data. It may contain errors and should not be relied on as financial or legal advice.
5 BEDROOM HOME WITH TRIPLE GARAGE, SIDE ENTRANCE & 5.5 BATHROOMS
Description
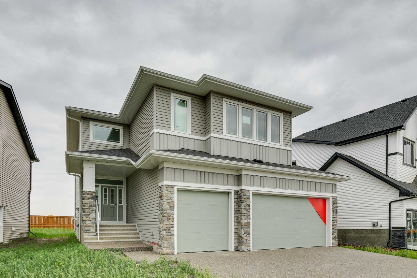
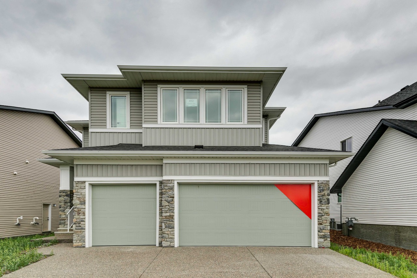
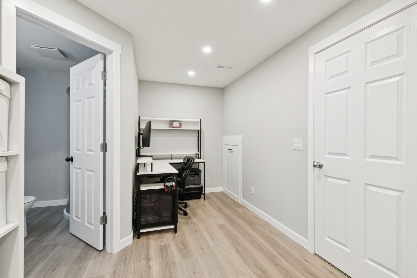
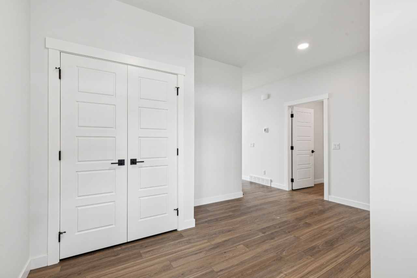
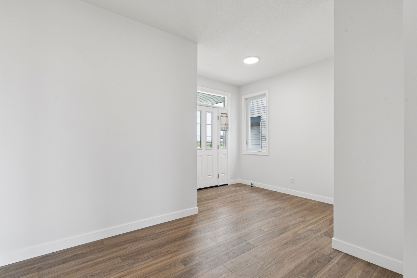
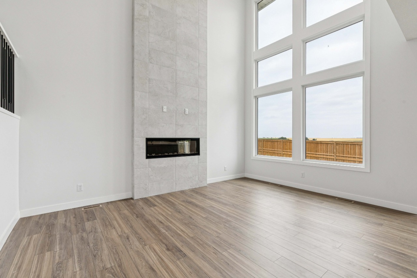
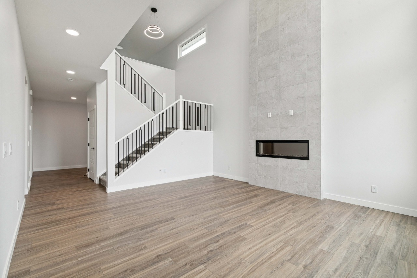
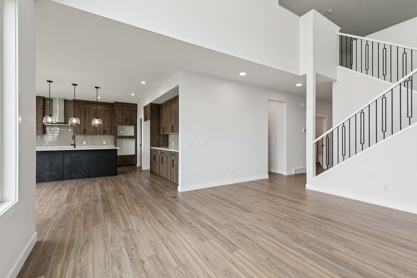
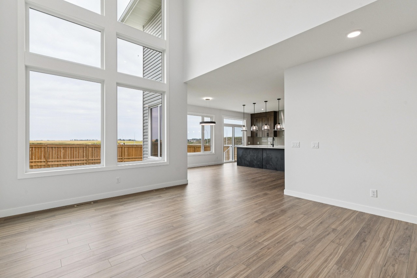
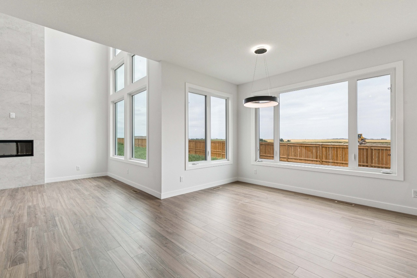
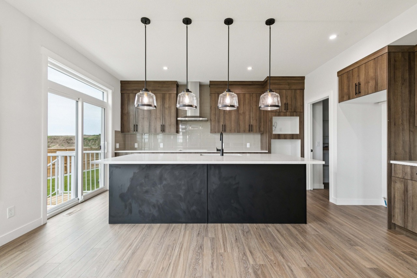
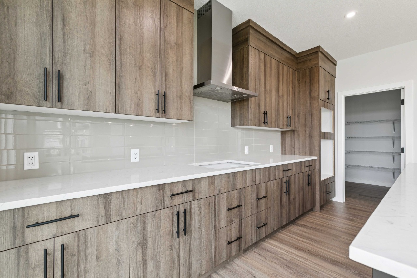
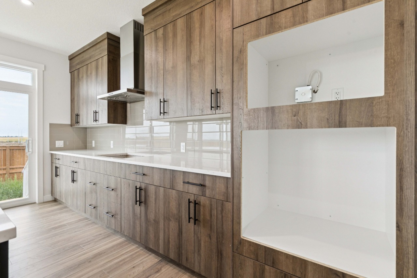
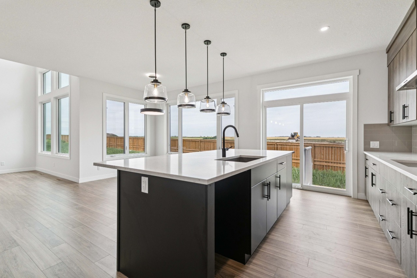
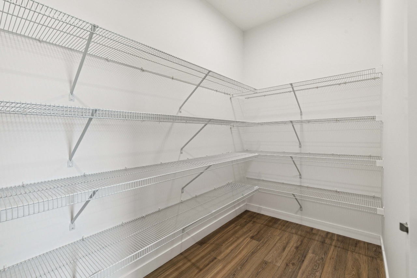
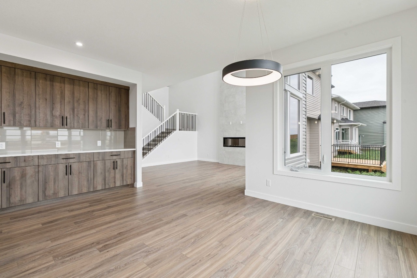
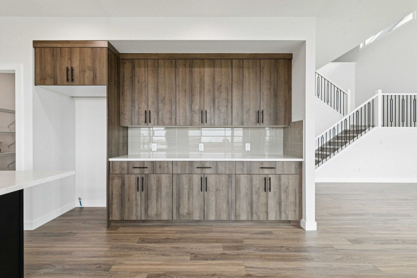
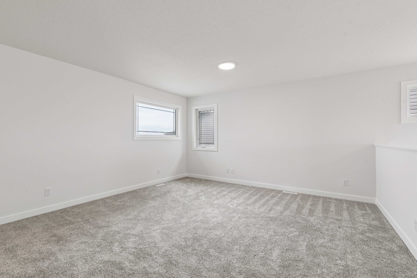

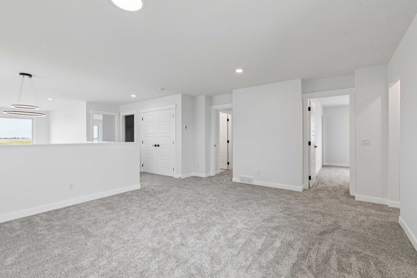
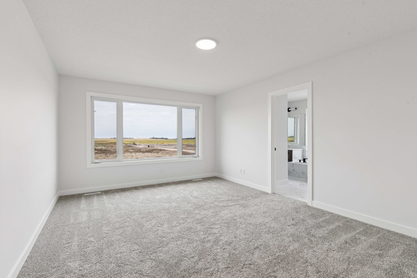
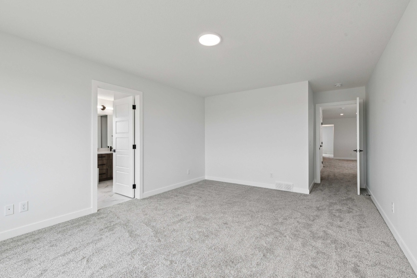
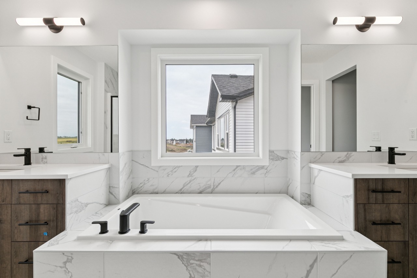
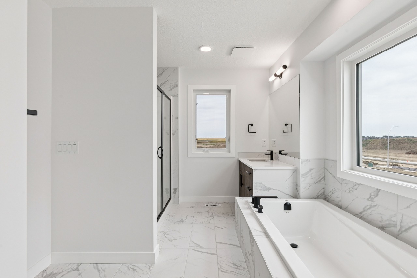
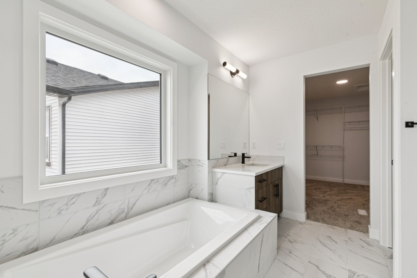
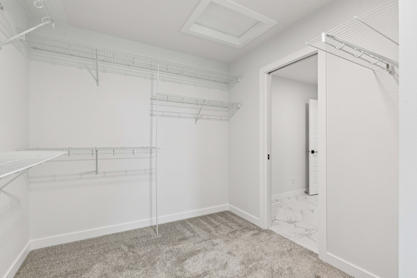
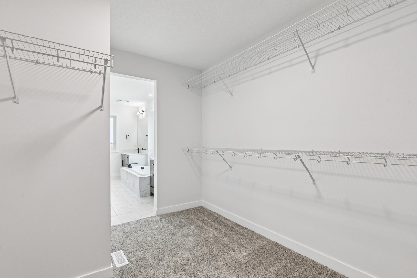
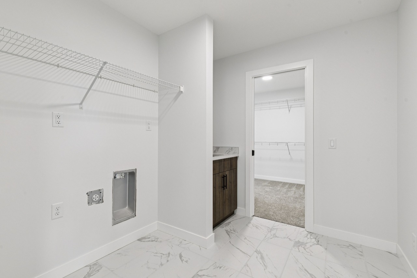
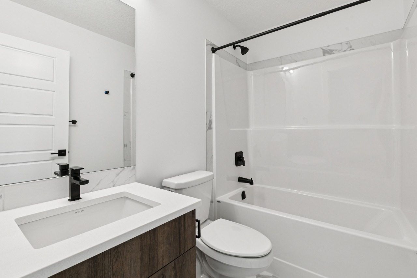
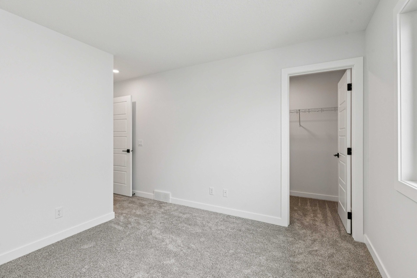
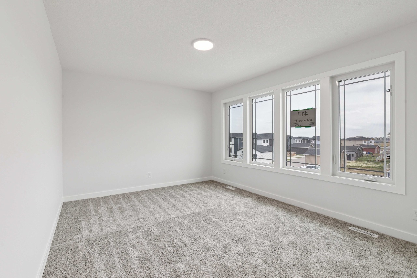
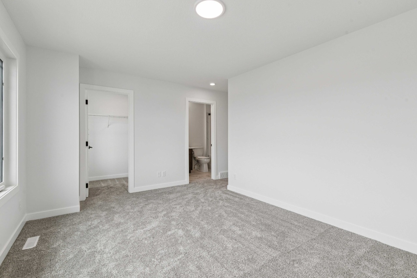
Welcome to this turnkey home by NuVista Homes, an award-winning builder known for quality craftsmanship and thoughtful design. This 5-bedroom, 5.5-bath home in Bridgeport features 9' ceilings on the main floor and foundation, creating a bright, open layout. The kitchen offers quartz countertops, taller upper cabinets, an oversized pantry, and an upgraded Samsung appliance package. The living room is highlighted by an electric fireplace with full-height tile surround. A triple attached garage provides ample parking and storage, while the primary suite includes a walk-in closet with direct laundry access. Built for comfort in every season with triple-pane windows and lifetime limited warranty shingles, this home includes Alberta New Home Warranty. A side entrance offers future basement suite potential (subject to approval). Conveniently located near schools and a golf course.
Interior Details
Exterior Details
More Information
Property
Parking
Utilities
This REALTOR.ca listing content is owned and licensed by REALTOR® members of The Canadian Real Estate Association.