#15 285 SANDOWNE Drive, Waterloo, ON N2K2C1





Property Overview
- Row / Townhouse Home Type
- NoneCommunity
- 3 Beds
- 3 Full Baths
- Air Conditioning (Central) Cooling
- 0 Half Baths
- 1 Parking Space(s)
- 1975 Year Built
- — Property Taxes
- 33 days Days on Market
- X13618142 MLS® #
- $333 Price / Sqft
- Two Storey Style
Get instant answers about this home
Description
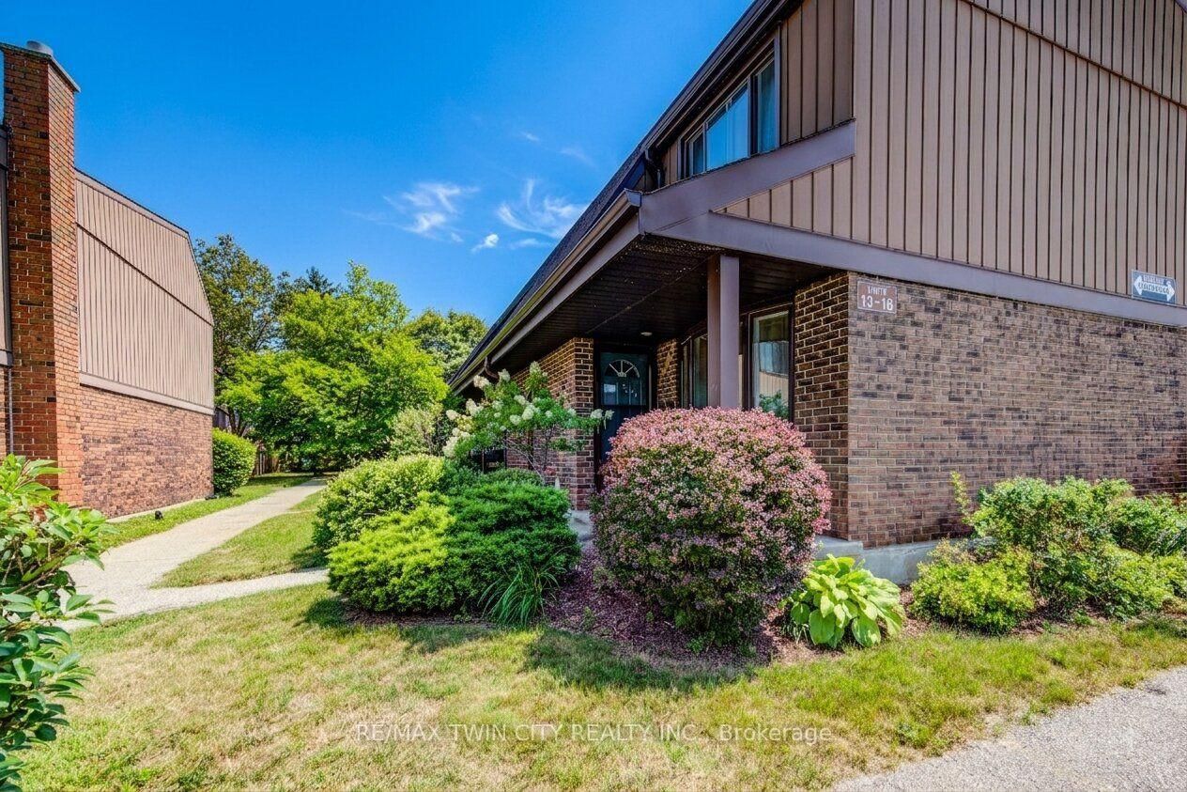
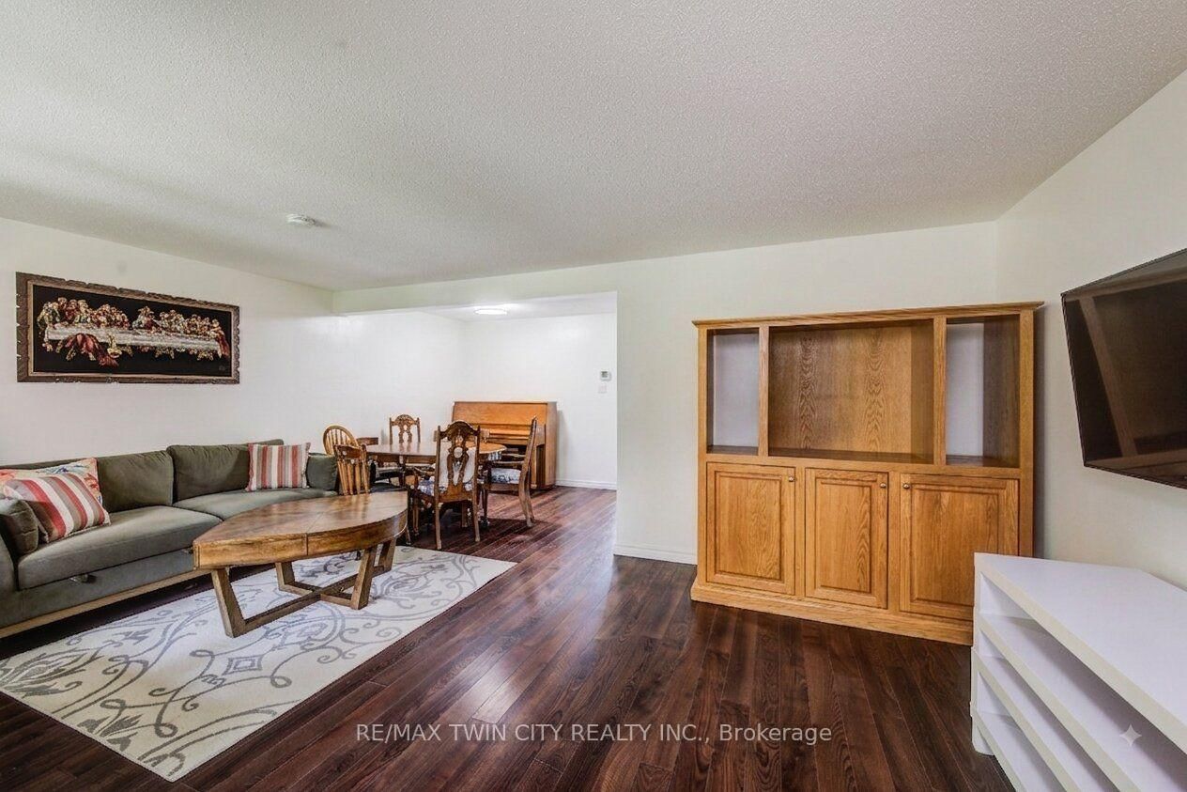
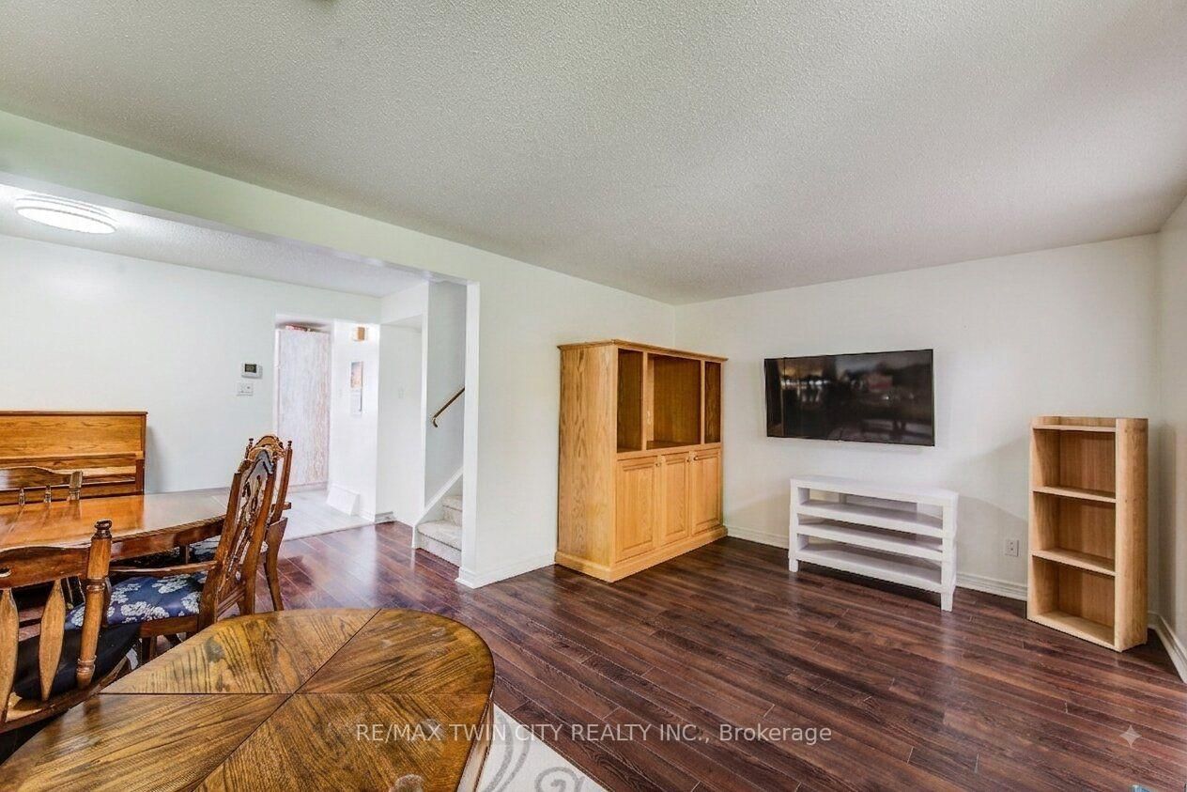
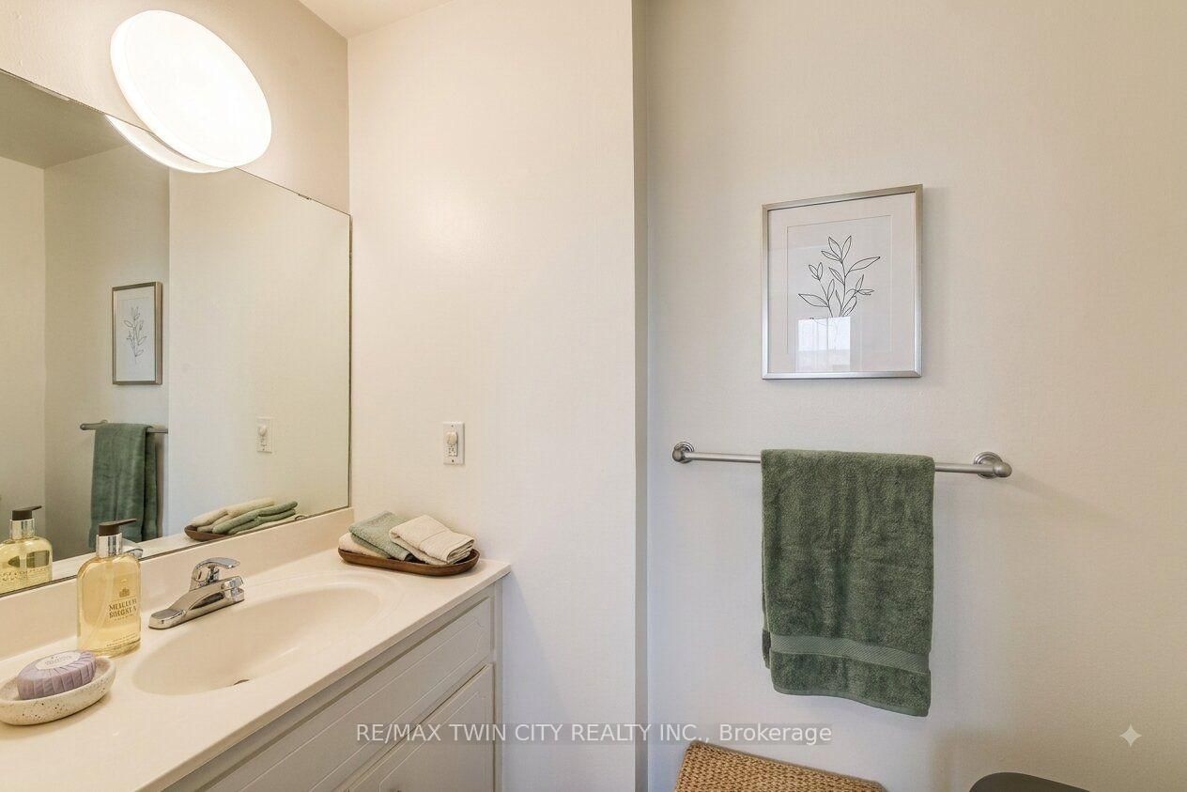
Updated 2-Storey TOWNHOUSE with a FINISHED BASEMENT AND GARAGE in a Prime Waterloo Location with OWNED FURNACE. Offering over 1,900 sq. ft. of finished living space, this bright and spacious home features 3 bedrooms and 2.5 Bathrooms making it ideal for families. The main level offers a functional layout with generous living and dining spaces, perfect for both everyday living and entertaining. Large windows fill the home with natural light, while stylish finishes throughout create a warm and inviting atmosphere. The well-appointed kitchen provides ample cabinetry and workspace for all your culinary needs. Upstairs, you'll find three spacious bedrooms designed for comfort and versatility. The fully finished basement adds valuable additional living space and includes a full bathroom, making it perfect for a recreation room, home office, guest suite, or multi-generational living. Located in a well-established, family-friendly Waterloo neighbourhood, this home is just minutes from Sandowne Park, local schools, shopping, and everyday amenities. Enjoy quick access to Conestoga Mall, nearby restaurants, transit routes, and major roadways, making commuting and errands effortless while still enjoying the comfort of a quiet residential setting. This move-in ready townhouse offers the perfect blend of space, convenience, and modern living. Priced to sell.
Interior Details
Exterior Details
More Information
Property
Strata Details
Parking
Data is supplied by the Toronto Regional Real Estate Board (TRREB) MLS® System. TRREB is the owner of the copyright in its MLS® System. Data is deemed reliable but is not guaranteed accurate by TRREB. The trademarks MLS®, Multiple Listing Service® and the associated logos are owned by The Canadian Real Estate Association (CREA) and identify the quality of services provided by real estate professionals who are members of CREA. Used under license.
Data was last updated Friday, August 28, 2026, 3:10:06 PM UTC.