843 Newmarket Lane, Kingston, ON K7K0C8





Property Overview
- Row / Townhouse Home Type
- 1496 Sqft Lot Size
- RideauCommunity
- 3 Beds
- 3 Full Baths
- Air Conditioning (Central) Cooling
- 0 Half Baths
- 2 Parking Space(s)
- — Property Taxes
- 31 days Days on Market
- X13616192 MLS® #
- $409 Price / Sqft
- Two Storey Style
Get instant answers about this home
Description
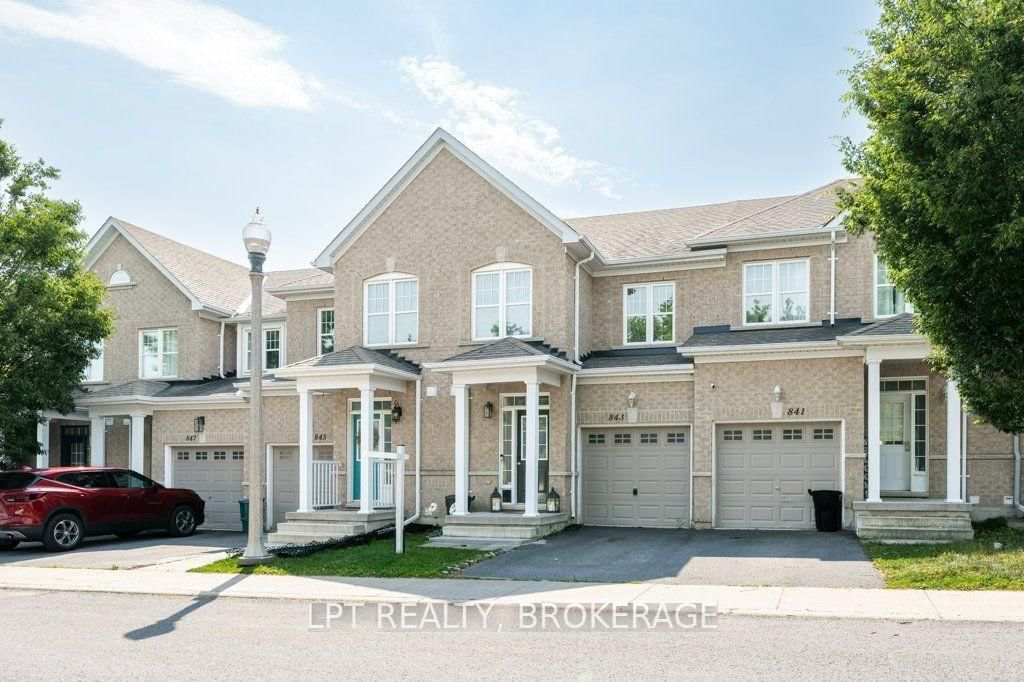
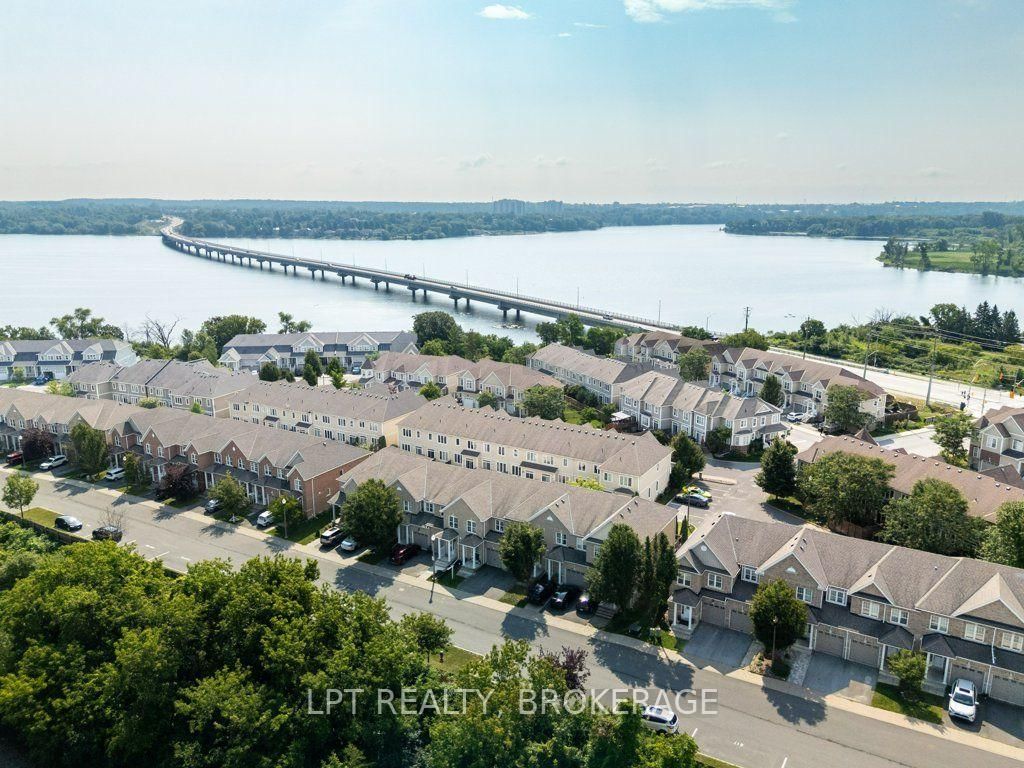
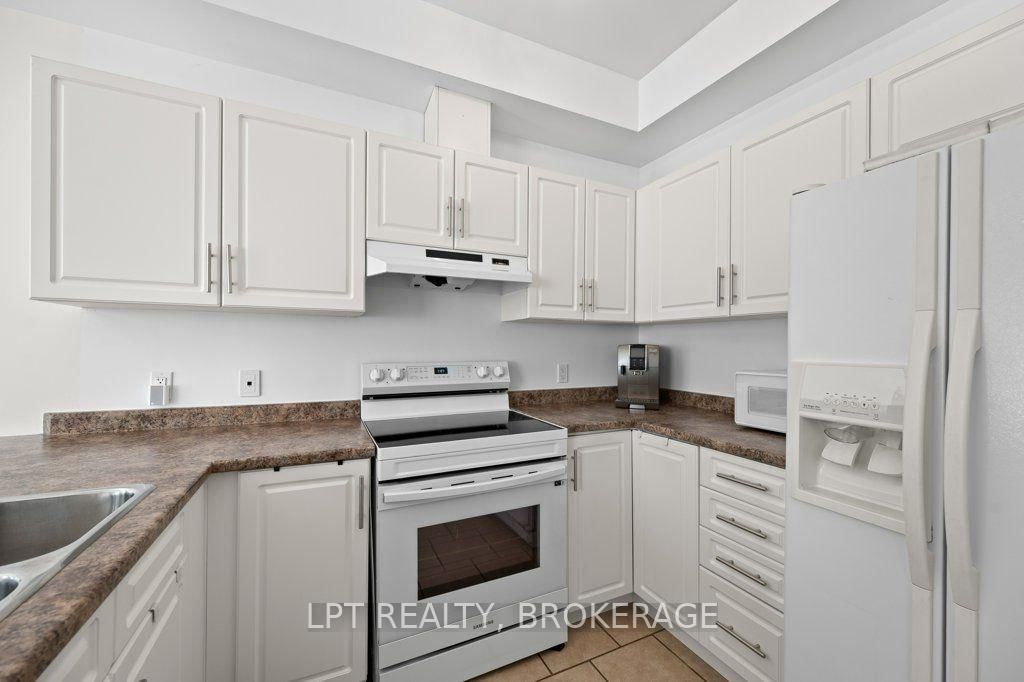
Welcome to 843 Newmarket Lane, a beautifully maintained two-storey townhome offering the perfect blend of comfort, convenience, and value. Ideal for first-time buyers, growing families, military relocations, or investors, this home is ideally situated just minutes from downtown Kingston, Queen's University, the Royal Military College, CFB Kingston, and provides quick access to Highway 401.Step inside to discover a bright, functional main floor featuring an upgraded kitchen that overlooks the spacious living area, creating the perfect space for everyday living and entertaining. Large windows fill the home with an abundance of natural light, adding to its warm and inviting atmosphere.Upstairs, you'll find a generous primary bedroom complete with a private ensuite, along with two additional well-sized bedrooms and a second full bathroom, offering plenty of room for the whole family.The partially finished lower level provides endless possibilities-whether you're dreaming of a home office, fitness room, media space, or an additional bedroom, it's ready for your personal touch.Outside, unwind in the private, fully fenced patio, an ideal setting for summer barbecues, outdoor dining, or simply relaxing at the end of the day. This move-in-ready home is an excellent opportunity to enjoy low-maintenance living in a fantastic Kingston location.
Interior Details
Exterior Details
More Information
Property
Parking
Utilities
Data is supplied by the Toronto Regional Real Estate Board (TRREB) MLS® System. TRREB is the owner of the copyright in its MLS® System. Data is deemed reliable but is not guaranteed accurate by TRREB. The trademarks MLS®, Multiple Listing Service® and the associated logos are owned by The Canadian Real Estate Association (CREA) and identify the quality of services provided by real estate professionals who are members of CREA. Used under license.
Data was last updated Friday, August 28, 2026, 3:37:14 PM UTC.