302 Fishers Glen Road, Norfolk, ON N0E1W0





Property Overview
- Detached Home Type
- House Building Type
- 21780 Sqft Lot Size
- NoneCommunity
- 3 Beds
- 2 Full Baths
- Air Conditioning (Central) Cooling
- 0 Half Baths
- 7 Parking Space(s)
- 1975 Year Built
- — Property Taxes
- 33 days Days on Market
- X13616252 MLS® #
- $480 Price / Sqft
- One And Half Storey Style
Get instant answers about this home
Description
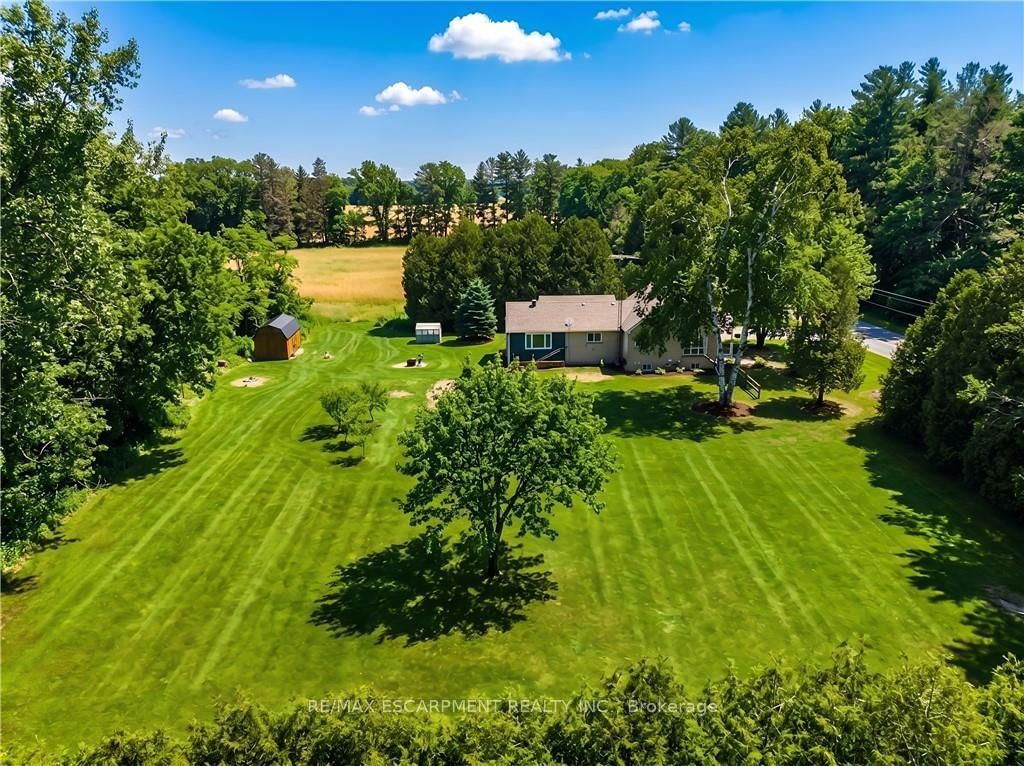
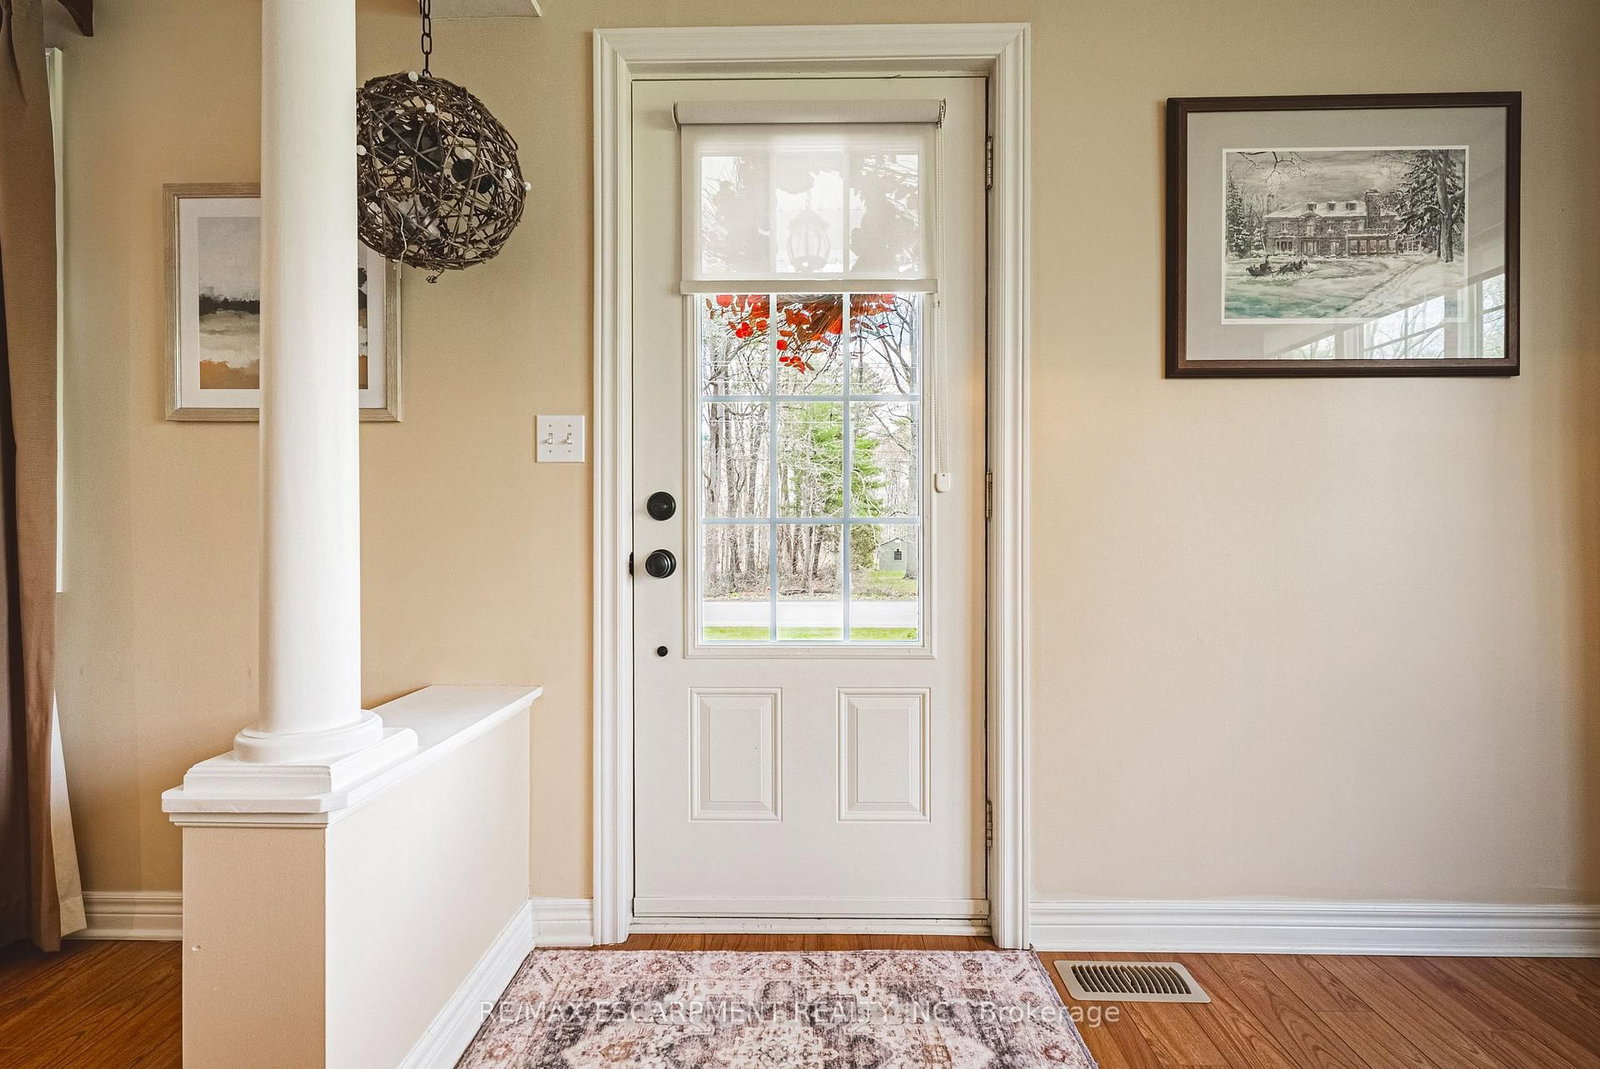
Welcome to your peaceful and private countryside retreat. This beautifully updated 3-bedroom, 2 full bath home sits on a picturesque, tree-lined 1-acre lot. Step inside to find a warm and inviting layout featuring living room with fire place and custom built ins, dining room, and main floor bedroom. Main floor bathroom with granite vanity. Beautifully updated kitchen with custom white cabinetry, backsplash, large island with breakfast bar, gas stove, and stainless steel appliances. From the kitchen French doors will take you to the light filled family room with vaulted ceilings, ceiling fan, gas fireplace ('23) and side door access to large deck. The finished basement with separate entrance provides additional living space , full bathroom with walk in shower, ample storage and laundry utility room. Outside, enjoy expansive yard with total privacy, perennial garden, frequent wildlife, and 10' x 20' lofted barn shed. Detached garage with hydro, concrete floor and built in work bench. This home offers a quiet country feel just a short drive from the sandy beaches, the popular beach town, and all your shopping needs. Fast Fibre Internet available. This is a one of kind property!
Interior Details
Exterior Details
More Information
Property
Parking
Utilities
Data is supplied by the Toronto Regional Real Estate Board (TRREB) MLS® System. TRREB is the owner of the copyright in its MLS® System. Data is deemed reliable but is not guaranteed accurate by TRREB. The trademarks MLS®, Multiple Listing Service® and the associated logos are owned by The Canadian Real Estate Association (CREA) and identify the quality of services provided by real estate professionals who are members of CREA. Used under license.
Data was last updated Friday, August 28, 2026, 3:07:34 PM UTC.