104 Edminston Drive, Centre Wellington, ON N1M0J1




Property Overview
- Row / Townhouse Home Type
- 1936 Sqft Lot Size
- FergusCommunity
- 3 Beds
- 3 Full Baths
- Air Conditioning (Central) Cooling
- 0 Half Baths
- 2 Parking Space(s)
- 2026 Year Built
- — Property Taxes
- 31 days Days on Market
- X13616678 MLS® #
- $559 Price / Sqft
- Two Storey Style
Get instant answers about this home
Description
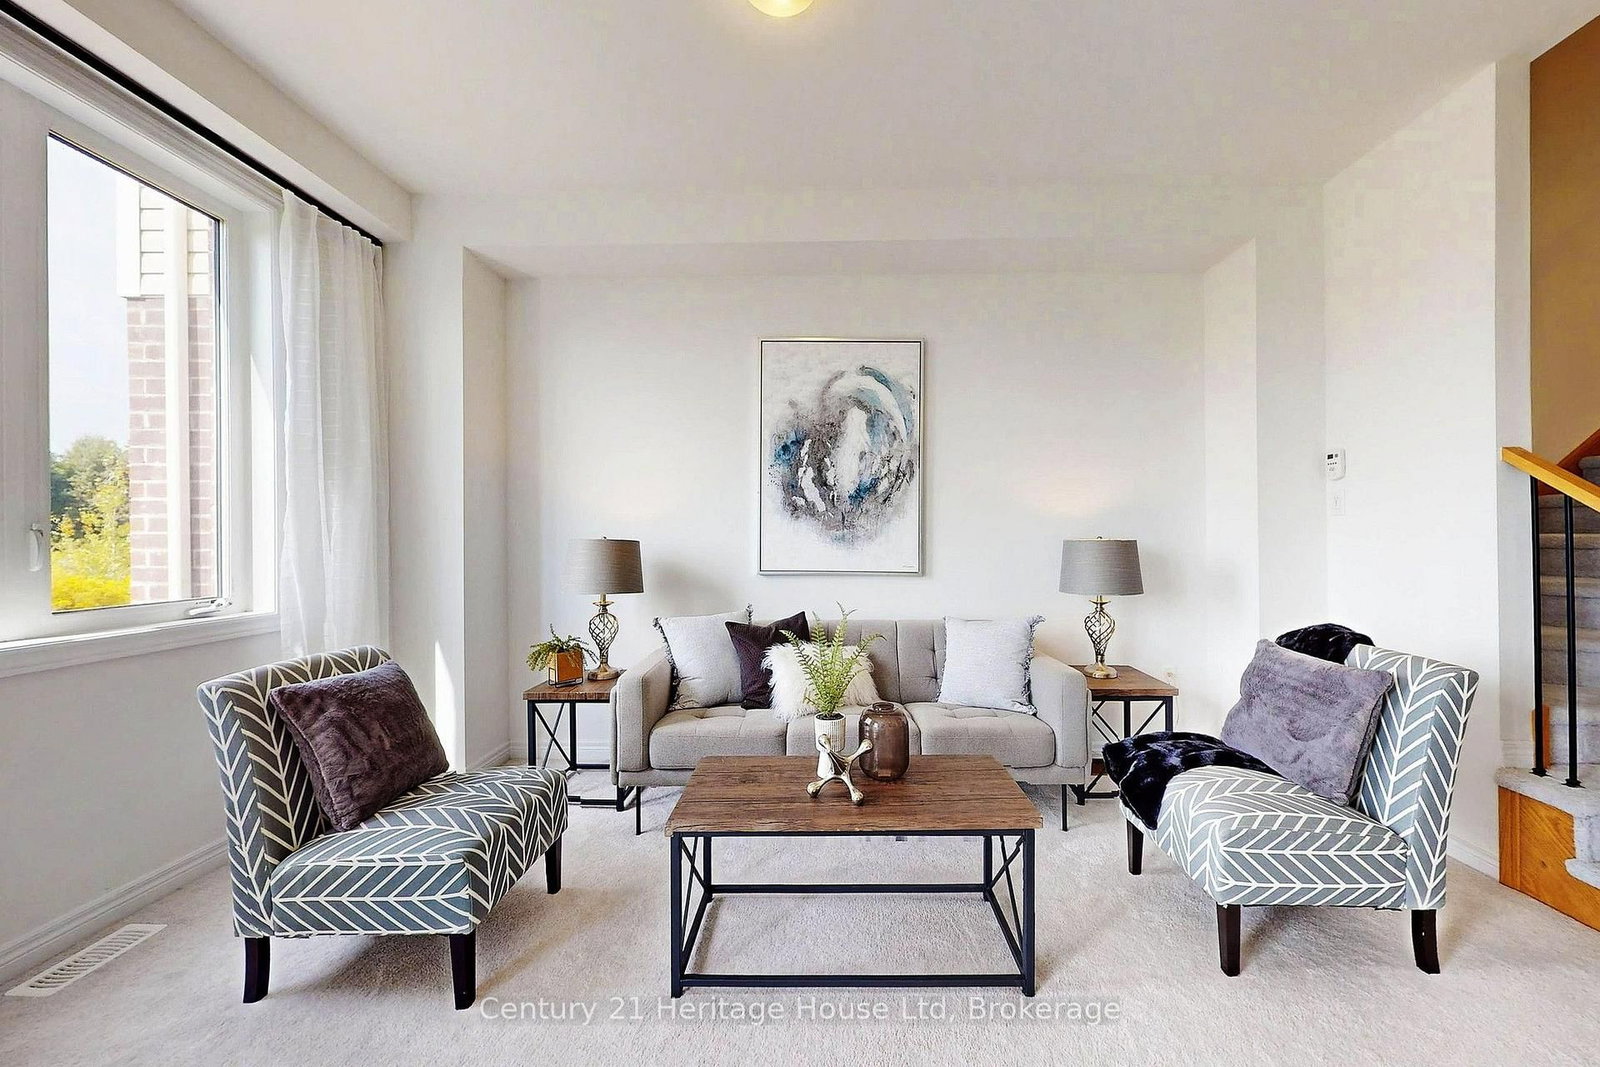
Welcome to this 3 bedroom, 3 bathroom freehold townhouse located in a sought after community in the historic town of Fergus. With 1456 sq ft of living space and 9 ft ceilings, this home is sure to impress. The main floor includes entry from the garage, a 2 pc bathroom, upgraded large tiles, modern kitchen with top of the line stainless steel appliances and breakfast bar, and living/dining room with sliders to the fully fenced backyard with views of greenspace and a pond($28,000 premium) . The second floor includes a spacious primary bedroom with walk in closet and 4 pc ensuite, laundry, a 4 pc bathroom and 2 more bedrooms. The electrical has also been upgraded from 100 amp to 200 amp. This home is walking distance to a new public school and community park. Perfect for downsizers or first time home buyers!
Interior Details
Exterior Details
More Information
Property
Parking
Utilities
Data is supplied by the Toronto Regional Real Estate Board (TRREB) MLS® System. TRREB is the owner of the copyright in its MLS® System. Data is deemed reliable but is not guaranteed accurate by TRREB. The trademarks MLS®, Multiple Listing Service® and the associated logos are owned by The Canadian Real Estate Association (CREA) and identify the quality of services provided by real estate professionals who are members of CREA. Used under license.
Data was last updated Friday, August 28, 2026, 4:32:20 PM UTC.