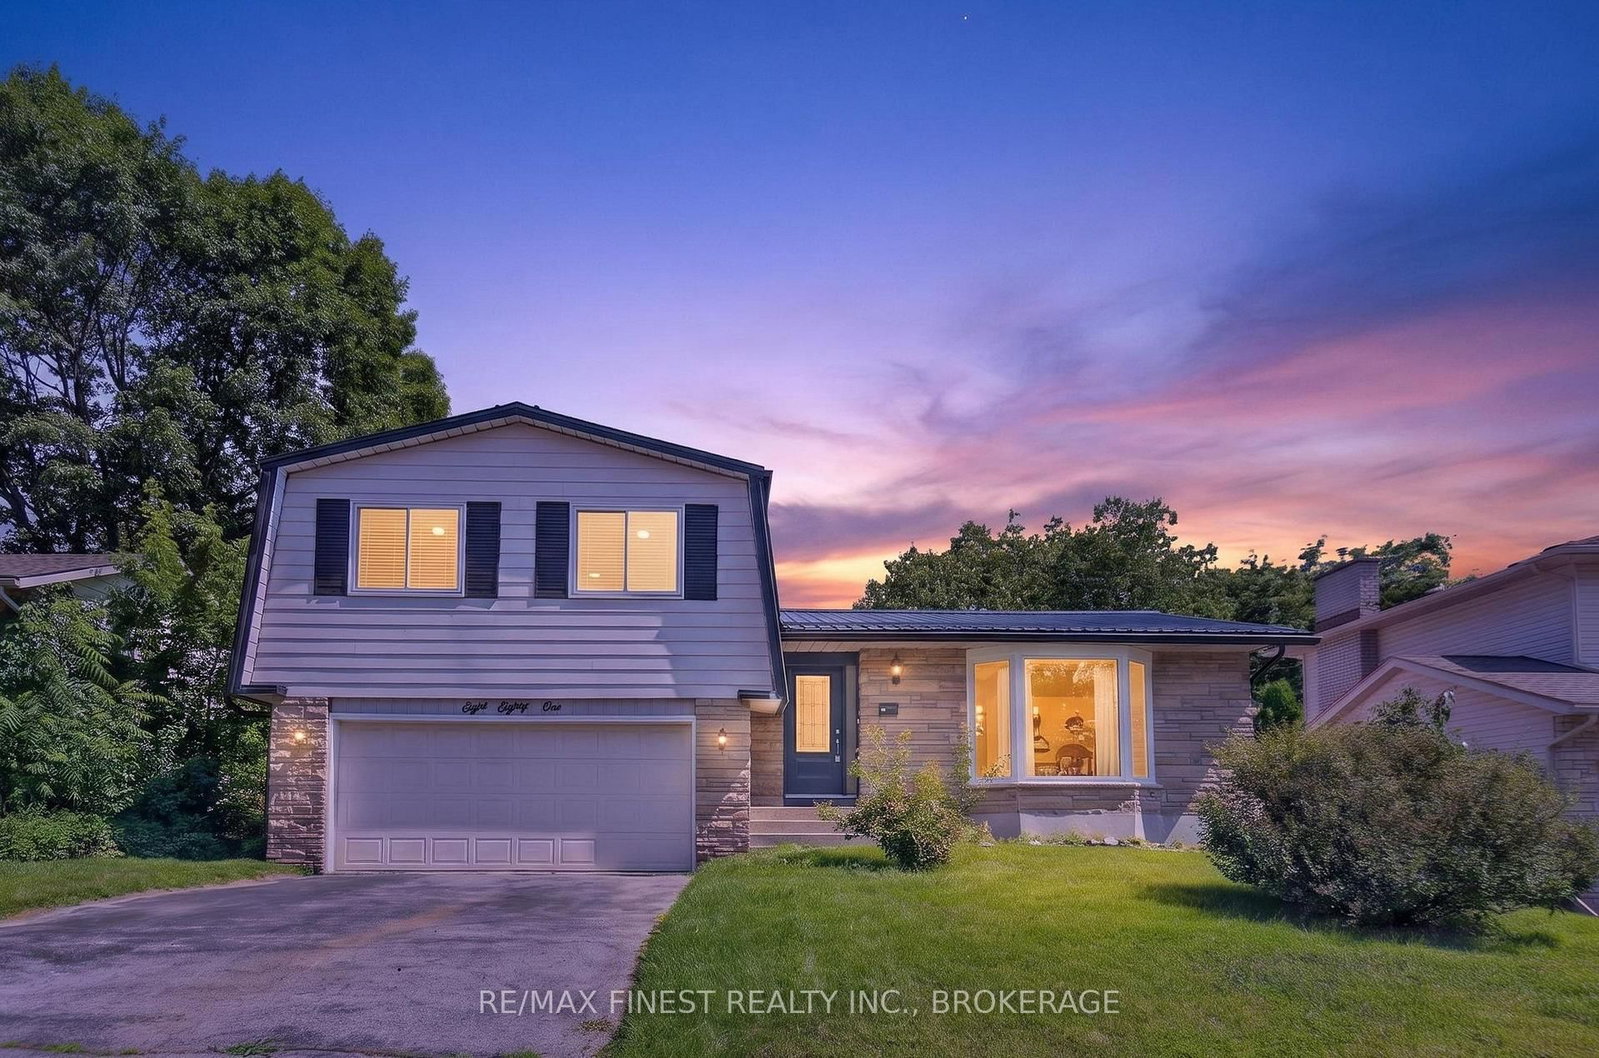
881 Ludgate Crescent, Kingston, ON K7M6C7





Property Overview
- Detached Home Type
- House Building Type
- 21780 Sqft Lot Size
- South of Taylor-Kidd BlvdCommunity
- 4 Beds
- 3 Full Baths
- Air Conditioning (Central) Cooling
- 0 Half Baths
- 6 Parking Space(s)
- 1975 Year Built
- — Property Taxes
- 31 days Days on Market
- X13617690 MLS® #
- $437 Price / Sqft
- Four Level Split Style
Get instant answers about this home
Description
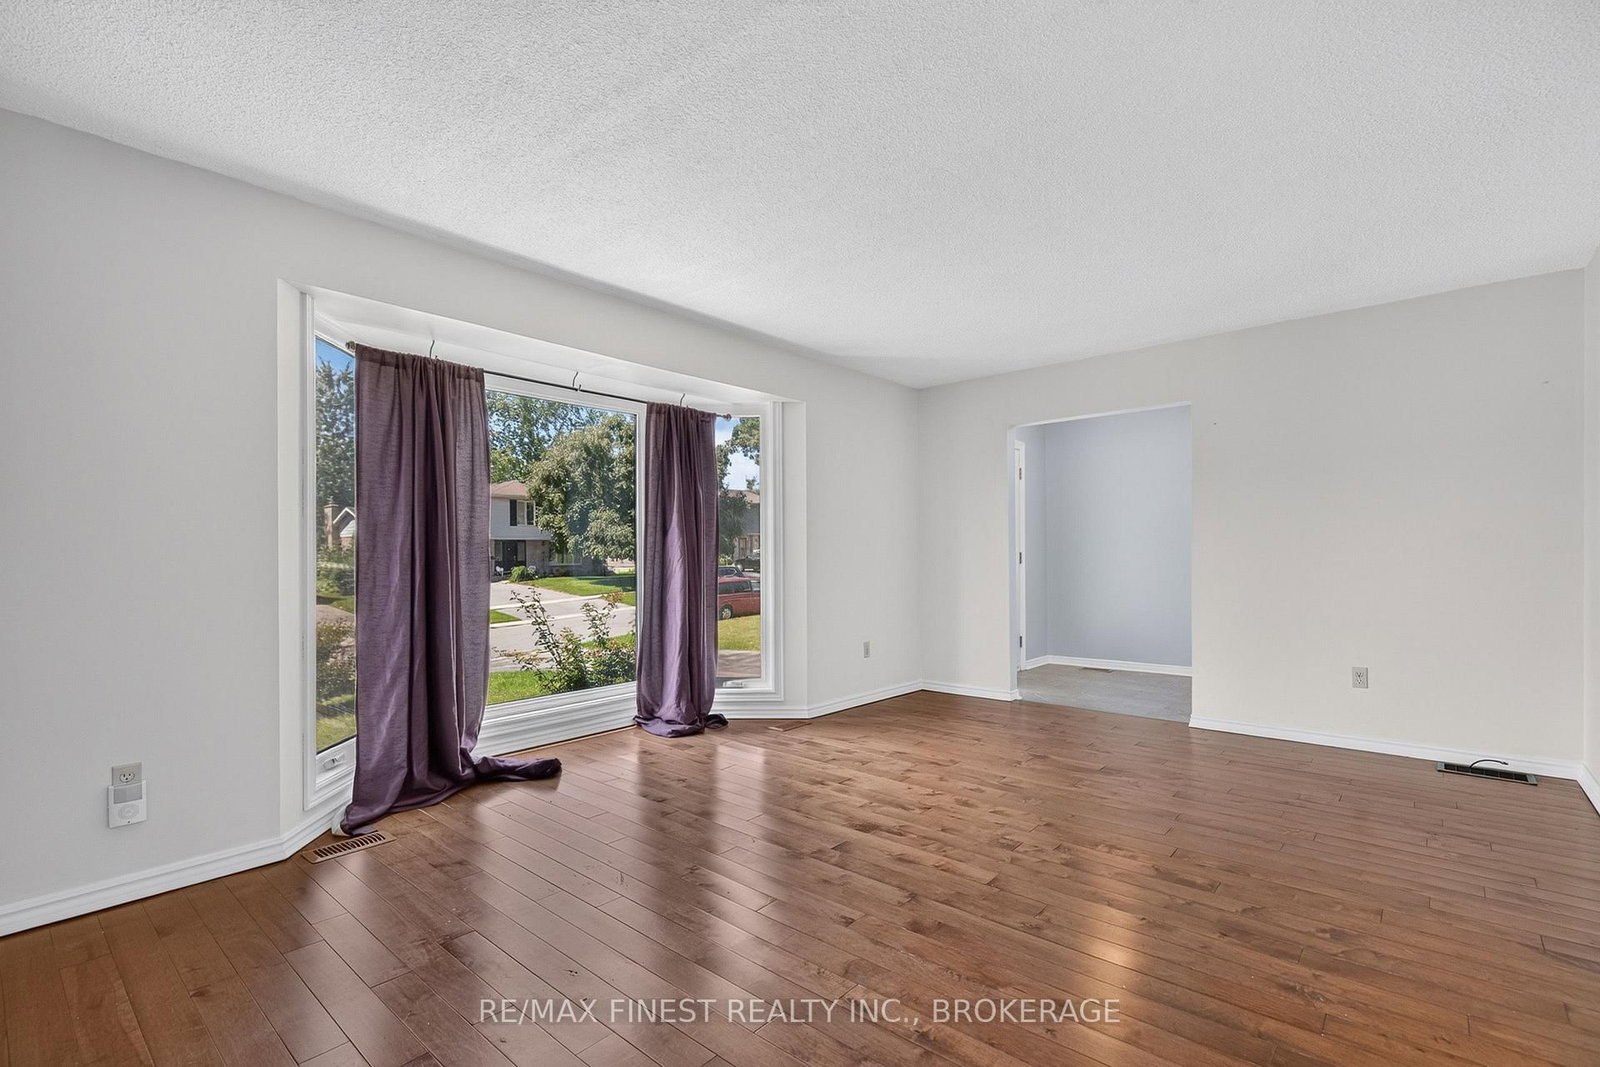
Size matters when you have a growing family, this expansive four-level side split pairs structural peace of mind with over 2,700 square feet of total living space, including 1,910square feet above grade. Most of the major, high-ticket updates are already complete following a comprehensive timeline of continuous improvements from 2013 to present. These include a durable steel roof, high-efficiency triple-pane windows, exterior doors, central air, updated flooring, modernized kitchen cabinets/appliances, and a beautifully updated bathroom. Inside, the incredibly spacious layout offers four bedrooms, three bathrooms, with a highly convenient main-floor laundry room. On the middle level, a cozy family room anchored by a wood-burning fireplace features a seamless walk-out to a pet friendly, pool-sized backyard. The attached true double-car garage with backyard and interior access doors, is big enough for all of your projects and leads out to a double wide driveway that can easily park four large vehicles. Ready for your final cosmetic choices, this high-potential home sits in a prime location just minutes from schools, shopping, places of worship, and major bus routes.
Interior Details
Exterior Details
More Information
Property
Parking
Utilities
Data is supplied by the Toronto Regional Real Estate Board (TRREB) MLS® System. TRREB is the owner of the copyright in its MLS® System. Data is deemed reliable but is not guaranteed accurate by TRREB. The trademarks MLS®, Multiple Listing Service® and the associated logos are owned by The Canadian Real Estate Association (CREA) and identify the quality of services provided by real estate professionals who are members of CREA. Used under license.
Data was last updated Friday, August 28, 2026, 4:29:43 PM UTC.