130 Simmonds Drive, Guelph, ON N1E7L8




Property Overview
- Row / Townhouse Home Type
- 2254 Sqft Lot Size
- Victoria ParkCommunity
- 3 Beds
- 4 Full Baths
- Air Conditioning (Central) Cooling
- 0 Half Baths
- 3 Parking Space(s)
- 2020 Year Built
- — Property Taxes
- 31 days Days on Market
- X13618186 MLS® #
- $645 Price / Sqft
- Two Storey Style
Get instant answers about this home
Description
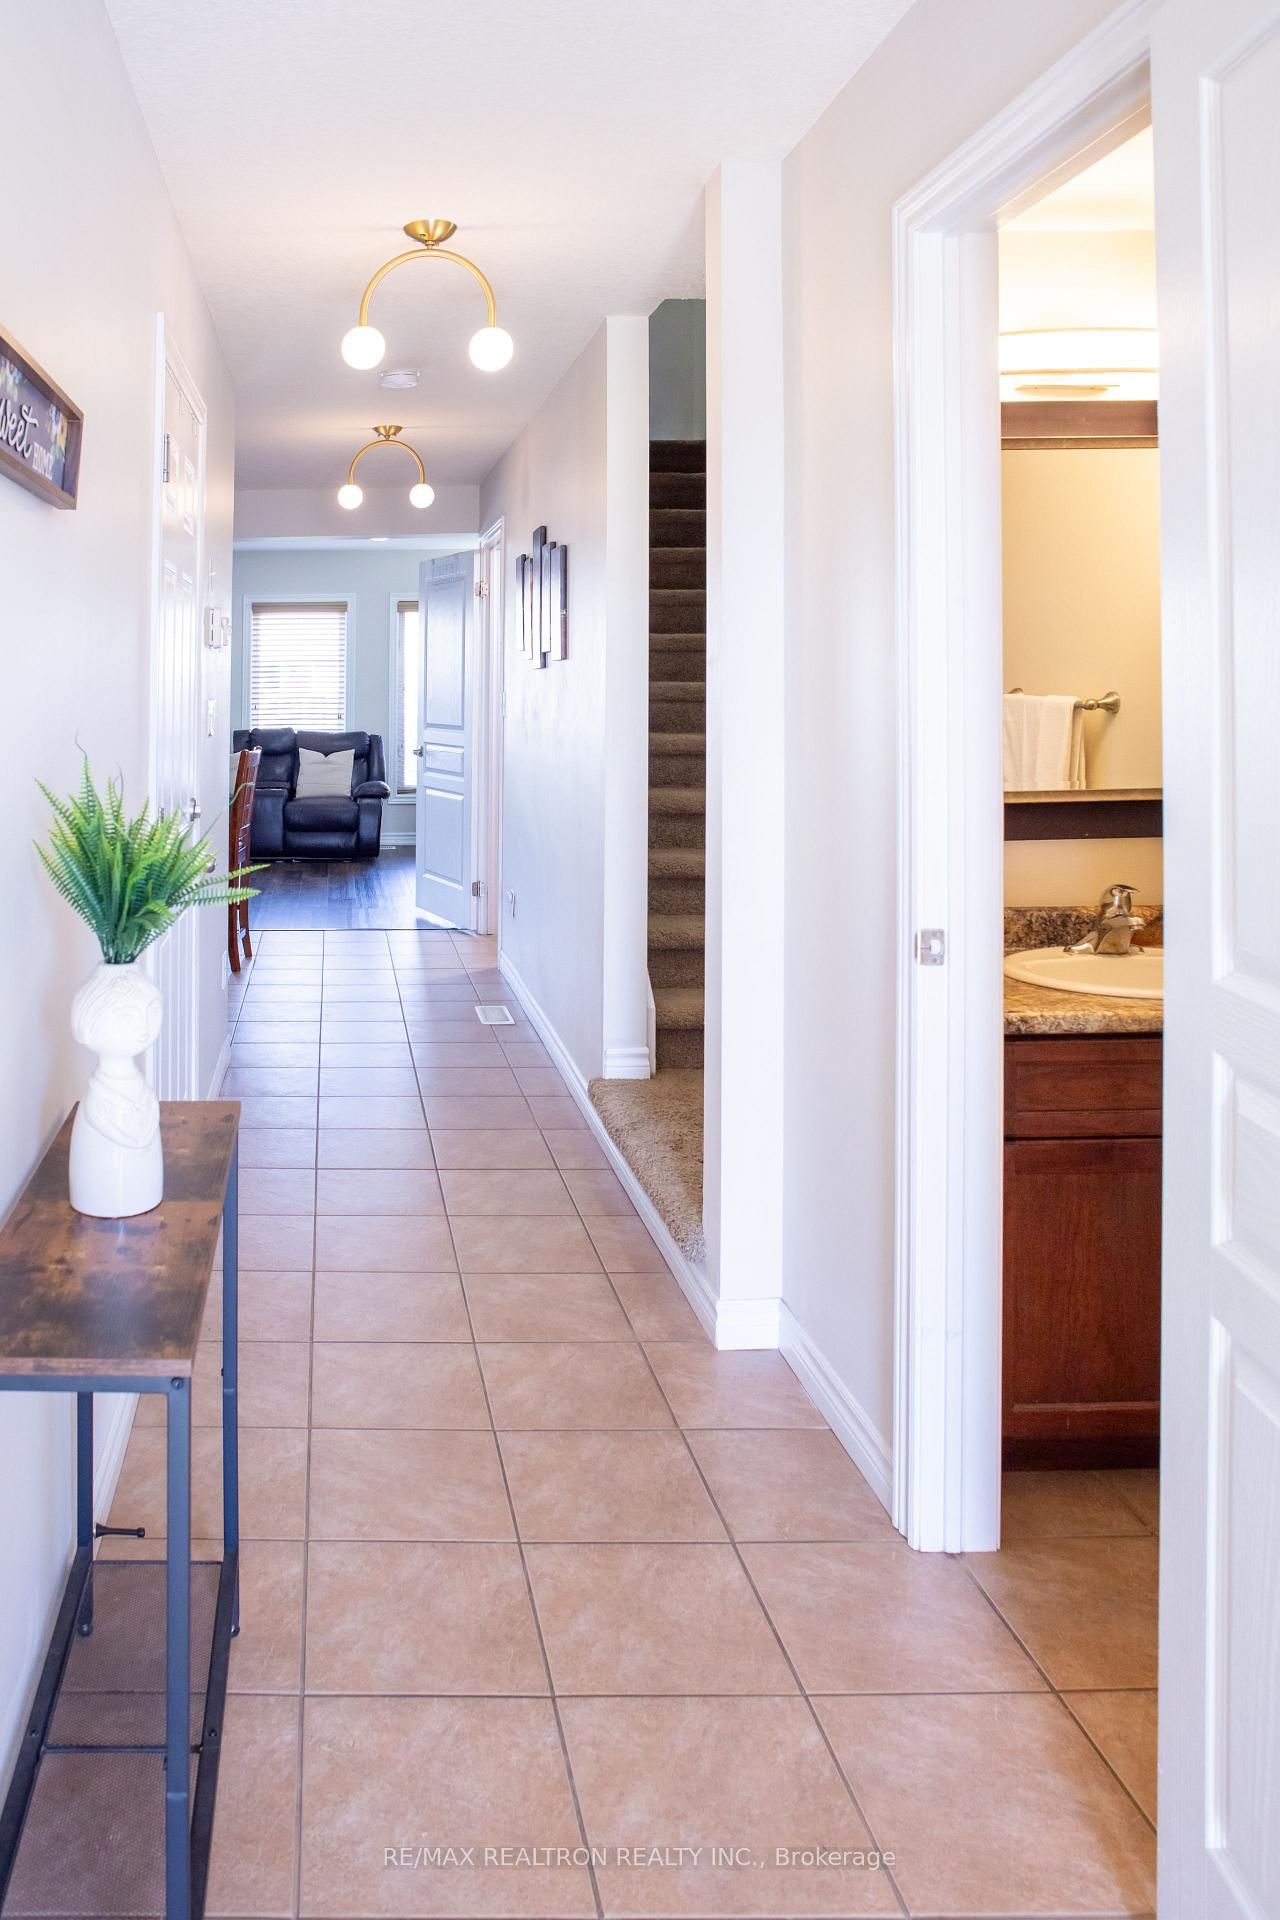
Welcome to 130 Simmonds Dr a modern family home in one of Guelph's most desirable communities! This beautifully designed property offers an open-concept layout with sun-flled living spaces, a spacious kitchen with upgraded finishes, and a functional foor plan ideal for growing families. Enjoy 3 generously sized bedrooms, including a primary suite with a walk-in closet and ensuite bath. Step outside to a private backyard perfect for entertaining or relaxing. Located just minutes from parks, schools, shopping, and quick highway access, this home blends lifestyle and convenience. A rare opportunity to own a stylish home in a family-friendly neighbourhood. Key aspects: 1) Freehold without any fee 2) New Laundry appliance 2025, New flooring in living/Family space & work space(upstairs).3)3 min walk from Trillium Waldorf school 4) 3 min walk toupper school dist board. 4) 10 min walk from St,patric catholic school and Waverley drive school 8) close to north view park and lake 9) 18minfrom Sacred "Karya Siddhi Hanuman Temple"
Interior Details
Exterior Details
More Information
Property
Parking
Utilities
Data is supplied by the Toronto Regional Real Estate Board (TRREB) MLS® System. TRREB is the owner of the copyright in its MLS® System. Data is deemed reliable but is not guaranteed accurate by TRREB. The trademarks MLS®, Multiple Listing Service® and the associated logos are owned by The Canadian Real Estate Association (CREA) and identify the quality of services provided by real estate professionals who are members of CREA. Used under license.
Data was last updated Friday, August 28, 2026, 2:26:56 PM UTC.