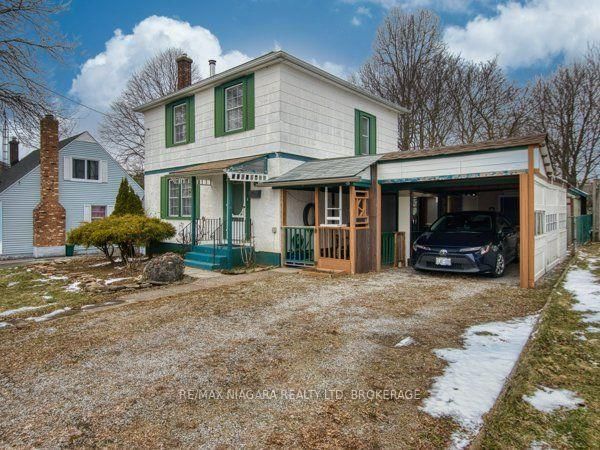
6159 Toby Crescent, Niagara Falls, ON L2G2S8





Property Overview
- Detached Home Type
- House Building Type
- 9691 Sqft Lot Size
- NoneCommunity
- 4 Beds
- 2 Full Baths
- Air Conditioning (Central) Cooling
- 0 Half Baths
- 2 Parking Space(s)
- — Property Taxes
- 31 days Days on Market
- X13619308 MLS® #
- $482 Price / Sqft
- Two Storey Style
Get instant answers about this home
Description
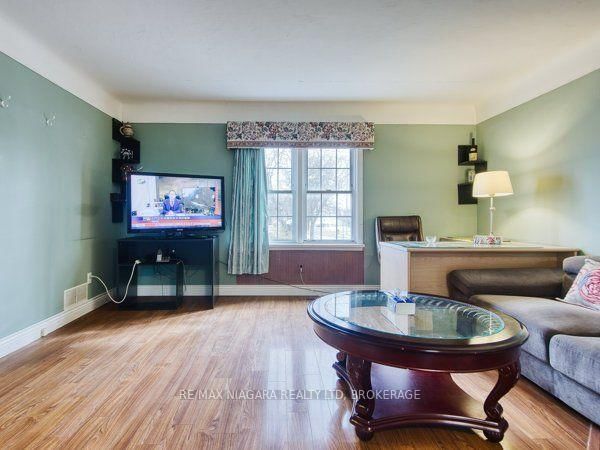
Welcome to 6159 Toby Crescent, a beautifully maintained home nestled in a quiet, family-friendly neighbourhood in the heart of Niagara Falls. Set on a generous lot with a deep backyard, this property offers the perfect balance of space, comfort, and future potential-ideal for families, investors, or multi-generational living.Step inside to discover a bright and functional layout designed for everyday living and effortless entertaining. The home features spacious principal rooms, large windows that fill the space with natural light, and a warm, inviting atmosphere throughout. The well-appointed kitchen flows seamlessly into the dining and living areas, creating a perfect setting for gatherings.Upstairs, you'll find generously sized bedrooms offering comfort and privacy for the whole family. The lower level provides additional living space with great flexibility-ideal for a recreation room, home office, or potential in-law suite.Outside, enjoy a private backyard oasis with ample space for outdoor entertaining, gardening, or simply relaxing. The wide frontage and deep lot (approx. 15.88m x 56.69m) provide excellent usability and long-term value.Located in a desirable residential pocket, this home is just minutes from schools, parks, shopping, and all the amenities Niagara Falls has to offer, while still maintaining a peaceful suburban feel.Whether you're looking to move in, invest, or add your personal touch, 6159 Toby Crescent is a fantastic opportunity in a growing community.
Interior Details
Exterior Details
More Information
Property
Parking
Utilities
Data is supplied by the Toronto Regional Real Estate Board (TRREB) MLS® System. TRREB is the owner of the copyright in its MLS® System. Data is deemed reliable but is not guaranteed accurate by TRREB. The trademarks MLS®, Multiple Listing Service® and the associated logos are owned by The Canadian Real Estate Association (CREA) and identify the quality of services provided by real estate professionals who are members of CREA. Used under license.
Data was last updated Friday, August 28, 2026, 2:31:30 PM UTC.