43 Dyer Street, St. Thomas, ON N5R5K2

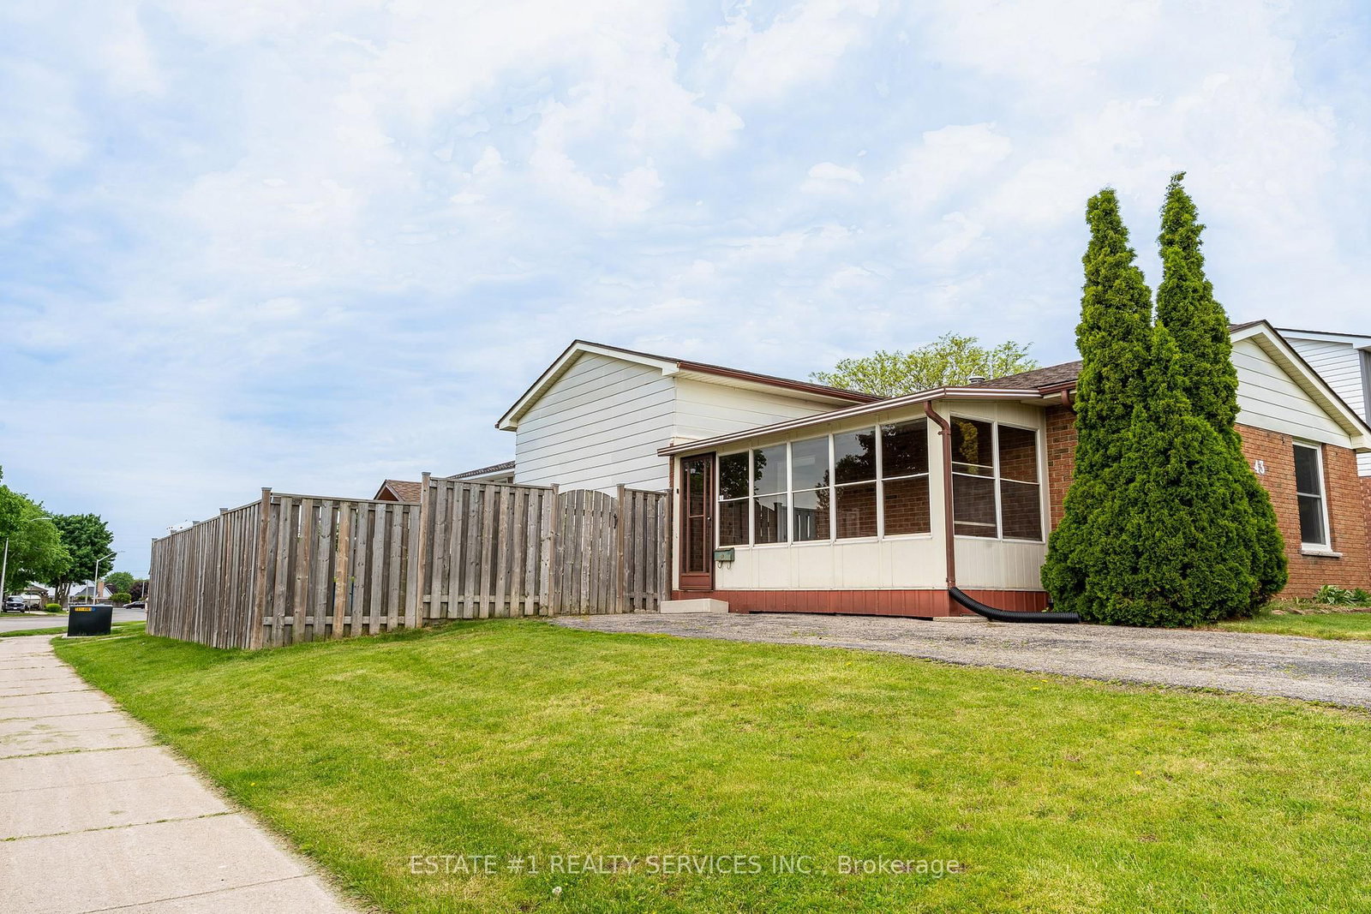
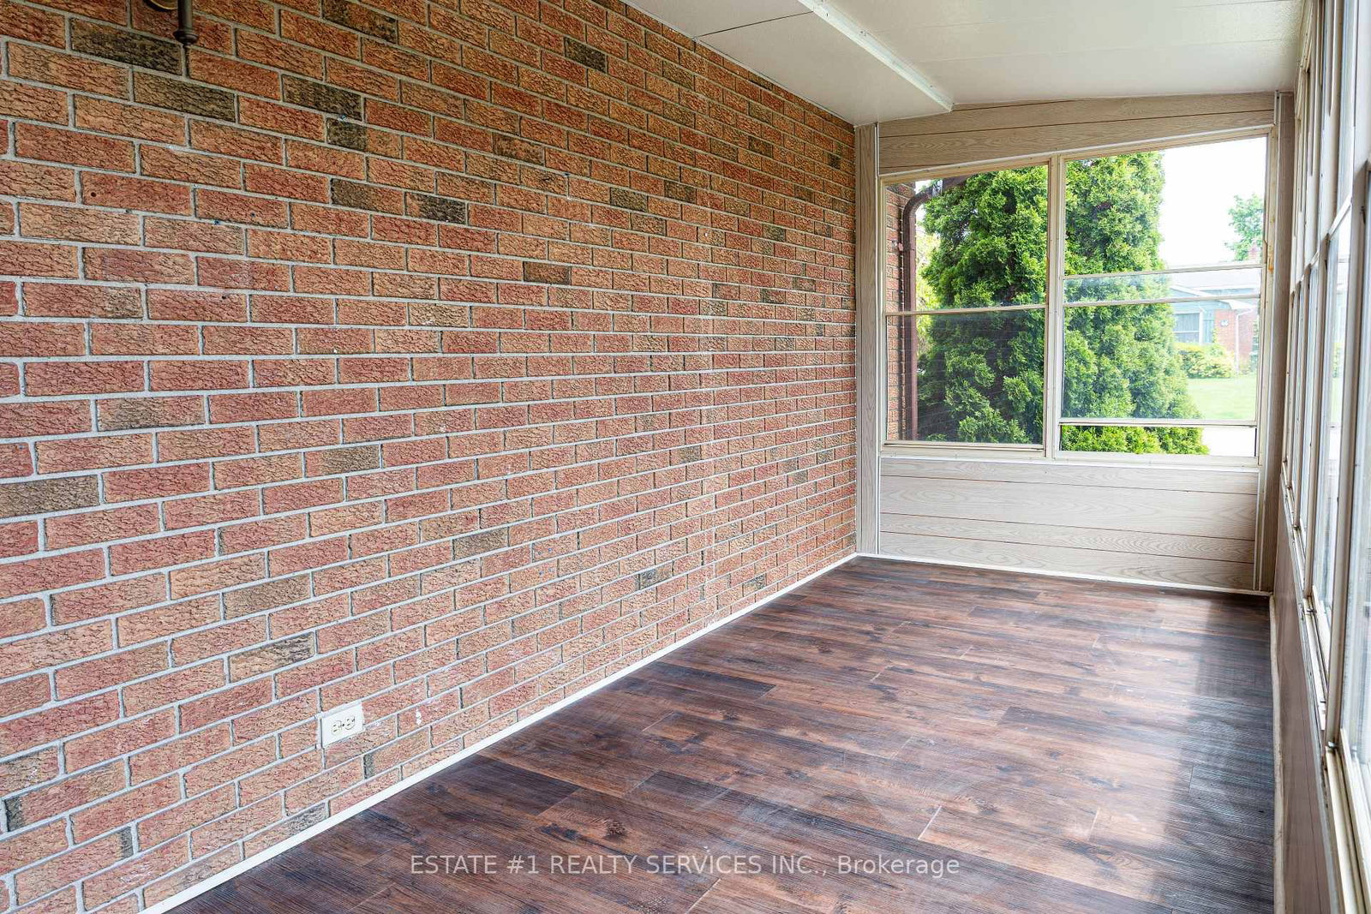


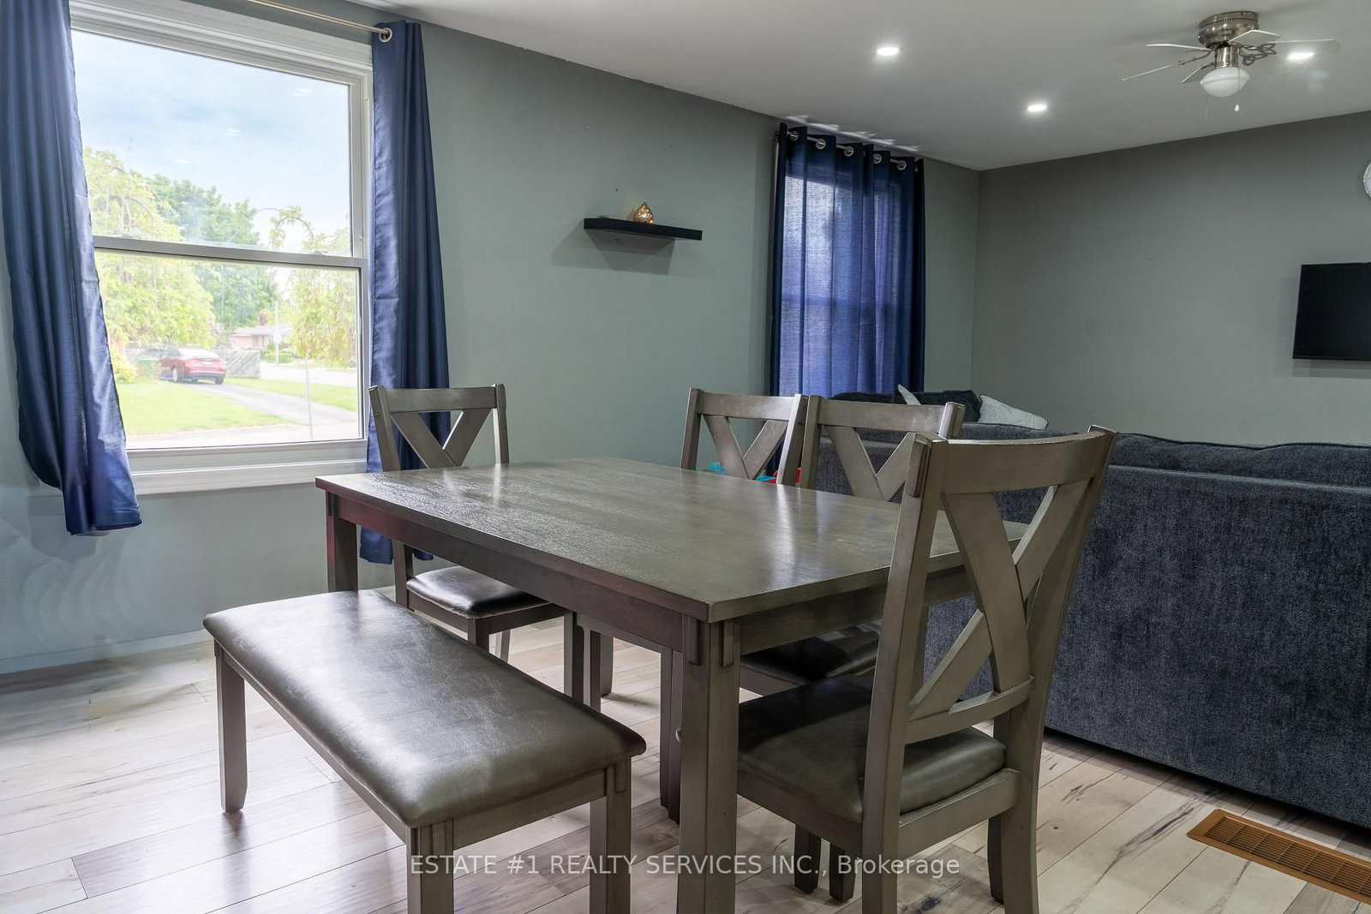


Property Overview
- Detached Home Type
- House Building Type
- 5470 Sqft Lot Size
- NoneCommunity
- 5 Beds
- 2 Full Baths
- Air Conditioning (Central) Cooling
- 0 Half Baths
- 5 Parking Space(s)
- 1995 Year Built
- — Property Taxes
- 31 days Days on Market
- X13619348 MLS® #
- $353 Price / Sqft
- Four Level Split Style
Get instant answers about this home
Description
Client RemarksThis property presents a strong opportunity for both end-users and investors looking for flexibility and long-term value in a growing St. Thomas market. The 4-level backsplit layout offers a functional and spacious design, with a 3+2 bedroom configuration that suits larger families or those needing multi-generational living space.One of the key highlights is the presence of two kitchens and a finished lower level, which opens the door to potential income generation or an in-law suite setup. This added versatility is a major advantage in today's market, especially given rising rental demand in the area.The home is located in a well-established, family-friendly neighbourhood, within walking distance to schools and close to major amenities. Its proximity to key infrastructure projects and local employment growth centers further supports long-term appreciation potential. solid 3+2 backsplit with 2 kitchens = great flexibility. Works well for multi-gen or rental setup.
Interior Details
Exterior Details
More Information
Property
Parking
Utilities
Data is supplied by the Toronto Regional Real Estate Board (TRREB) MLS® System. TRREB is the owner of the copyright in its MLS® System. Data is deemed reliable but is not guaranteed accurate by TRREB. The trademarks MLS®, Multiple Listing Service® and the associated logos are owned by The Canadian Real Estate Association (CREA) and identify the quality of services provided by real estate professionals who are members of CREA. Used under license.
Data was last updated Friday, August 28, 2026, 2:41:26 PM UTC.