#217 5 Street Joseph Street, Toronto, ON M4Y1J6





Property Overview
- Apartment Home Type
- Low Rise Apartment Building Type
- Bay Street CorridorCommunity
- 2 Beds
- 3 Full Baths
- Air Conditioning (Central) Cooling
- 0 Half Baths
- 1 Parking Space(s)
- 2020 Year Built
- — Property Taxes
- 31 days Days on Market
- C13618200 MLS® #
- $888 Price / Sqft
Get instant answers about this home
Description
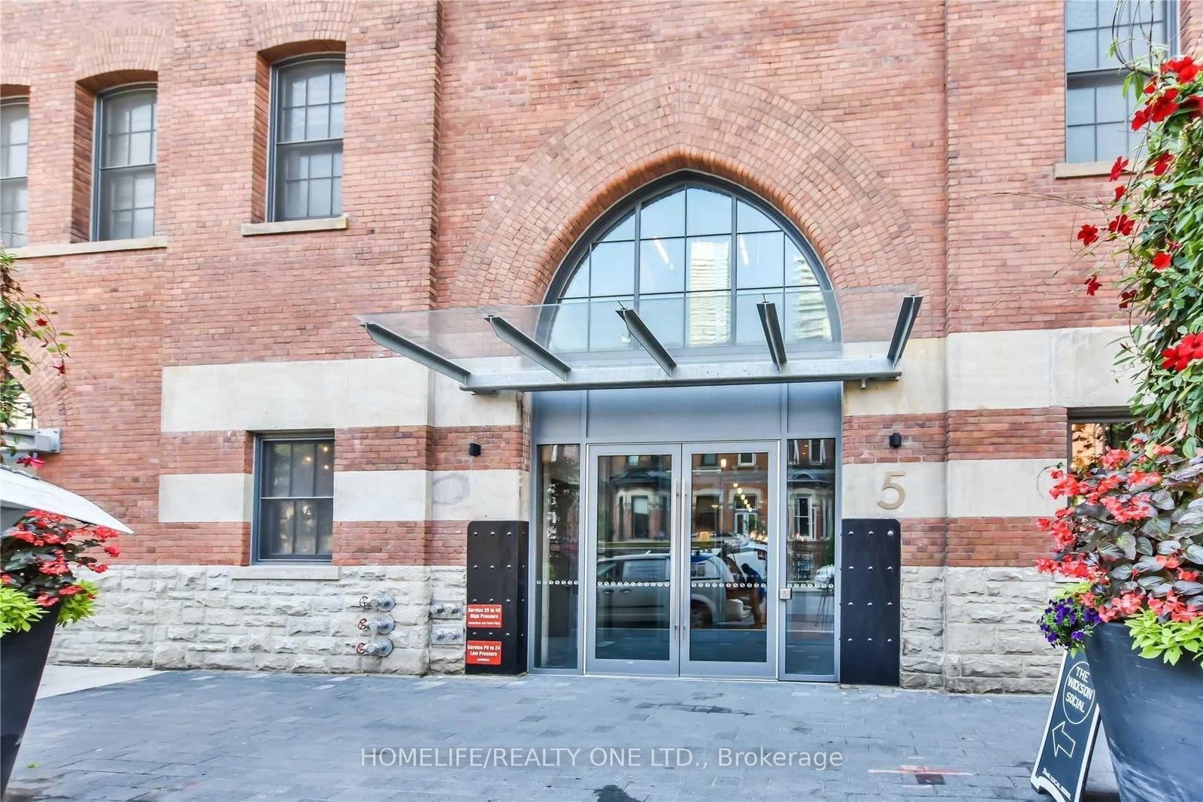
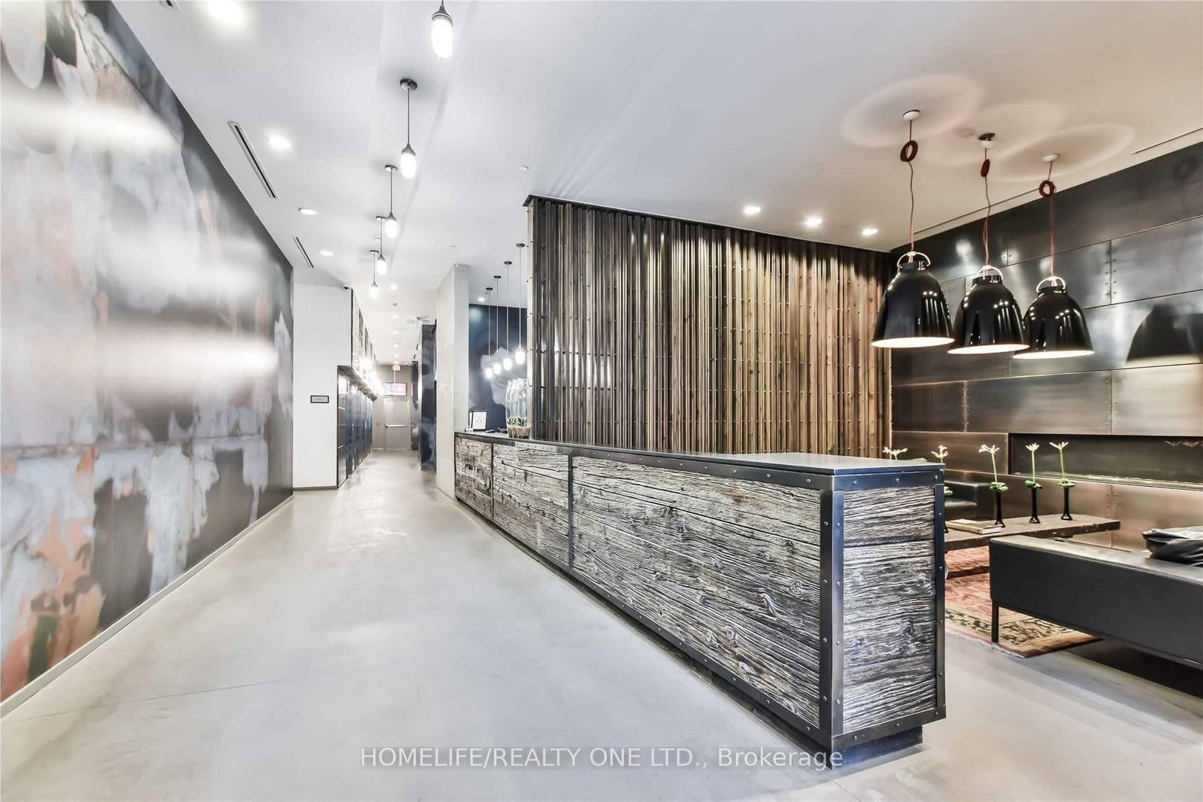
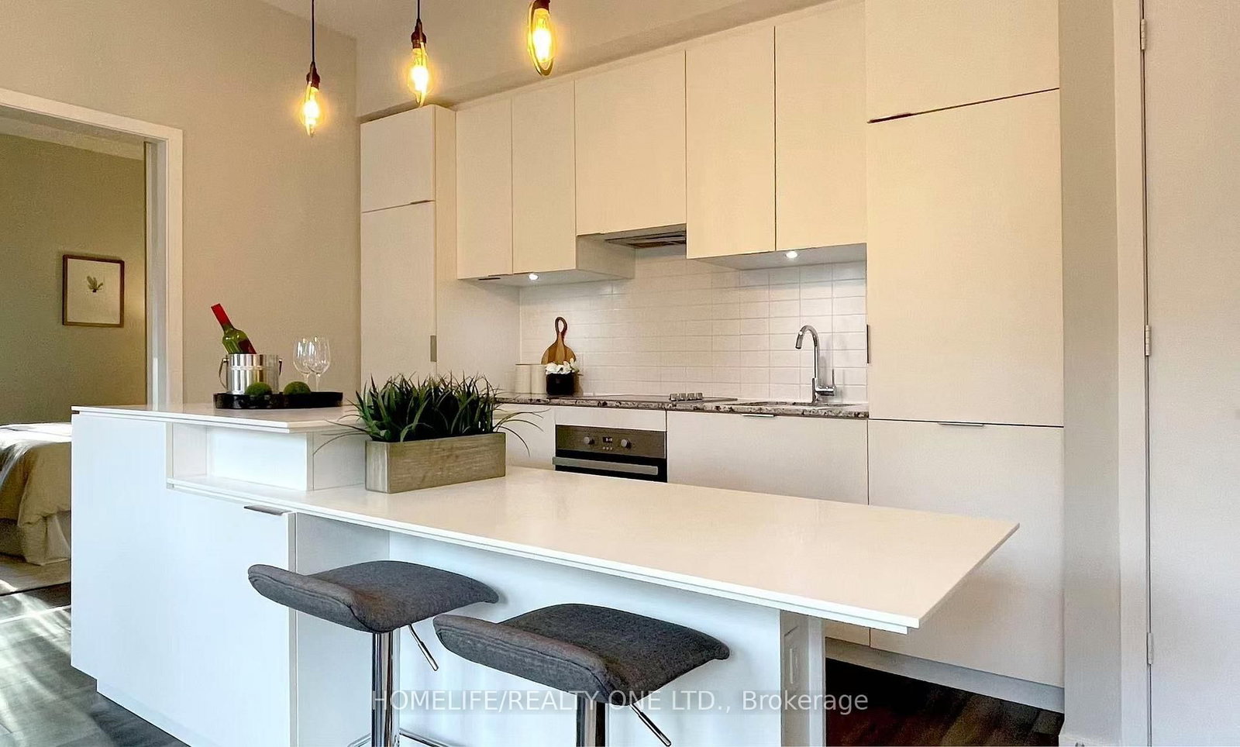
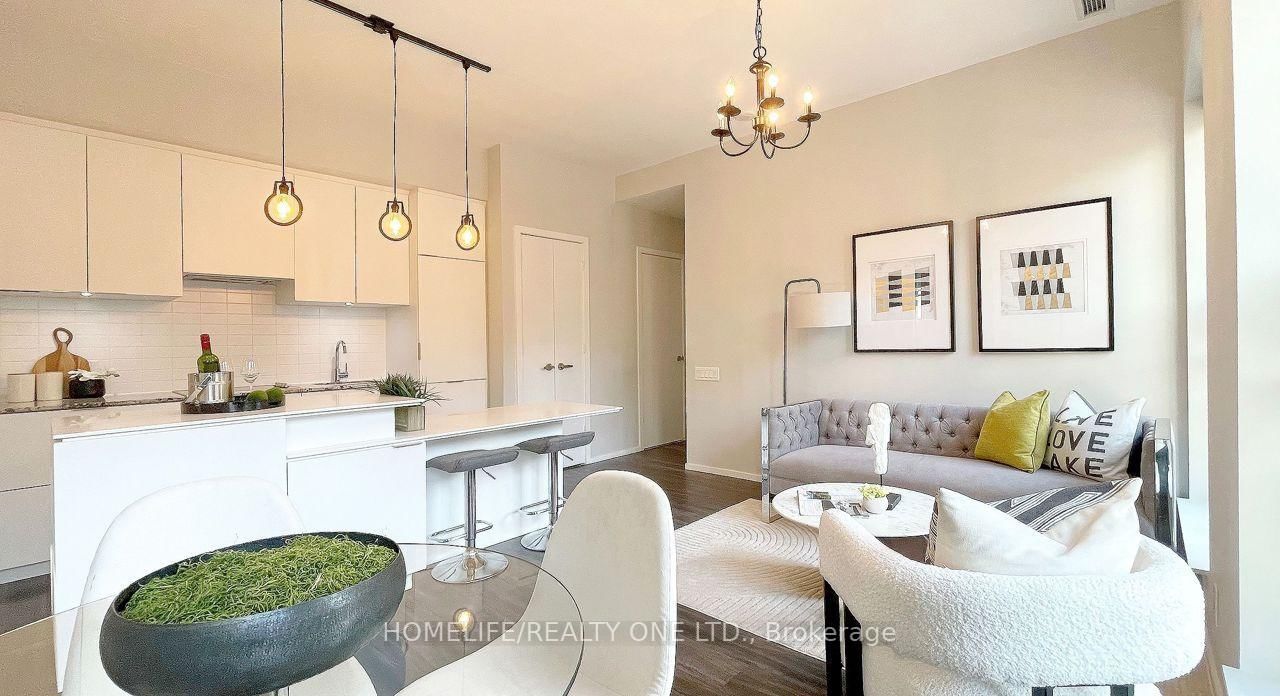
Experience the perfect intersection of historic character and modern luxury in this exceptional residence overlooking Yonge Street. Spanning 951 square feet, this suite is defined by an airy, open concept design featuring soaring 9.6-foot ceilings that flood the space with natural light. The gourmet kitchen is a chef's delight, meticulously finished with high-end Miele appliances, a striking waterfall quartz island with a matching backsplash, and custom cabinetry. the thoughtfully designed floor plan includes two bedrooms, each with a private ensuite. Beyond the suite, residents enjoy exclusive access to an elite collection of five-star building amenities, including a state-of-the-art fitness and yoga studio, a tranquil sauna, a home theatre, and a stunning rooftop garden with BBQ lounges and panoramic skyline views. Ideally positioned at the crossroads of Bay/College corridor and the prestigious Yorkville district, this residence offers unparalleled access to the University of Toronto, premier shopping, fine dining, and major transit hubs. This property includes one private parking space and one storage locker, providing an effortless, sophisticated lifestyle for the discerning professional.
Interior Details
Exterior Details
More Information
Property
Strata Details
Parking
Data is supplied by the Toronto Regional Real Estate Board (TRREB) MLS® System. TRREB is the owner of the copyright in its MLS® System. Data is deemed reliable but is not guaranteed accurate by TRREB. The trademarks MLS®, Multiple Listing Service® and the associated logos are owned by The Canadian Real Estate Association (CREA) and identify the quality of services provided by real estate professionals who are members of CREA. Used under license.
Data was last updated Friday, August 28, 2026, 2:59:40 PM UTC.