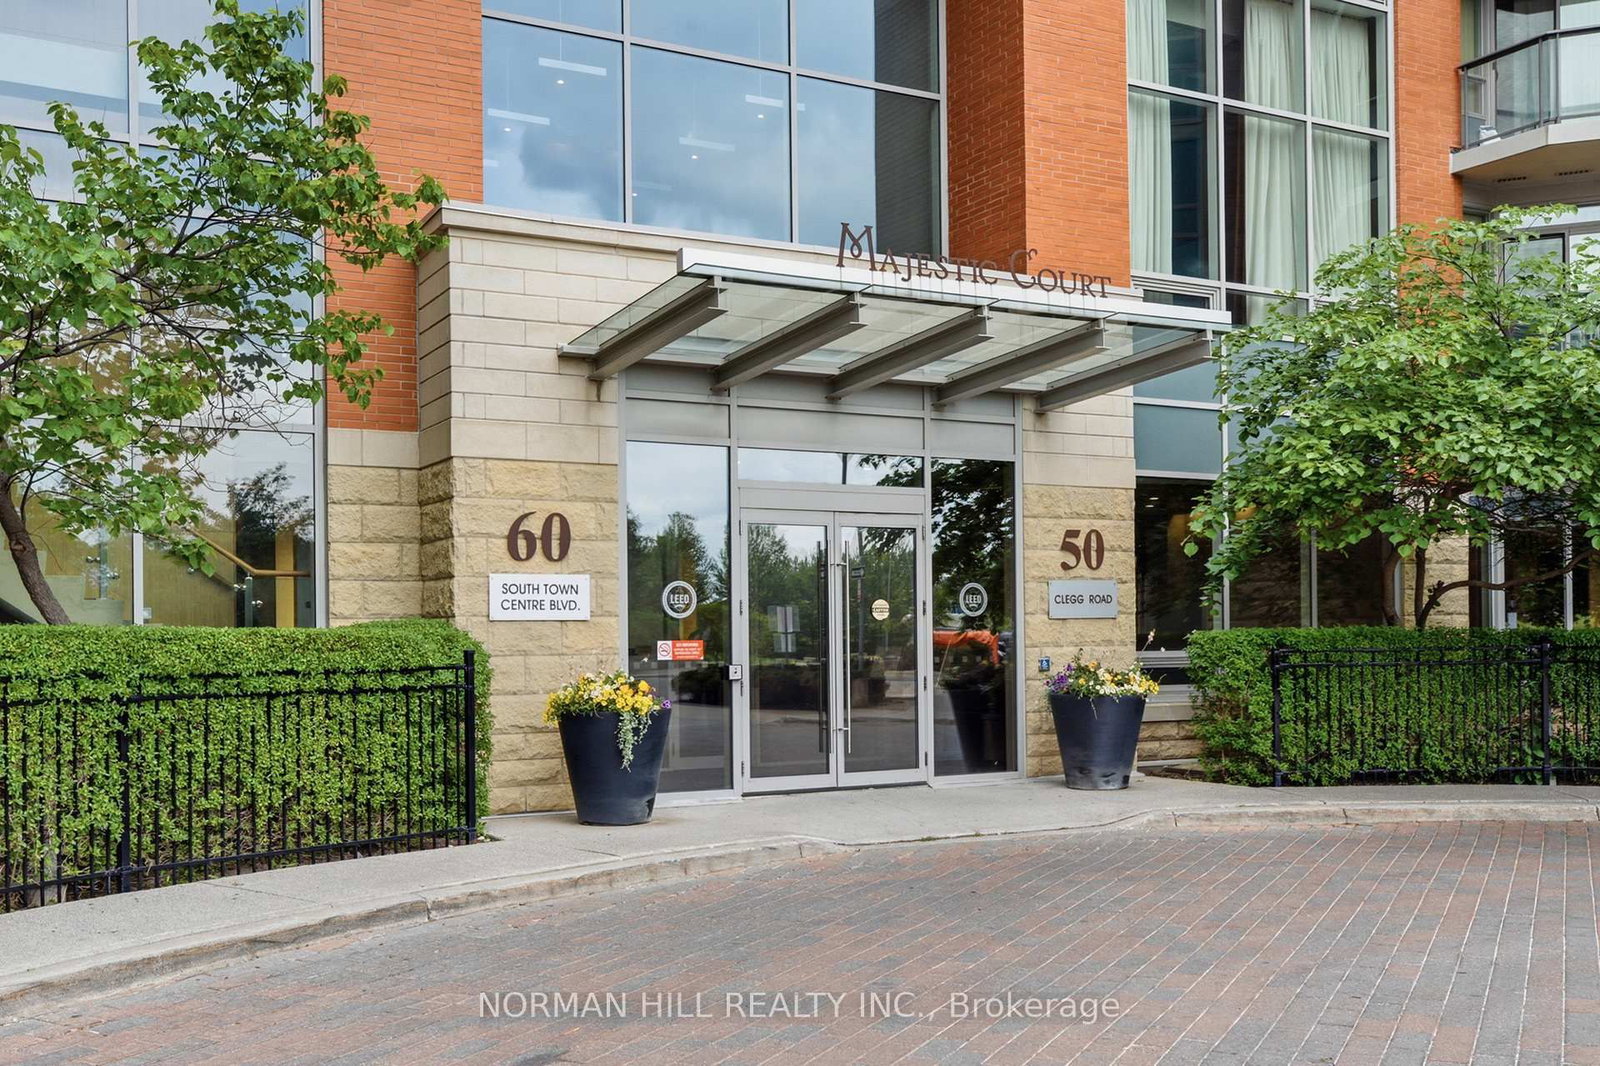
#211 60 South Town Centre Boulevard, Markham, ON L6G0C5





Property Overview
- Apartment Home Type
- Low Rise Apartment Building Type
- UnionvilleCommunity
- 2 Beds
- 1 Full Baths
- Air Conditioning (Central) Cooling
- 0 Half Baths
- 1 Parking Space(s)
- 2010 Year Built
- — Property Taxes
- 31 days Days on Market
- N13615880 MLS® #
- $800 Price / Sqft
Get instant answers about this home
Description
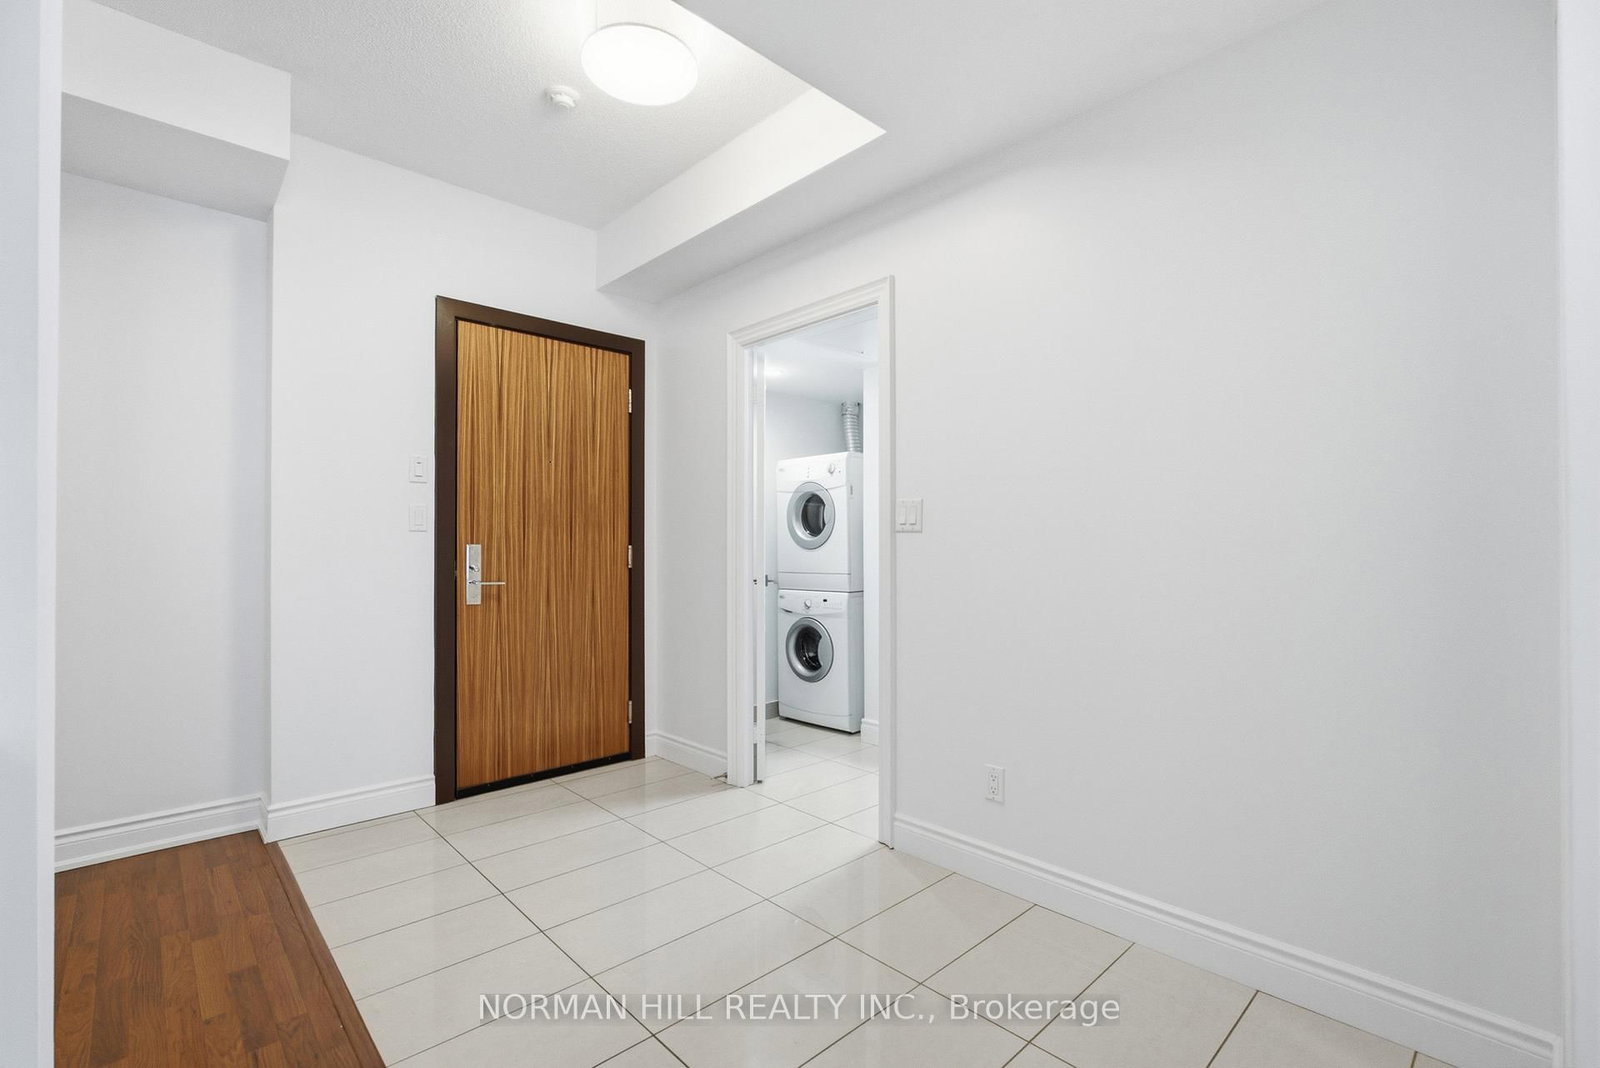
Welcome to Majestic Court in the heart of Unionville-an ideal opportunity for first-time buyers, young professionals, downsizers, or investors looking for a move-in ready condo in one of Markham's most convenient neighbourhoods. This bright and well-maintained 1-bedroom plus den offers approximately 685 sq. ft. of thoughtfully designed living space with 9-foot ceilings, laminate flooring throughout, and a functional open-concept layout that feels both spacious and comfortable. The separate den provides the flexibility today's buyers want, whether you're working from home, creating a guest room, or setting up a dedicated reading or hobby space. The upgraded kitchen features granite countertops, stainless steel appliances, under-cabinet lighting, and a centre island that's perfect for meal prep, casual dining, or entertaining friends. The spacious primary bedroom includes a double closet and walk-out access to a private balcony - an ideal spot to enjoy your morning coffee or unwind after work. Located at Warden & 7, you'll enjoy being just minutes from restaurants, cafés, grocery stores, shopping, parks, entertainment, public transit, Highways 404 and 407, and everyday conveniences. Whether you're commuting, working remotely, or enjoying everything Unionville has to offer, this location makes daily life easy. If you're looking for an affordable first home, a low-maintenance lifestyle, or a smart investment in one of Markham's most desirable communities, this condo offers exceptional value, flexibility, and location.
Interior Details
Exterior Details
More Information
Property
Strata Details
Parking
Data is supplied by the Toronto Regional Real Estate Board (TRREB) MLS® System. TRREB is the owner of the copyright in its MLS® System. Data is deemed reliable but is not guaranteed accurate by TRREB. The trademarks MLS®, Multiple Listing Service® and the associated logos are owned by The Canadian Real Estate Association (CREA) and identify the quality of services provided by real estate professionals who are members of CREA. Used under license.
Data was last updated Friday, August 28, 2026, 2:59:39 PM UTC.